
Just Listed
Address
43 Park Street, Liverpool, NS
Price
$ 479,900
Property Attributes
- MLS#202623776
- TypeSingle Family
- Listing Status ACTIVE
- CityLiverpool
- AreaSouth Shore
- NeighbourhoodE1
- Postal CodeB0T 1K0
- StyleSingle Family Residence
- Year Built1929
- Price$ 479,900
- Bedrooms5
- Full Bathrooms2
- Half Bathrooms1
- Sqr Footage3048
- Lot Size0.4821 Acres
Data Source:
Nova Scotia Association of REALTORS® (NSAR)
Property Description
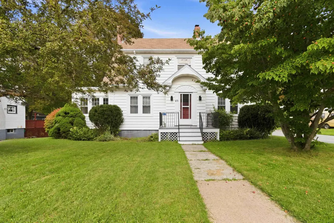
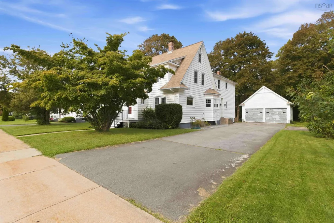
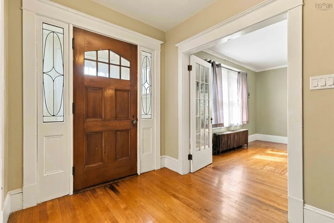
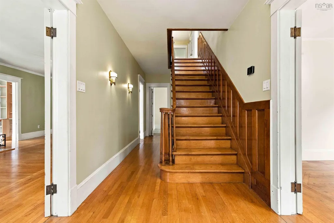
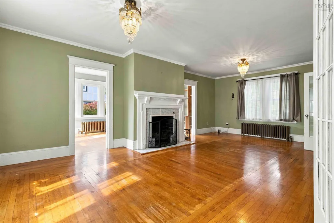
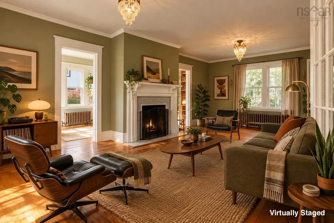
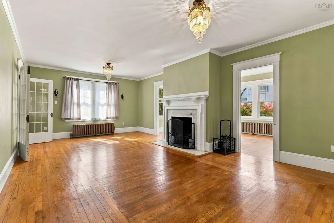
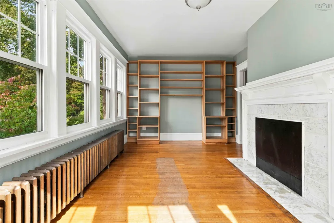
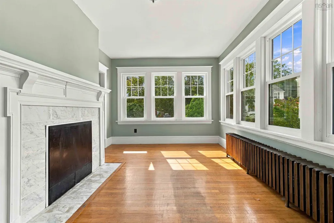
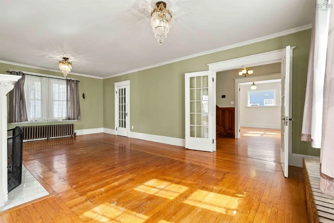
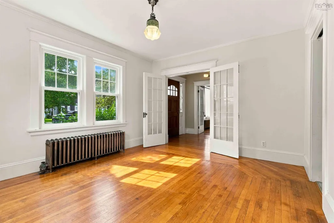
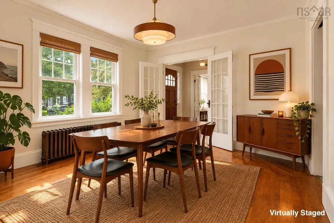
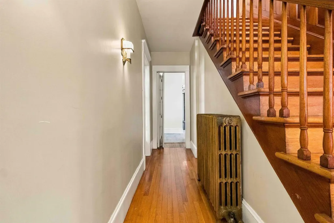
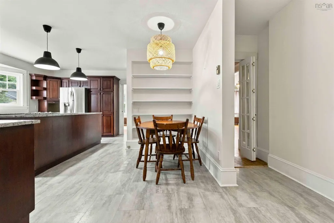
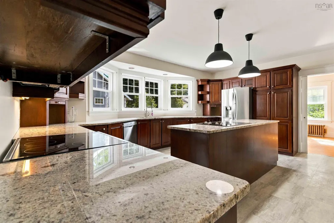
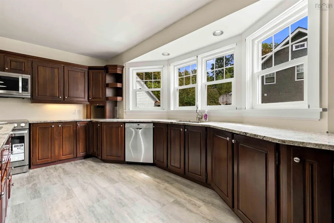
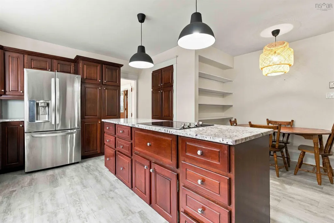
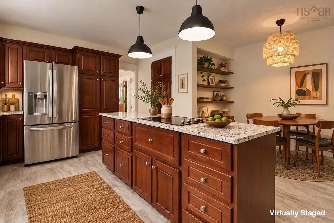
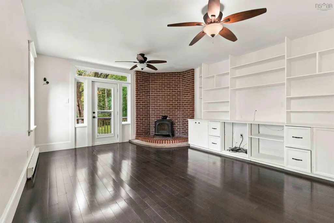
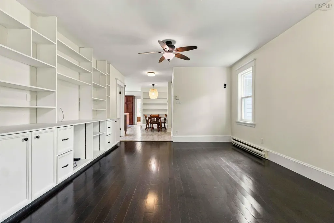
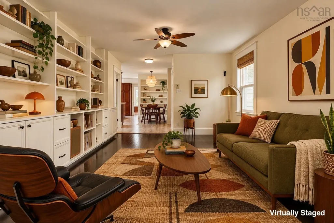
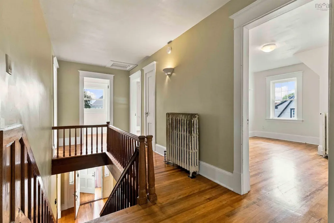
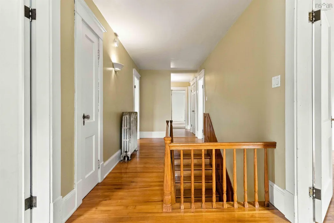
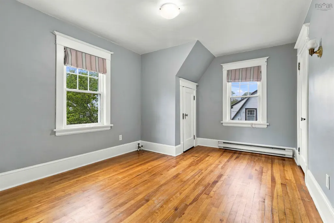
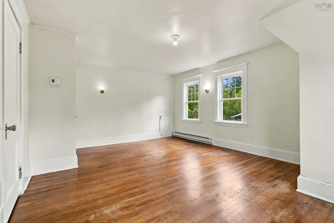
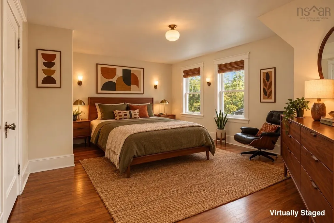
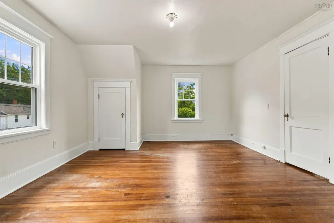
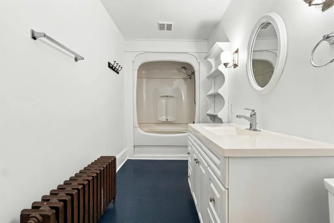
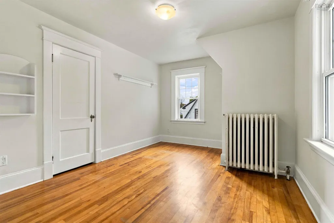
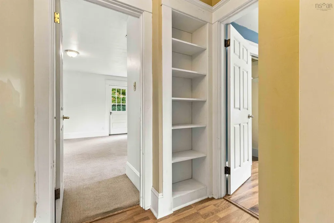
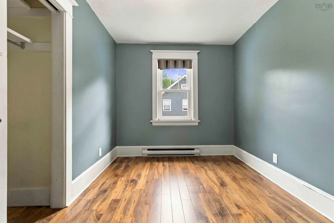
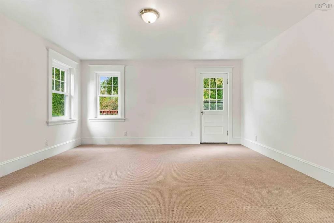
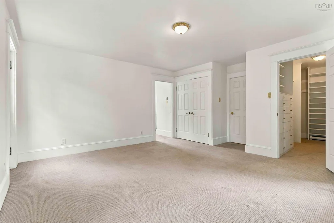
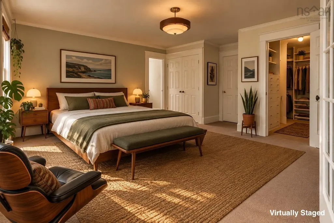
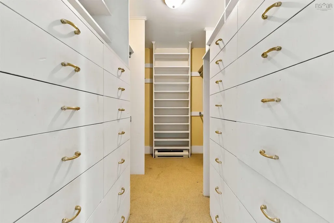
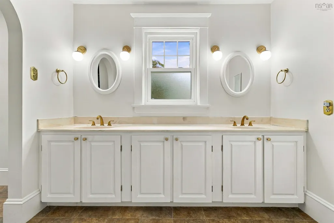
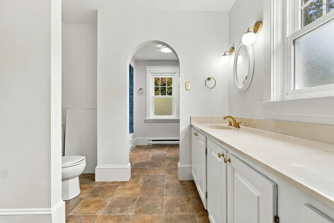
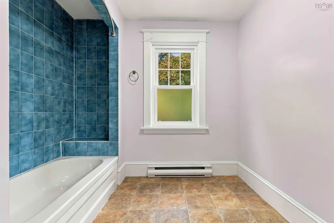
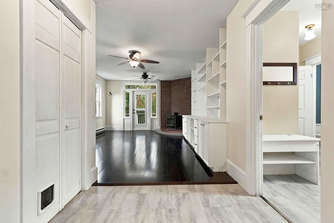
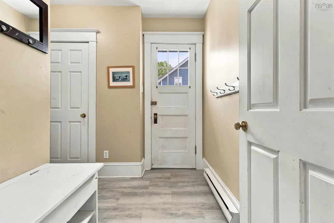
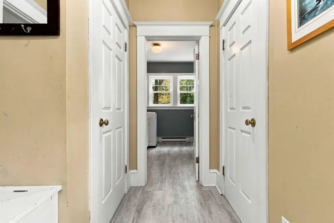
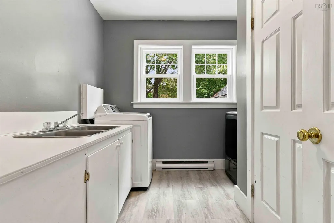
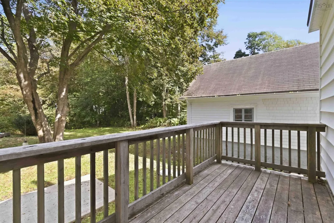
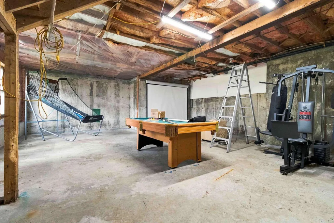
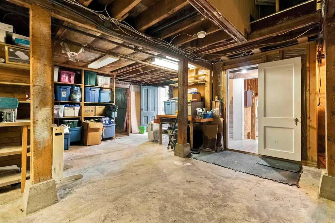
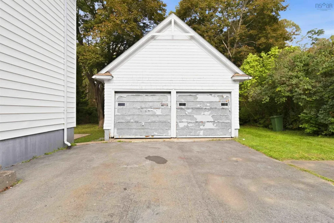
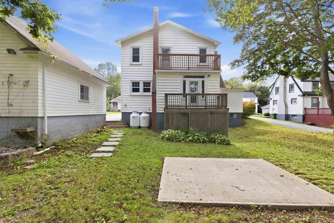
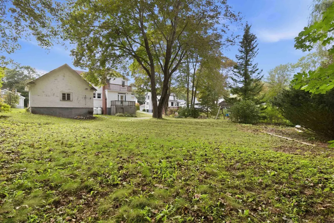
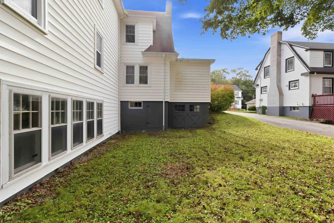
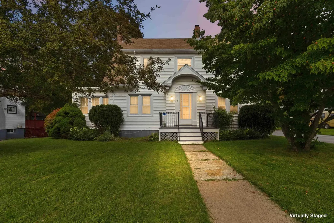
Welcome to one of Liverpool's most beautiful homes — a grand, exceptionally well-built century home on a prime residential street. With incredible craftsmanship and roughly 3,000 square feet of gracious living space, this house is proof that they simply don't build them like this anymore! Hardwood floors, lovely original trim, and art deco light fixtures run throughout, while a new, high-efficiency combi propane heating system provides hot water on demand and ties into the timeless comfort of cast iron radiators. The large open kitchen and family room create a natural space for hosting, complemented by a bright dining room, spacious mud room, main-floor laundry, two fireplaces, and a cozy wood stove, plus a sunroom well-suited as a home office or practice space. Upstairs, five spacious bedrooms offer abundant natural light and closet space, with two closets in almost every room and a massive walk-in closet in the master, along with 2.5 baths, including a private ensuite. The basement adds further versatility, with a carriage entrance ideal for wood storage or a workshop, and a large open area ready to be finished into an office, business space, or studio. Outside, enjoy a beautifully landscaped, park-like lot, a two-car garage, and a basketball net. The tennis club is just steps away at the end of the street, schools and the hospital a five-minute walk, and downtown Liverpool's cafes, restaurants, bakeries, hardware store, and other local amenities close at hand. The current owners have lovingly cared for the home and are happy to share their wealth of knowledge with any buyer. This is an exceptionally rare opportunity for a large family or anyone seeking a home with room to live, work, and grow!
| Price History | |
|---|---|
| 9/18/2026 | Listed $479,900 |
General Features
| Sewer | Municipal |
|---|---|
| Heating | Baseboard,Fireplace(s),Hot Water,Stove,Radiator |
| Utilities | Electric,Propane,Cable Connected,Electricity Connected,Natural Gas Connected |
| Possession | Negotiable |
| Roof | Asphalt |
| Zoning | Res |
| Year Built | 1929 |
| Property Subtype | Single Family Residence |
| Ownership | Freehold |
| County | Queens |
| New Construction | false |
| Property Type | Residential |
| Attached Garage | false |
| Garage Y/N | true |
| Full Baths | 2 |
| Status | ACTIVE |
| Directions | Google maps. Take highway 103 to Liverpool. From downtown Liverpool, go north east on to Main Street. Turn right on to School Street. Turn right on to Church Street. Turn left on Park Street. House will be on your left. |
| City | Liverpool |
| MLS Area | 406-Queens County |
| Lot Size Units | Square Feet |
| Lot Size Square Feet | 21000.276 |
| Carport Y/N | false |
| Property Attached Y/N | false |
| Land Lease Y/N | false |
| MLS Area Minor | E1 |
| Structure Type | Detached |
| Building Area Units | Square Feet |
| Living Area Units | Square Feet |
| Standard Status | Active |
| Legal Description | 43 PARK ST LIVERPOOL LAND DWELLING GARAGE |
| Construction Materials | Vinyl Siding |
| Stories Count | 2 |
| Virtual Tour | https://my.matterport.com/show/?m=PXJY6J4j4v2&mls=1 |
| Appliances | Electric Cooktop,Electric Range,Dishwasher,Dryer - Electric,Washer,Microwave,Refrigerator |
| Levels | 2 Storey,Three Or More |
| Community Features | Golf,Park,Playground,Near Public Transport,Recreation Center,School Bus Service,Shopping,Marina,Place of Worship,Beach |
| Garage Spaces | 2 |
Interior Features
| Interior Amenities | Ensuite Bath,High Speed Internet |
|---|---|
| Basement | Full,Partially Finished,Walk-Out Access |
| Flooring | Carpet,Hardwood,Laminate |
| Heating Y/N | true |
| Fireplace Y/N | true |
| Half Baths | 1 |
| Total Bedrooms | 5 |
| Below Grade Finished Area Unit Type | Square Feet |
| Total Baths | 3 |
| Fireplace Features | Wood Burning Stove,Fireplace(s),Wood Burning |
Exterior Features
| Parking Features | Detached,Double,Wired,Parking Spaces(s),Paved |
|---|---|
| Lot Features | Under 0.5 Acres,Partially Cleared,Landscaped,Level,Wooded |
| Water Source | Municipal |
| Lot Size Area | 21000.276 |
| Foundation Details | Concrete Perimeter |
| Building Area Total | 3048 |
| Lot Size Acres | 0.4821 |
| Waterfront Y/N | false |
| Other Equipment | Sump Pump,Fuel Tank(s) |
| Road Frontage Type | Public |
| Total Parking | 4 |
| Other Parking | Garage Details(20 X 21) |
| Covered Spaces | 2 |
| Exterior Amenities | Balcony |
Amenities
- Foreclosure
- Views
- Short Sale
- New Construction
- Adult 55+
- Lease To Own
- No Strata Fees
- Furnished
- Primary On Main
- Air Conditioning
- Seller Finance
- Green
- Fixer Upper
- Horse
- Golf
- Fireplace
- Deck
- Garage
- Basement
- Pool
Property vs Single Family Average in B0T 1K0
Price
Year Built
 Information should be deemed reliable but not guaranteed, all representations are approximate, and individual verification is recommended. Copyright ©2017 All rights reserved.
The trademarks REALTOR®, REALTORS® and the REALTOR® logo are controlled by The Canadian Real Estate Association (CREA) and identify real estate professionals who are members of CREA. The trademarks MLS®, Multiple Listing Service® and the associated logos are owned by CREA and identify the quality of services
Information should be deemed reliable but not guaranteed, all representations are approximate, and individual verification is recommended. Copyright ©2017 All rights reserved.
The trademarks REALTOR®, REALTORS® and the REALTOR® logo are controlled by The Canadian Real Estate Association (CREA) and identify real estate professionals who are members of CREA. The trademarks MLS®, Multiple Listing Service® and the associated logos are owned by CREA and identify the quality of services
 All information deemed reliable but not guaranteed. All properties are subject to prior sale, change or withdrawal. Neither listing broker(s) or information provider(s) shall be responsible for any typographical errors, misinformation, misprints and shall be held totally harmless. Listing(s) information is provided for consumer's personal, non-commercial use and may not be used for any purpose other than to identify prospective properties consumers may be interested in purchasing. The data relating