
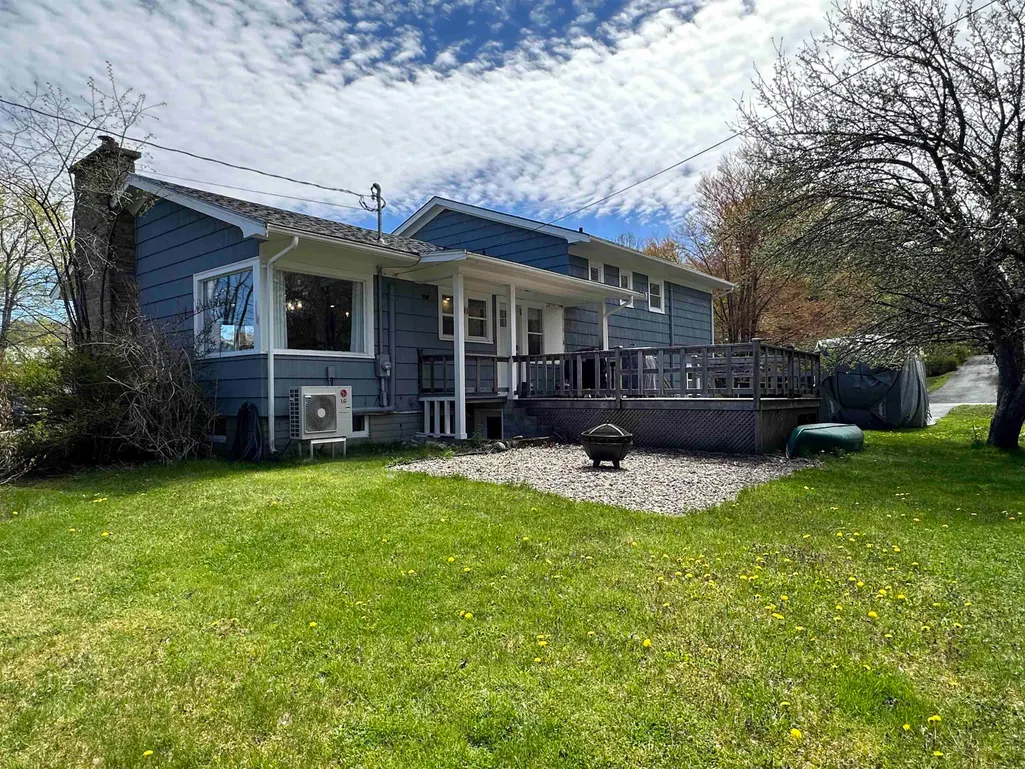
Address
42 William Street, Liverpool, NS
Price
$ 469,900
Property Attributes
- MLS#202610856
- TypeSingle Family
- Listing Status ACTIVE
- CityLiverpool
- AreaSouth Shore
- NeighbourhoodE1
- Postal CodeB0T 1K0
- StyleSingle Family Residence
- Year Built1962
- Price$ 469,900
- Bedrooms4
- Full Bathrooms3
- Half Bathrooms1
- Sqr Footage2635
- Lot Size0.334 Acres
Data Source:
Nova Scotia Association of REALTORS® (NSAR)
Property Description
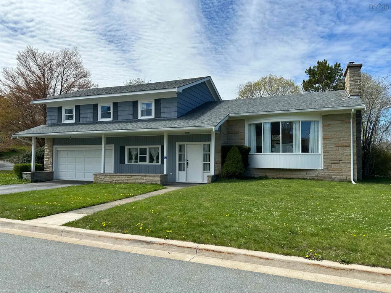
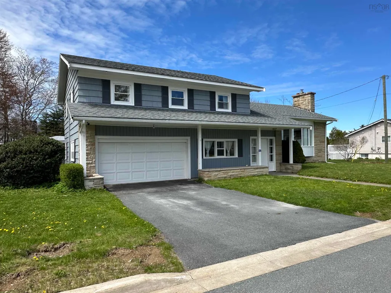
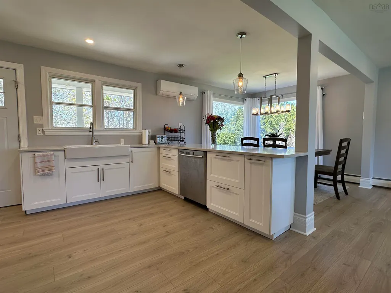
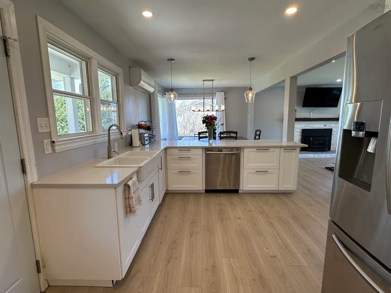
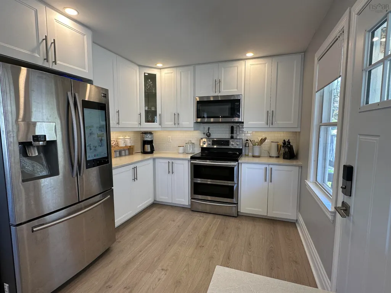
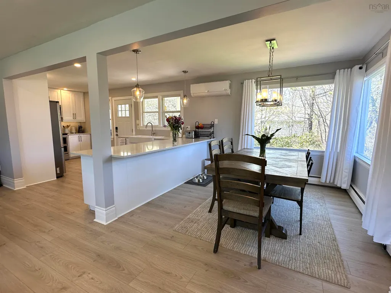
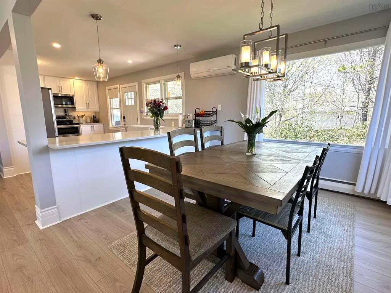
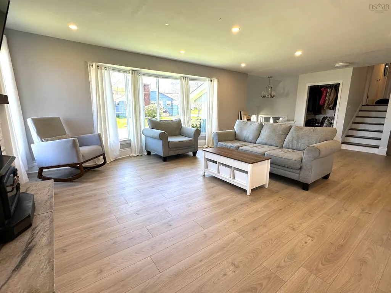
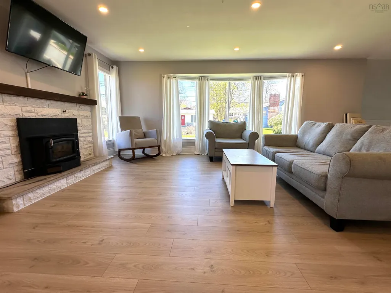
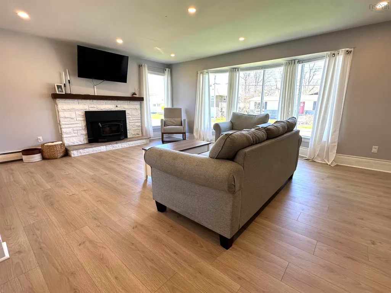
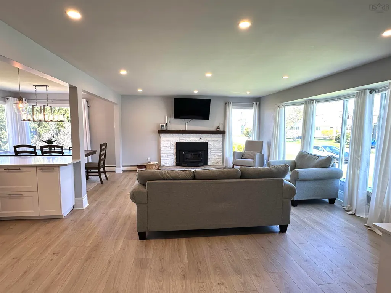
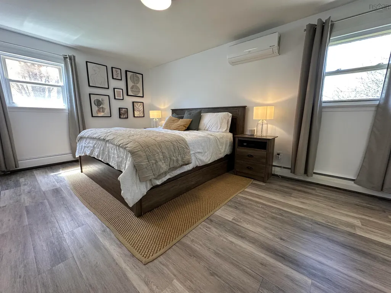
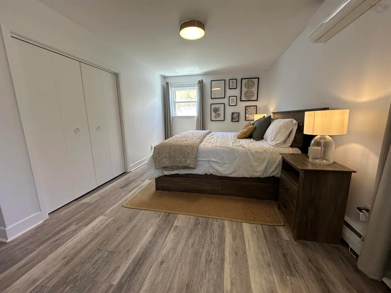
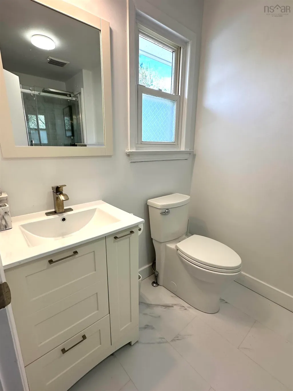
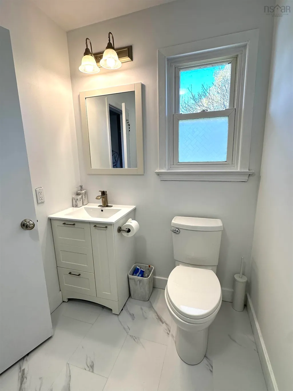
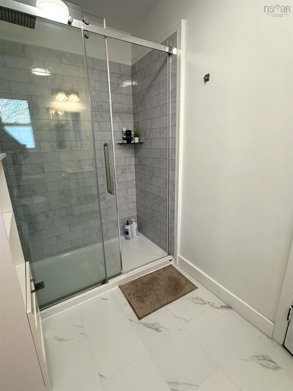
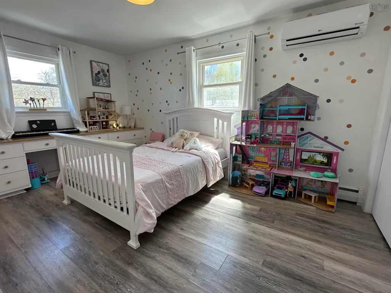
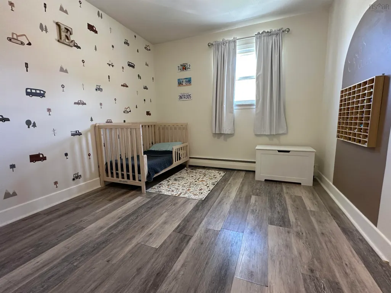
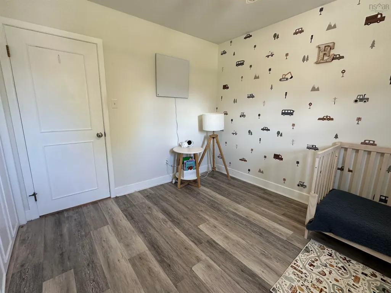
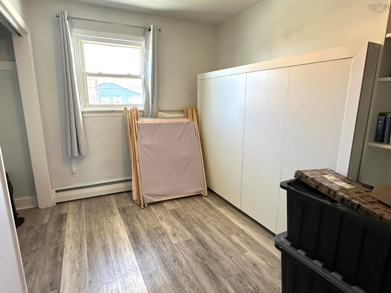
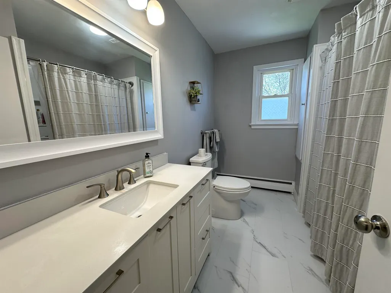
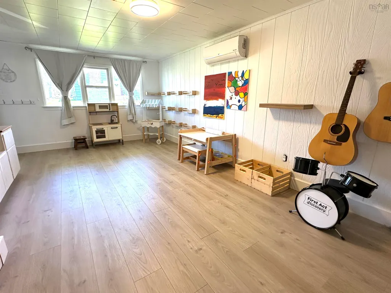
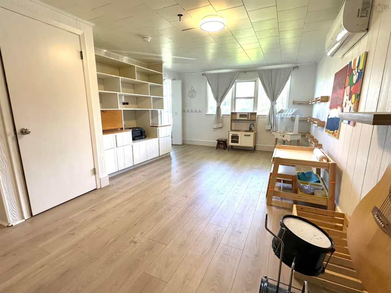
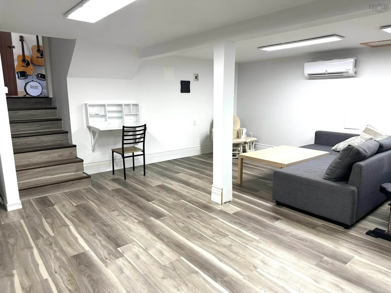
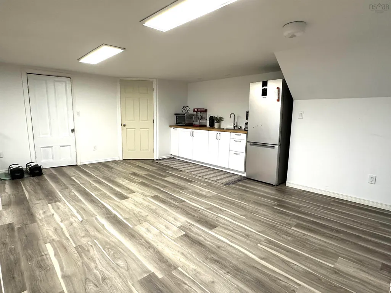
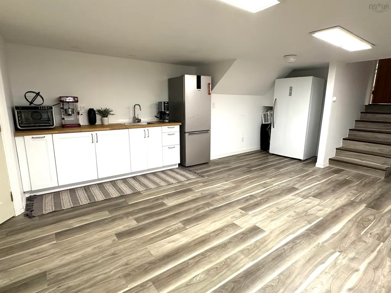
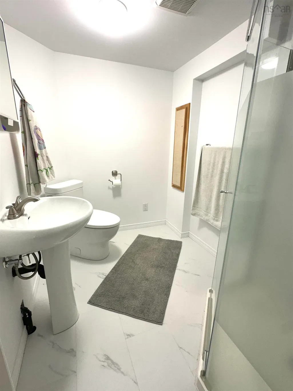
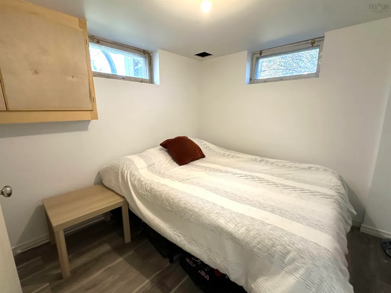
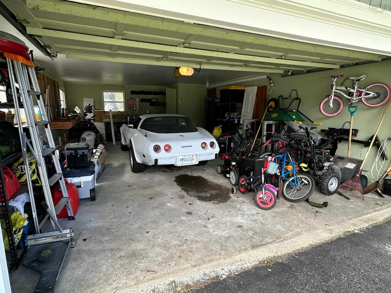
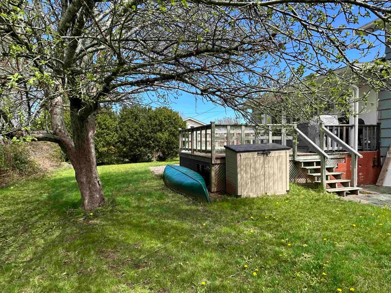
Nestled in one of Liverpool’s most desirable subdivisions, this stunning 4-bedroom, 3.5-bathroom home has been extensively renovated in recent years and offers exceptional space for modern family living. From the moment you step inside, you’ll appreciate the bright and inviting open-concept main living area featuring a spacious living room with wood-burning fireplace, a beautifully updated kitchen with quartz countertops, stainless steel appliances, and an airy dining space perfect for entertaining. Efficiently heated with heat pumps and supported by an electric hot water boiler system for backup heat, this home offers both comfort and peace of mind year round. Upstairs, you’ll find four well-appointed bedrooms along with two full bathrooms, including a private ensuite off the primary bedroom. The lower level offers excellent functionality with a den area, laundry room, half bath, and convenient access to both the double attached garage and backyard. One of the standout features of this home is the incredible additional living space complete with a large rec room, kitchenette, full bathroom, and bonus room ideal for guests, extended family, or potential rental income. With its own exterior entrance, this area could easily serve as an in-law suite or secondary living space. Situated on a beautifully landscaped double lot filled with mature shrubs, flowers, raspberry bushes, and blackberry bushes, this property offers both privacy and outdoor enjoyment. Located on a quiet street off Waterloo Street, this family-friendly neighbourhood features sidewalks, wonderful neighbours, and the ocean just down the street. You’ll also enjoy being within walking distance to schools, the hospital, and all amenities Liverpool has to offer. This move in ready ready home truly checks all the boxes for comfortable family living in a prime location.
| Elementary School | Middle School | High School |
|---|---|---|
| Dr. John C. Wickwire Academy Elementary School | South Queens Middle School Middle School | Liverpool Regional High School High School |
| Price History | |
|---|---|
| 5/14/2026 | Listed $519,900 |
| 7/7/2026 | 10$469,900 |
General Features
| Sewer | Municipal |
|---|---|
| Heating | Baseboard,Ductless,Hot Water,Stove |
| Utilities | Electric,Cable Connected,Electricity Connected,Phone Connected |
| Possession | Negotiable |
| Roof | Asphalt |
| Zoning | Res |
| Year Built | 1962 |
| Property Subtype | Single Family Residence |
| Ownership | Freehold |
| Additional Parcels Description | 70028782 |
| County | Queens |
| New Construction | false |
| Property Type | Residential |
| Attached Garage | true |
| Garage Y/N | true |
| Full Baths | 3 |
| Status | ACTIVE |
| Directions | Use GPS |
| City | Liverpool |
| MLS Area | 406-Queens County |
| Lot Size Units | Square Feet |
| Lot Size Square Feet | 14549.04 |
| Carport Y/N | false |
| Property Attached Y/N | false |
| Land Lease Y/N | false |
| MLS Area Minor | E1 |
| Additional Parcels Y/N | true |
| Structure Type | Detached |
| Building Area Units | Square Feet |
| Living Area Units | Square Feet |
| Standard Status | Active |
| High School | Liverpool Regional High School |
| Elementary School | Dr. John C. Wickwire Academy |
| Middle/Junior High School | South Queens Middle School |
| Construction Materials | Shingle Siding |
| Appliances | Stove,Dishwasher,Dryer,Washer,Range Hood,Refrigerator |
| Levels | Split Entry |
| Garage Spaces | 1.5 |
Interior Features
| Interior Amenities | Ensuite Bath,High Speed Internet |
|---|---|
| Basement | Full |
| Flooring | Laminate,Vinyl,Vinyl Plank |
| Heating Y/N | true |
| Fireplace Y/N | true |
| Half Baths | 1 |
| Total Bedrooms | 4 |
| Below Grade Finished Area Unit Type | Square Feet |
| Total Baths | 4 |
| Fireplace Features | Wood Burning Stove |
Exterior Features
| Parking Features | Attached,1.5,Wired,Paved |
|---|---|
| Lot Features | Under 0.5 Acres,Landscaped |
| Water Source | Municipal |
| Lot Size Area | 14549.04 |
| Foundation Details | Concrete Perimeter |
| Building Area Total | 2635 |
| Lot Size Acres | 0.334 |
| Waterfront Y/N | false |
| Other Equipment | No Rental Equipment |
| Road Frontage Type | Public |
| Total Parking | 1.5 |
| Other Parking | Garage Details(Attached) |
| Covered Spaces | 1.5 |
Amenities
- Foreclosure
- Views
- Short Sale
- New Construction
- Adult 55+
- Lease To Own
- No Strata Fees
- Furnished
- Primary On Main
- Air Conditioning
- Seller Finance
- Green
- Fixer Upper
- Horse
- Golf
- Fireplace
- Deck
- Garage
- Basement
- Pool
Property vs Single Family Average in B0T 1K0
Price
Year Built
 Information should be deemed reliable but not guaranteed, all representations are approximate, and individual verification is recommended. Copyright ©2017 All rights reserved.
The trademarks REALTOR®, REALTORS® and the REALTOR® logo are controlled by The Canadian Real Estate Association (CREA) and identify real estate professionals who are members of CREA. The trademarks MLS®, Multiple Listing Service® and the associated logos are owned by CREA and identify the quality of services
Information should be deemed reliable but not guaranteed, all representations are approximate, and individual verification is recommended. Copyright ©2017 All rights reserved.
The trademarks REALTOR®, REALTORS® and the REALTOR® logo are controlled by The Canadian Real Estate Association (CREA) and identify real estate professionals who are members of CREA. The trademarks MLS®, Multiple Listing Service® and the associated logos are owned by CREA and identify the quality of services
 All information deemed reliable but not guaranteed. All properties are subject to prior sale, change or withdrawal. Neither listing broker(s) or information provider(s) shall be responsible for any typographical errors, misinformation, misprints and shall be held totally harmless. Listing(s) information is provided for consumer's personal, non-commercial use and may not be used for any purpose other than to identify prospective properties consumers may be interested in purchasing. The data relating