


Address
57 Old Falls Road, Liverpool, NS
Price
$ 399,000
Property Attributes
- MLS#202613268
- TypeSingle Family
- Listing Status ACTIVE
- CityLiverpool
- AreaSouth Shore
- NeighbourhoodE1
- Postal CodeB0T 1K0
- StyleSingle Family Residence
- Year Built1859
- Price$ 399,000
- Bedrooms3
- Full Bathrooms1
- Half Bathrooms1
- Sqr Footage2040
- Lot Size0.962 Acres
Data Source:
Nova Scotia Association of REALTORS® (NSAR)
Property Description
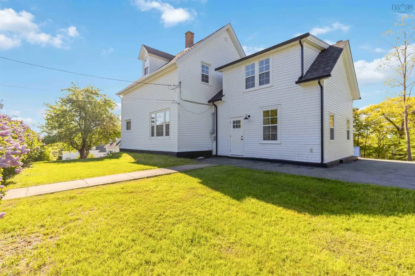
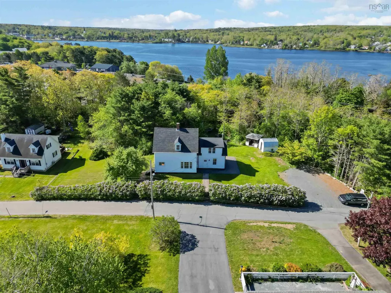
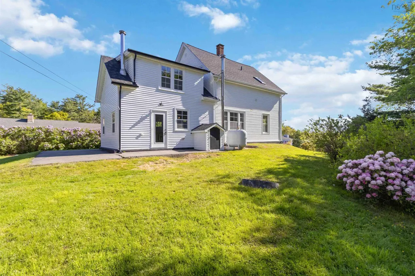
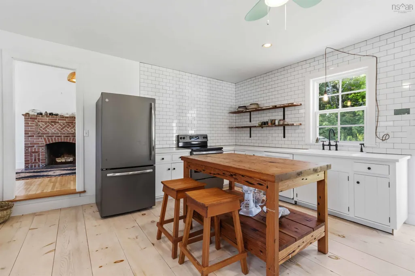
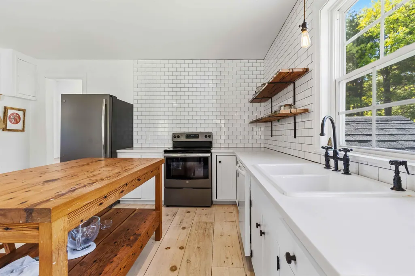
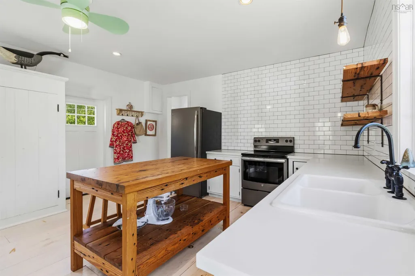
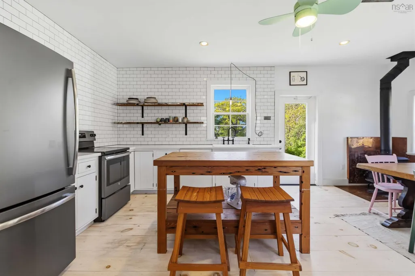
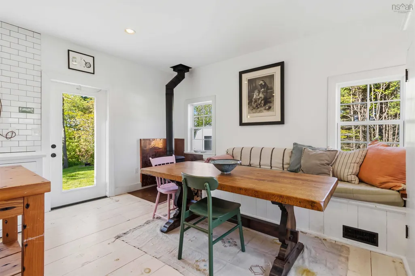
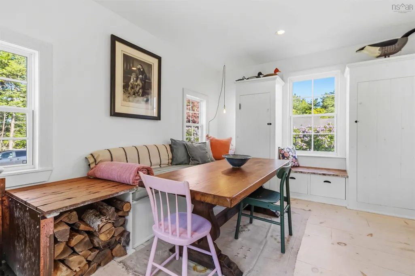
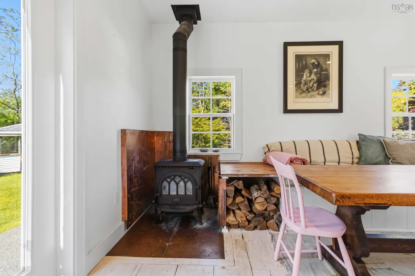
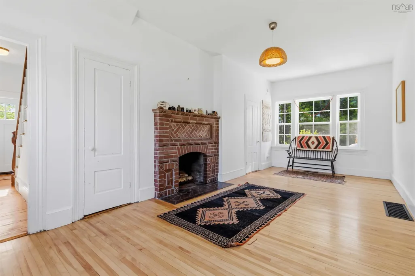
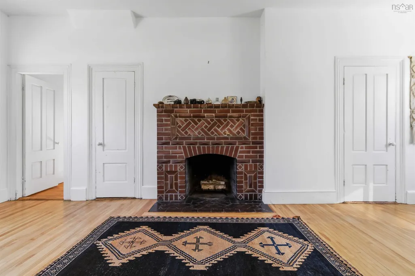
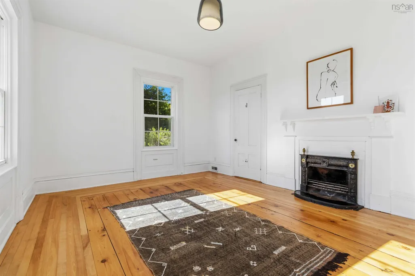
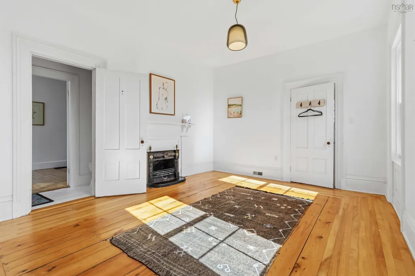
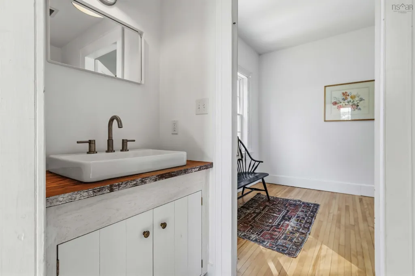
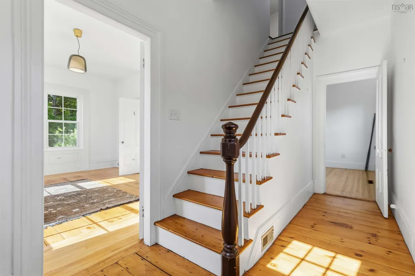
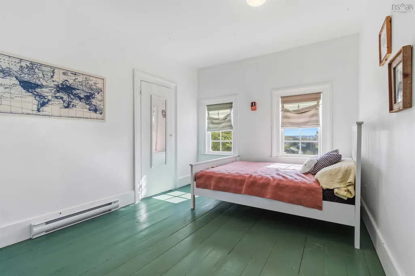
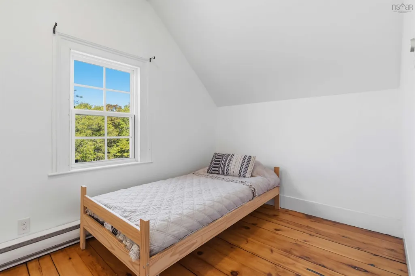
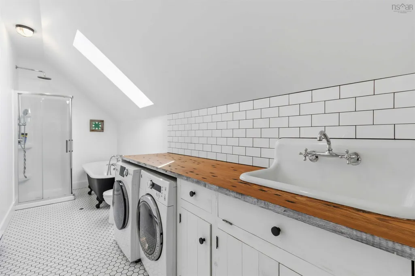
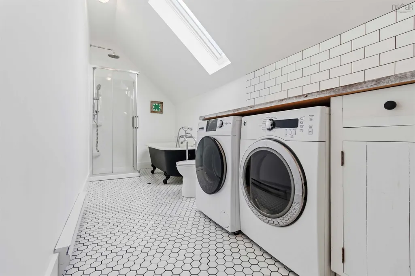
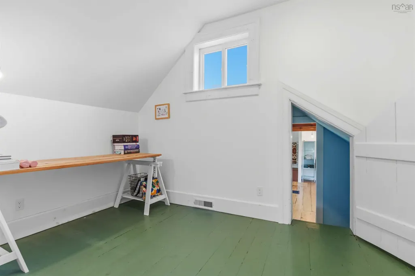
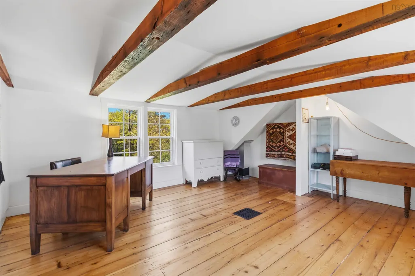
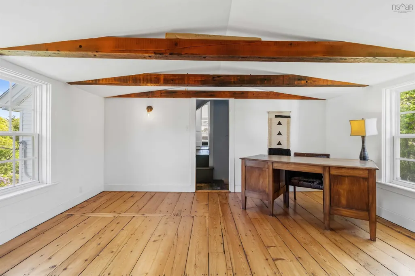
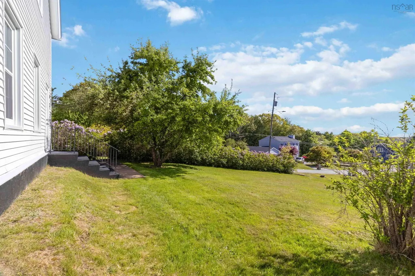
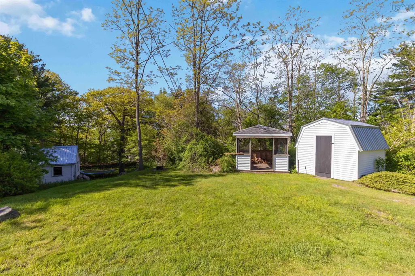
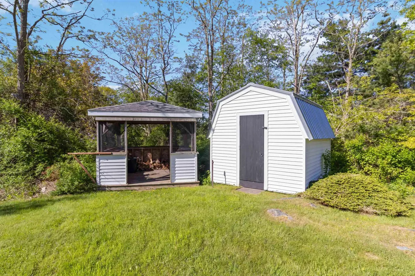
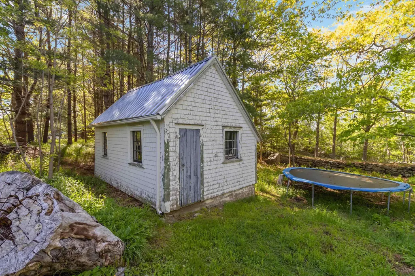
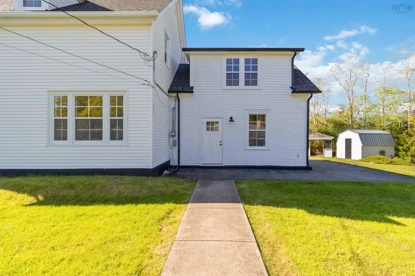
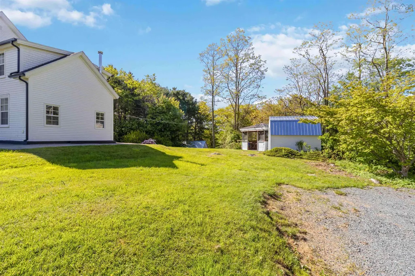
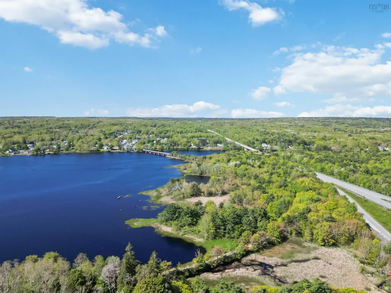
Perched atop a hill in the heart of Liverpool, this majestic century home seamlessly blends timeless character with thoughtful modern updates. Lovingly restored throughout, the home showcases its historic charm while offering the comfort and functionality today's buyers desire. The stunning kitchen and dining area serves as the heart of the home, featuring tasteful design elements, including a large island, and stylish floating shelves. With ample room for family gatherings and entertaining, this inviting space is further enhanced by a cozy wood stove that creates warmth and ambience during the colder months. The main level also offers 2 spacious living rooms, each retaining original hearths that add warmth and character, along with a convenient powder room. Upstairs, you'll find 3 bedrooms, a full bathroom with laundry facilities, and a versatile bonus room that would make an ideal home office or private retreat for children. Outside, the property offers nearly an acre of beautifully landscaped and usable land, complete with two storage sheds and a wood house for added convenience. Mature trees frame a hidden retreat at the rear of the property, where an original stone wall traces the boundary line, creating a private and enchanting space rich in character and history. Whether you're gardening, entertaining, or simply enjoying the peaceful surroundings, this exceptional outdoor setting offers something for everyone. Ideally situated within walking distance of Liverpool's amenities, including grocery stores, the rec centre, and the new heated outdoor pool, this location offers both convenience and lifestyle. Nature lovers will appreciate being just a 4 - 5 minute walk from scenic walking trails and beautiful Pine Grove Park. And with multiple stunning white-sand beaches of Queens County only 10 minutes away, you'll enjoy the very best of South Shore living. A rare opportunity to own a beautifully restored piece of Liverpool's history in an exceptional location.
| Elementary School | Middle School | High School |
|---|---|---|
| Dr. John C. Wickwire Academy Elementary School | South Queens Middle School Middle School | Liverpool Regional High School High School |
| Price History | |
|---|---|
| 6/4/2026 | Listed $399,000 |
General Features
| Sewer | Municipal |
|---|---|
| Heating | Baseboard,Fireplace(s),Forced Air,Furnace,Stove |
| Utilities | Electric,Cable Connected,Electricity Connected,Phone Connected |
| Possession | Negotiable |
| Roof | Asphalt |
| Zoning | Res |
| Gas Y/N | Oil |
| Year Built | 1859 |
| Property Subtype | Single Family Residence |
| Ownership | Freehold |
| County | Queens |
| New Construction | false |
| Property Type | Residential |
| Garage Y/N | false |
| Full Baths | 1 |
| Status | ACTIVE |
| Directions | Use GPS |
| City | Liverpool |
| MLS Area | 406-Queens County |
| Lot Size Units | Square Feet |
| Lot Size Square Feet | 41904.72 |
| Property Attached Y/N | false |
| Land Lease Y/N | false |
| MLS Area Minor | E1 |
| Structure Type | Detached |
| Building Area Units | Square Feet |
| Living Area Units | Square Feet |
| Standard Status | Active |
| High School | Liverpool Regional High School |
| Elementary School | Dr. John C. Wickwire Academy |
| Legal Description | 57 OLD FALLS RD LIVERPOOL LAND DWELLING |
| Middle/Junior High School | South Queens Middle School |
| Construction Materials | Vinyl Siding,Wood Siding |
| Stories Count | 2 |
| Appliances | Stove,Dishwasher,Dryer,Washer,Refrigerator |
| Levels | 2 Storey |
| Community Features | Park,Playground,Recreation Center,School Bus Service,Shopping,Place of Worship,Beach |
| Other Structures | Barn(s),Greenhouse,Shed(s) |
Interior Features
| Interior Amenities | High Speed Internet |
|---|---|
| Basement | Unfinished |
| Flooring | Ceramic Tile,Hardwood,Softwood |
| Heating Y/N | true |
| Fireplace Y/N | true |
| Half Baths | 1 |
| Total Bedrooms | 3 |
| Below Grade Finished Area Unit Type | Square Feet |
| Total Baths | 2 |
| Fireplace Features | Wood Burning Stove |
Exterior Features
| Parking Features | Gravel |
|---|---|
| Lot Features | 0.5 to 0.99 Acres,Landscaped,Sloping/Terraced,Wooded |
| Water Source | Municipal |
| Lot Size Area | 41904.72 |
| Foundation Details | Concrete Perimeter,Stone |
| Building Area Total | 2040 |
| Lot Size Acres | 0.962 |
| Waterfront Y/N | false |
| Other Equipment | No Rental Equipment |
| Road Frontage Type | Public |
Amenities
- Foreclosure
- Views
- Short Sale
- New Construction
- Adult 55+
- Lease To Own
- No Strata Fees
- Furnished
- Primary On Main
- Air Conditioning
- Seller Finance
- Green
- Fixer Upper
- Horse
- Golf
- Fireplace
- Deck
- Garage
- Basement
- Pool
Property vs Single Family Average in B0T 1K0
Price
Year Built
 Information should be deemed reliable but not guaranteed, all representations are approximate, and individual verification is recommended. Copyright ©2017 All rights reserved.
The trademarks REALTOR®, REALTORS® and the REALTOR® logo are controlled by The Canadian Real Estate Association (CREA) and identify real estate professionals who are members of CREA. The trademarks MLS®, Multiple Listing Service® and the associated logos are owned by CREA and identify the quality of services
Information should be deemed reliable but not guaranteed, all representations are approximate, and individual verification is recommended. Copyright ©2017 All rights reserved.
The trademarks REALTOR®, REALTORS® and the REALTOR® logo are controlled by The Canadian Real Estate Association (CREA) and identify real estate professionals who are members of CREA. The trademarks MLS®, Multiple Listing Service® and the associated logos are owned by CREA and identify the quality of services
 All information deemed reliable but not guaranteed. All properties are subject to prior sale, change or withdrawal. Neither listing broker(s) or information provider(s) shall be responsible for any typographical errors, misinformation, misprints and shall be held totally harmless. Listing(s) information is provided for consumer's personal, non-commercial use and may not be used for any purpose other than to identify prospective properties consumers may be interested in purchasing. The data relating