

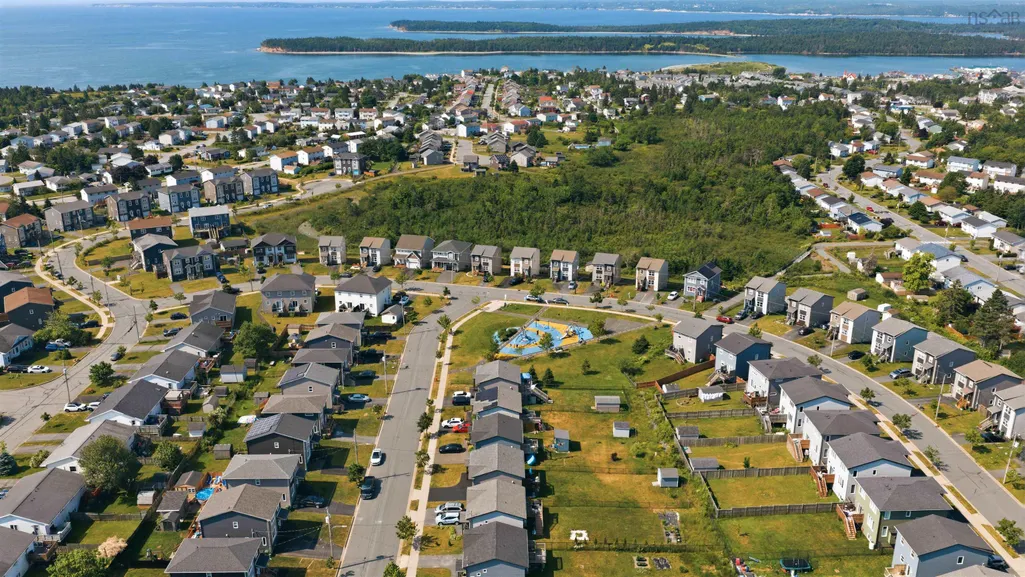
Address
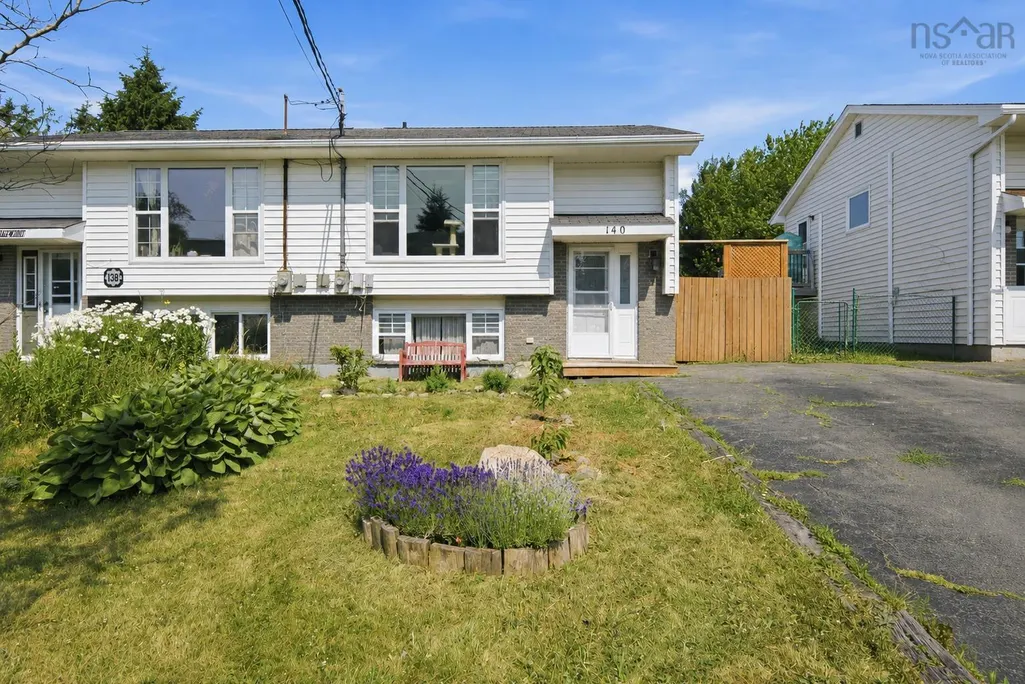
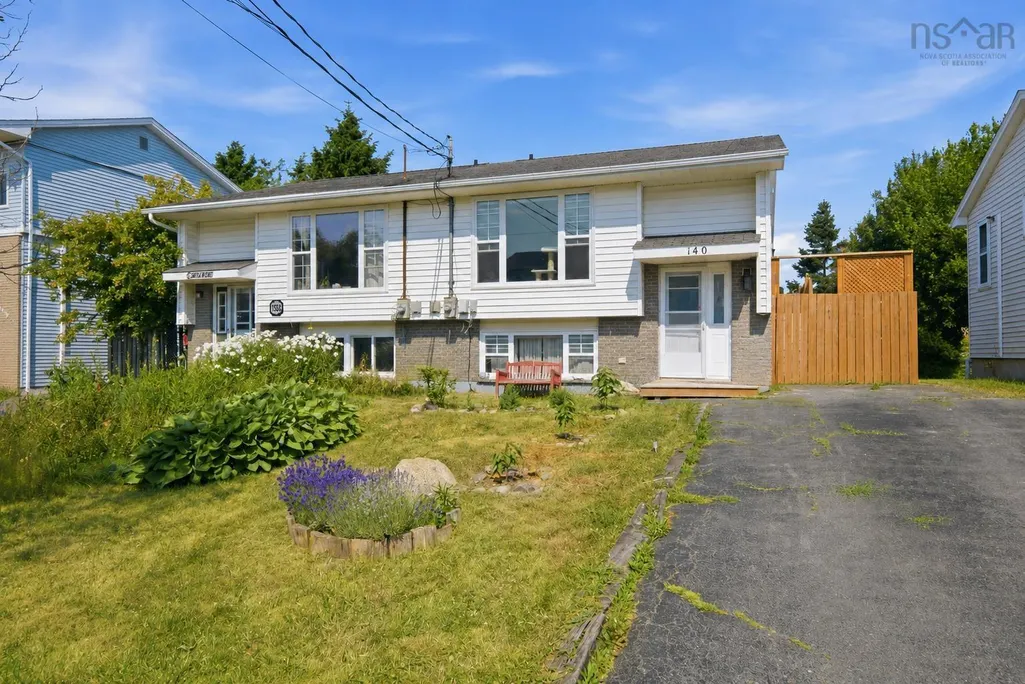
140 Briarwood Drive, Eastern Passage, NS
Price
$ 424,900
Property Attributes
- MLS#202622550
- TypeSingle Family
- Listing Status ACTIVE
- CityEastern Passage
- AreaHalifax - Dartmouth
- Neighbourhood11-B
- Postal CodeB3G 1B7
- StyleSingle Family Residence
- Year Built1986
- Price$ 424,900
- Bedrooms3
- Full Bathrooms1
- Half Bathrooms1
- Sqr Footage1302
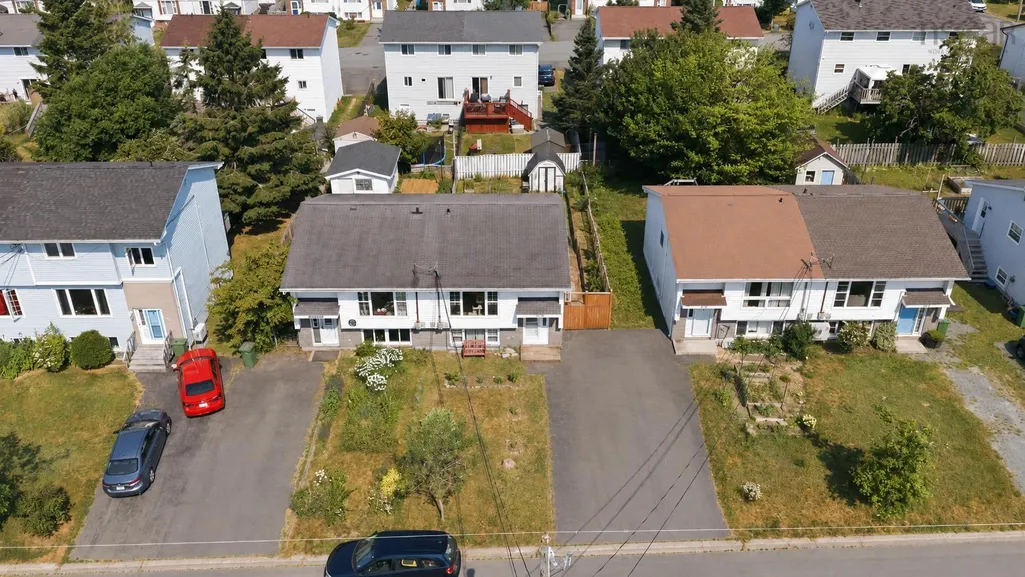
- Lot Size0.0689 Acres
Data Source:
Nova Scotia Association of REALTORS® (NSAR)
Property Description
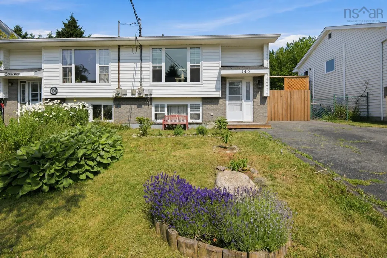
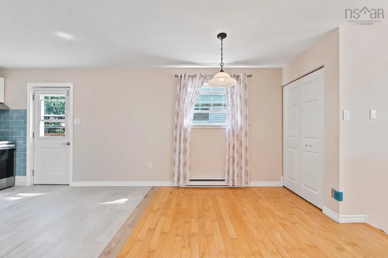
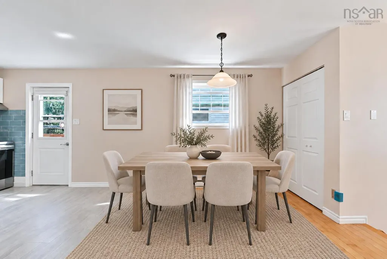
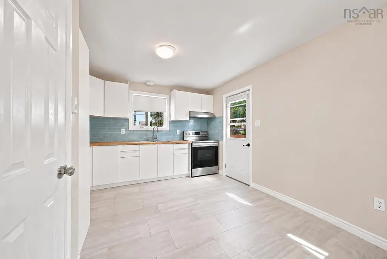
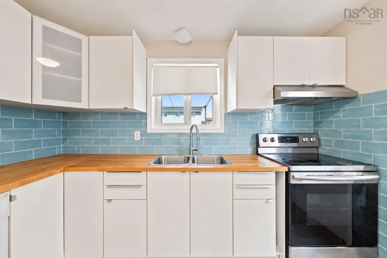
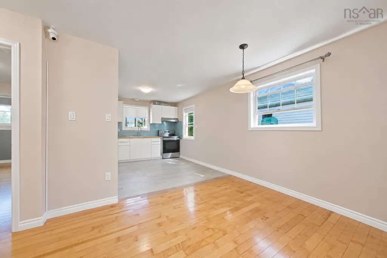
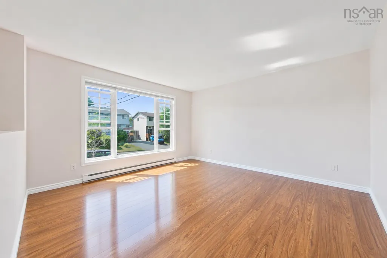
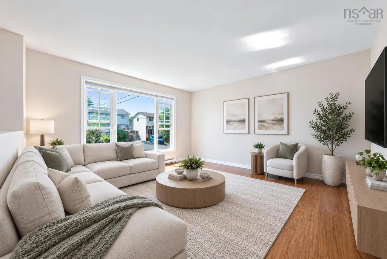
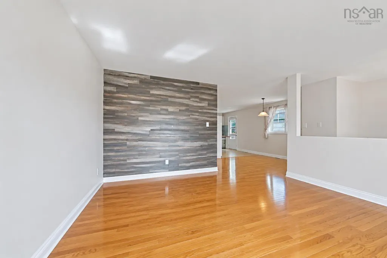
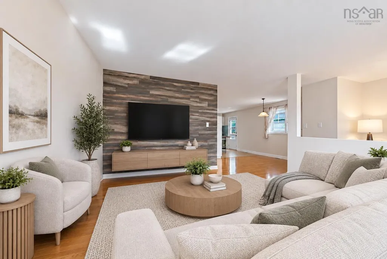
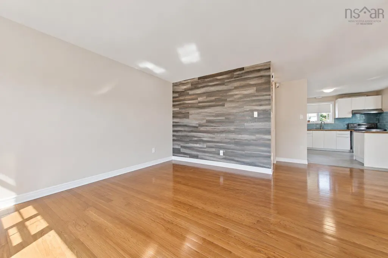
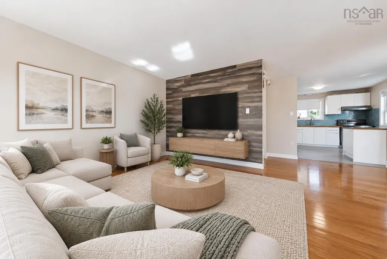
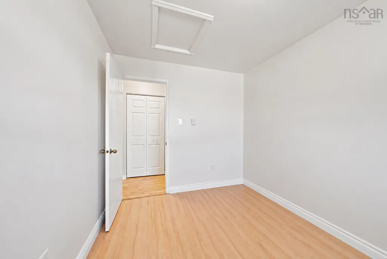
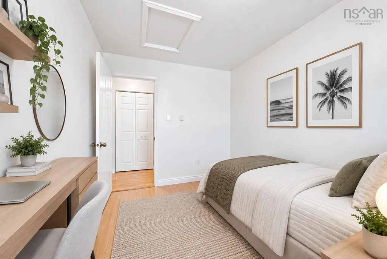
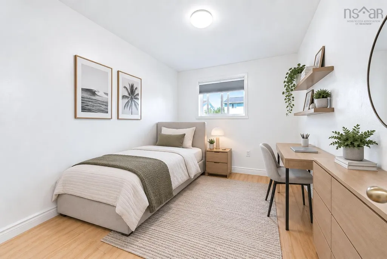
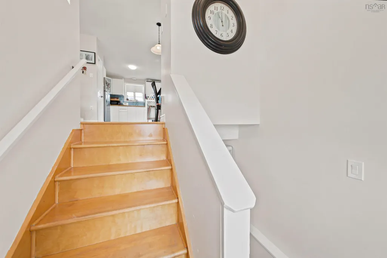
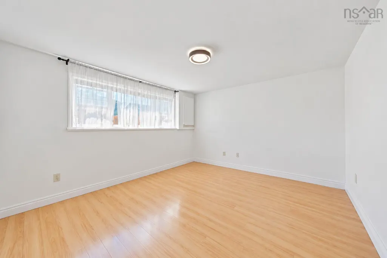
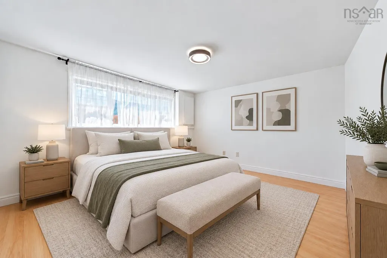
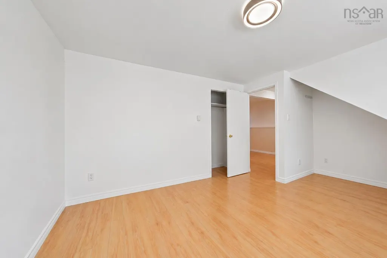
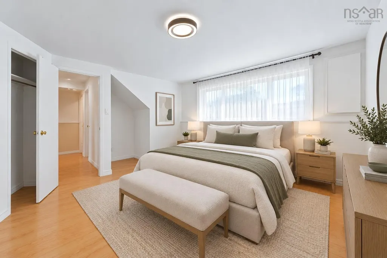
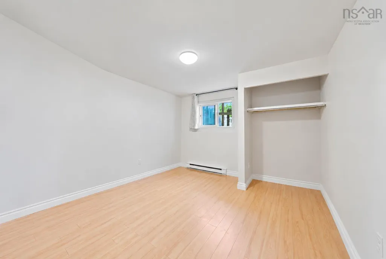
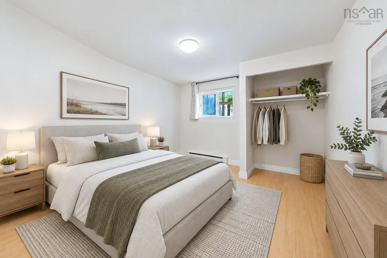
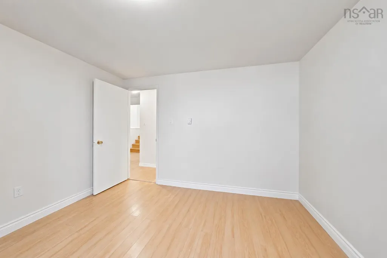
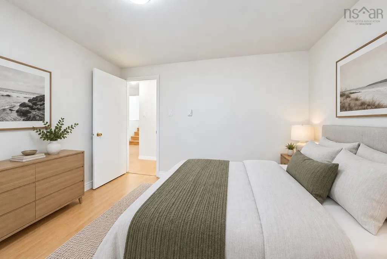
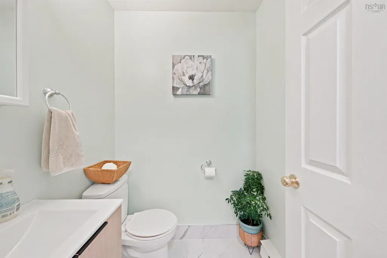
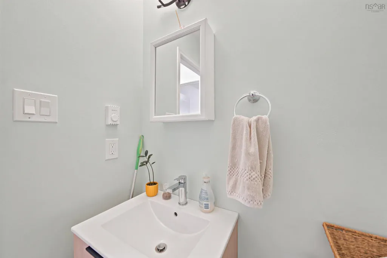
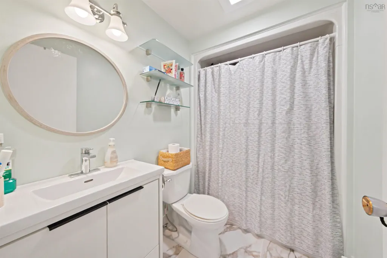
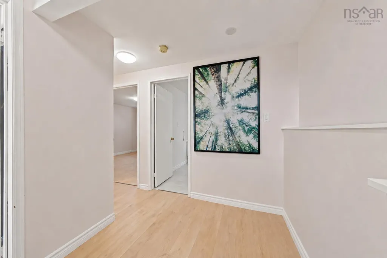
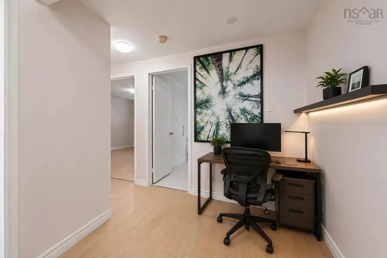
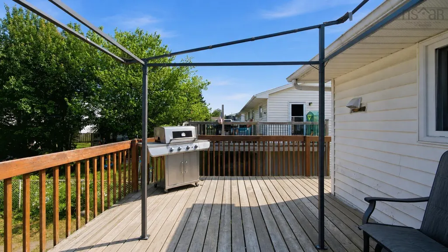
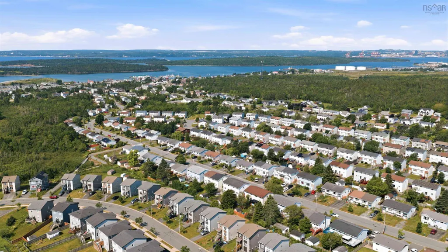
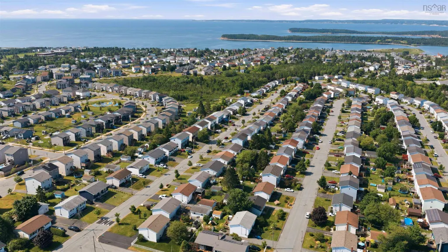
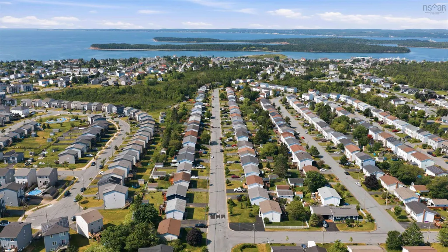
Welcome to 140 Briarwood Drive Eastern Passage—a beautifully updated semi-detached home offering a functional layout, modern renovations & the charm of coastal living. This inviting 3-bedroom 1.5-bath home is thoughtfully designed to maximize space & comfort. The upper level features a spacious primary bedroom complete with a convenient half bath while the lower level offers two additional bedrooms a full bathroom & a generously sized laundry room with the potential to add a second full bath if desired. The heart of the home is the stunning open-concept kitchen, fully renovated in December 2021. A non-structural wall was removed to create a bright, open living space perfect for entertaining, and Ditra uncoupling membrane was installed beneath the kitchen tile for added durability and quality. Extensive renovations completed in 2026 include: Beautifully renovated main floor powder room with new tile installed over Ditra membrane. Updated lower-level bathroom (excluding the tub and tub surround). Fully renovated laundry room featuring a flush-mount dryer vent upgraded washer drain & backflow prevention in the floor drain. New hot water tank professionally installed by a licensed plumber. Approximately 25 square feet of reclaimed living space finished with new laminate flooring and underlay—ideal for a home office, reading nook, or hobby area. Fresh paint throughout the entire home giving every room a bright modern feel. Located just minutes from the picturesque Fisherman’s Wharf and the scenic Eastern Passage Boardwalk where you’ll enjoy easy access to waterfront strolls, unique local artisan shops, restaurants, and fresh seafood purchased directly from local fishermen during the season. Whether you’re a first-time buyer, downsizing, or looking for a move-in-ready home in a welcoming seaside community this property is a fantastic opportunity you won’t want to miss.
| Elementary School | Middle School | High School |
|---|---|---|
| Ocean View / Seaside Elementary Schools Elementary School | Eastern Passage Education Centre Middle School | Island View High School High School |
| Price History | |
|---|---|
| 9/8/2026 | Listed $424,900 |
General Features
| Sewer | Municipal |
|---|---|
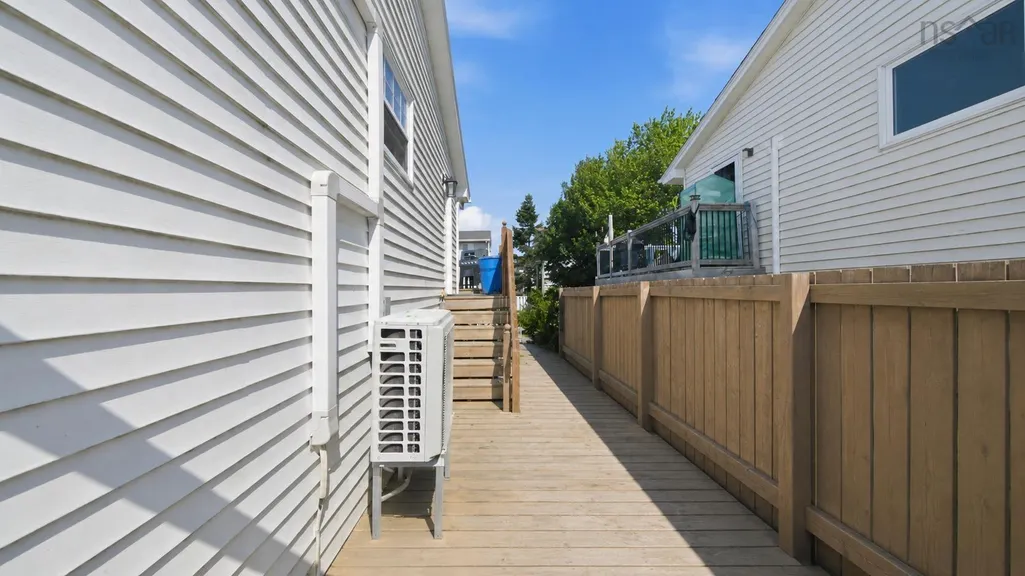
| Heating | Baseboard,Ductless |
| Utilities | Electric,Cable Connected,Electricity Connected,Phone Connected |
| Possession | Negotiable |
| Roof | Asphalt |
| Zoning | R2 |
| Year Built | 1986 |
| Property Subtype | Single Family Residence |
| Ownership | Freehold |
| County | Halifax |
| New Construction | false |
| Property Type | Residential |
| Attached Garage | false |
| Garage Y/N | false |
| Full Baths | 1 |
| Status | ACTIVE |
| Directions | Portland St/ Cole Harbour Road to Caldwell Rd to Briarwood or Cow By Rd to Briarwood Dr |
| City | Eastern Passage |
| MLS Area | 11-Dartmouth Woodside, Eastern Passage, Cow Bay |
| Lot Size Units | Square Feet |
| Lot Size Square Feet | 3001.284 |
| Carport Y/N | false |
| Property Attached Y/N | true |
| Land Lease Y/N | false |
| MLS Area Minor | 11-B |
| Additional Parcels Y/N | false |
| Structure Type | Semi-Detached |
| Building Area Units | Square Feet |
| Living Area Units | Square Feet |
| Standard Status | Active |
| High School | Island View High School |
| Elementary School | Ocean View / Seaside Elementary Schools |
| Middle/Junior High School | Eastern Passage Education Centre |
| Cooling | Ducted Cooling |
| Construction Materials | Vinyl Siding |
| Virtual Tour | https://my.matterport.com/show/?m=orfdZHnc1jy&mls=1 |
| Appliances | Electric Range,Dishwasher,Dryer - Electric,Washer,Refrigerator |
| Levels | Split Entry |
| Community Features | Golf,Playground,Near Public Transport,Recreation Center,School Bus Service,Shopping,Marina,Place of Worship,Beach |
| Other Structures | Shed(s) |
| Patio/Porch Features | Patio |
Interior Features
| Interior Amenities | High Speed Internet |
|---|---|
| Basement | Finished |
| Flooring | Ceramic Tile,Hardwood,Laminate,Porcelain |
| Air Conditioning Y/N | true |
| Heating Y/N | true |
| Half Baths | 1 |
| Total Bedrooms | 3 |
| Below Grade Finished Area Unit Type | Square Feet |
| Total Baths | 2 |
Exterior Features
| Parking Features | No Garage |
|---|---|
| Lot Features | Under 0.5 Acres,Partial Landscaped |
| Water Source | Municipal |
| Inclusions | Appliances |
| Lot Size Area | 3001.284 |
| Foundation Details | Concrete Perimeter |
| Building Area Total | 1302 |
| Lot Size Acres | 0.0689 |
| Waterfront Y/N | false |
| Other Equipment | No Rental Equipment |
| Road Frontage Type | Public |
| Fencing | Fenced |
Amenities
- Foreclosure
- Views
- Short Sale
- New Construction
- Adult 55+
- Lease To Own
- No Strata Fees
- Furnished
- Primary On Main
- Air Conditioning
- Seller Finance
- Green
- Fixer Upper
- Horse
- Golf
- Fireplace
- Deck
- Garage
- Basement
- Pool
Property vs Single Family Average in B3G 1B7
Price
Year Built
 Information should be deemed reliable but not guaranteed, all representations are approximate, and individual verification is recommended. Copyright ©2017 All rights reserved.
The trademarks REALTOR®, REALTORS® and the REALTOR® logo are controlled by The Canadian Real Estate Association (CREA) and identify real estate professionals who are members of CREA. The trademarks MLS®, Multiple Listing Service® and the associated logos are owned by CREA and identify the quality of services
Information should be deemed reliable but not guaranteed, all representations are approximate, and individual verification is recommended. Copyright ©2017 All rights reserved.
The trademarks REALTOR®, REALTORS® and the REALTOR® logo are controlled by The Canadian Real Estate Association (CREA) and identify real estate professionals who are members of CREA. The trademarks MLS®, Multiple Listing Service® and the associated logos are owned by CREA and identify the quality of services
 All information deemed reliable but not guaranteed. All properties are subject to prior sale, change or withdrawal. Neither listing broker(s) or information provider(s) shall be responsible for any typographical errors, misinformation, misprints and shall be held totally harmless. Listing(s) information is provided for consumer's personal, non-commercial use and may not be used for any purpose other than to identify prospective properties consumers may be interested in purchasing. The data relating