

Address
46 Himmelman Drive, Eastern Passage, NS
Price
$ 775,000
Property Attributes
- MLS#202622423
- TypeSingle Family
- Listing Status ACTIVE
- CityEastern Passage
- AreaHalifax - Dartmouth
- Neighbourhood11-B
- Postal CodeB3G 1H8
- StyleBungalow
- Year Built1977
- Price$ 775,000
- Bedrooms4
- Full Bathrooms1
- Half Bathrooms1
- Sqr Footage1947
- Lot Size0.6276 Acres
Data Source:
Nova Scotia Association of REALTORS® (NSAR)
Property Description
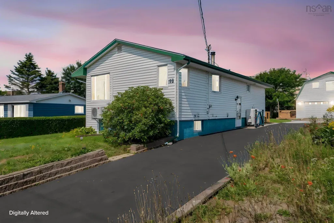
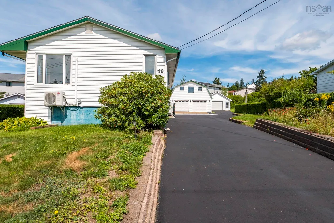
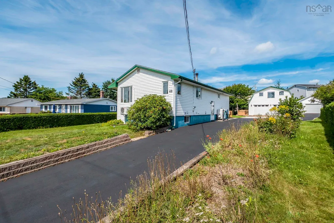
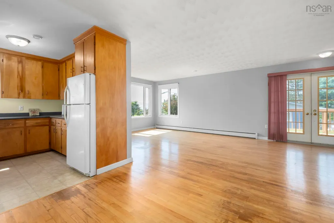
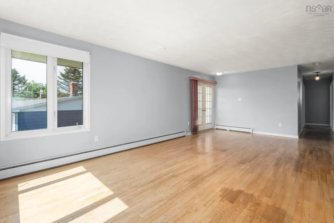
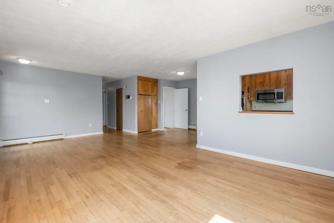
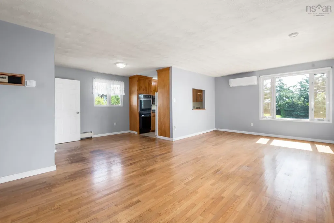
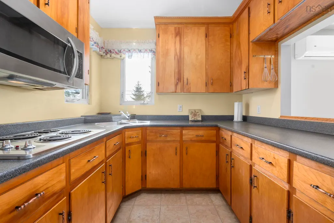
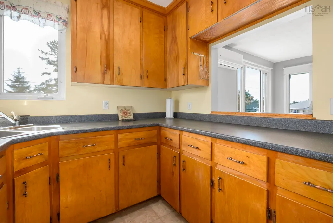
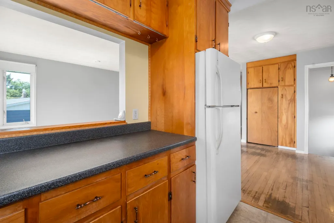
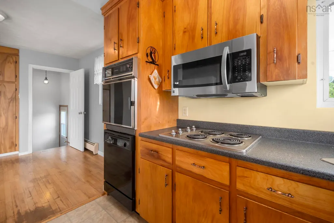
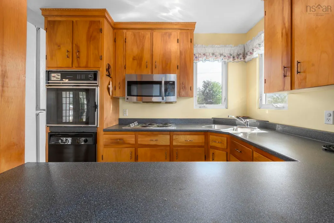
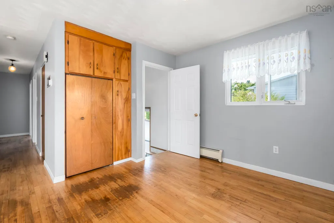
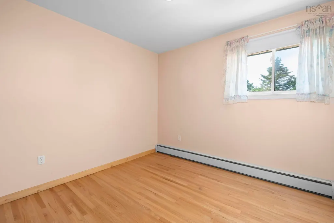
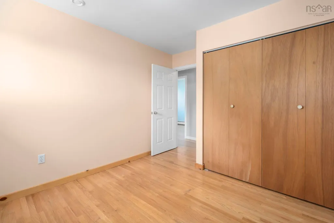
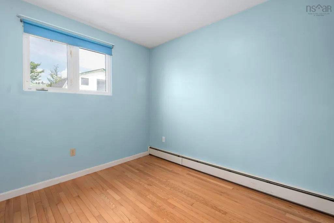
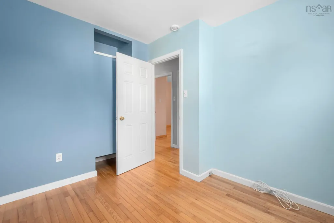
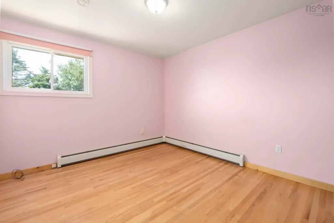
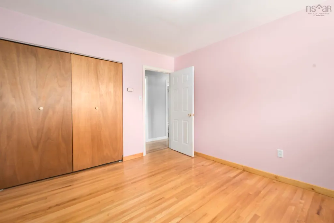
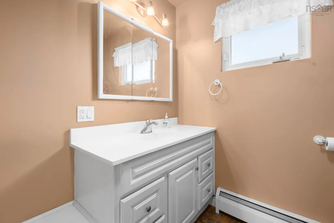
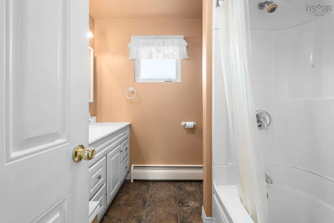
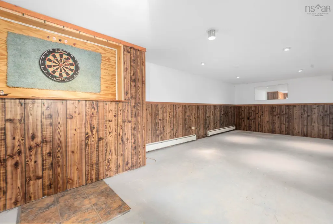
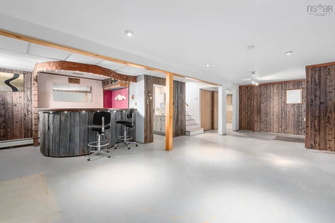
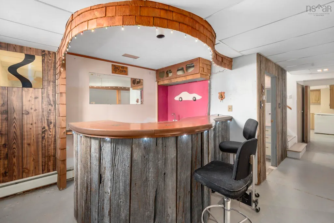
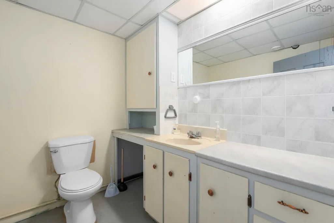
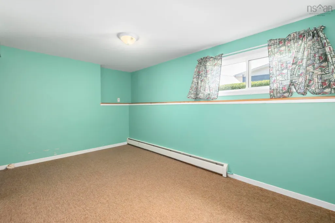
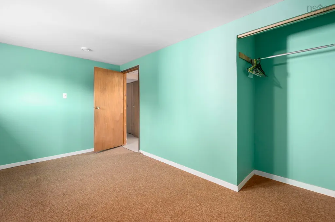
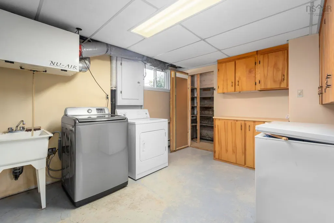
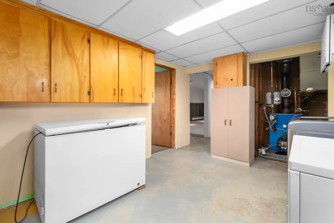
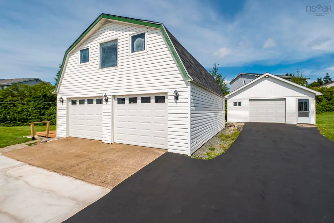
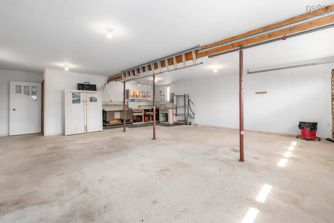
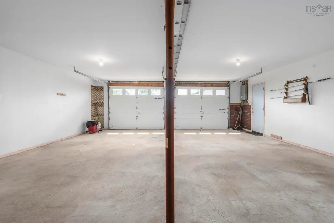
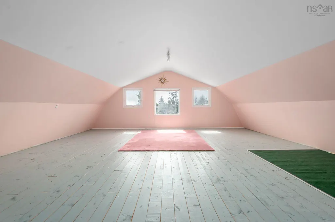
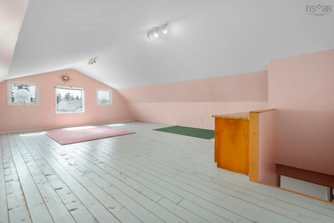
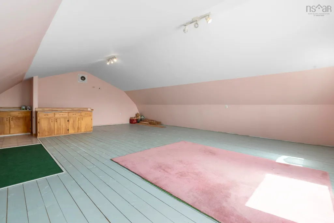
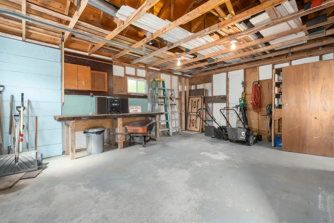
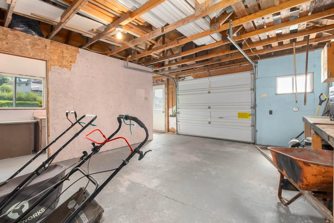
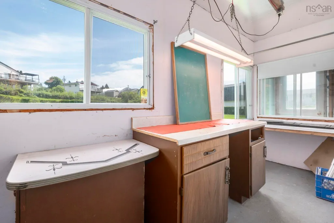
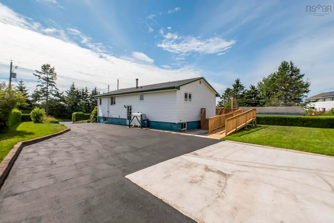
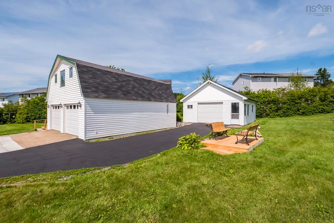
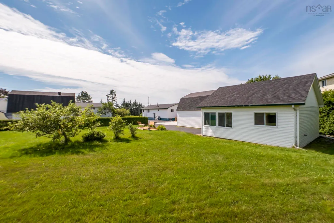
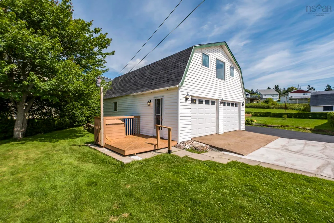
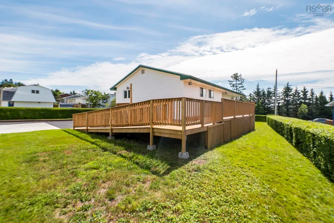
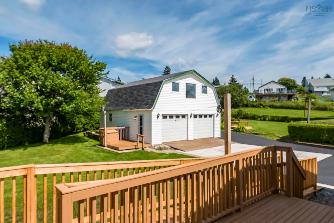
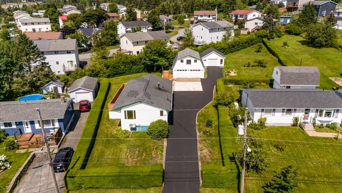
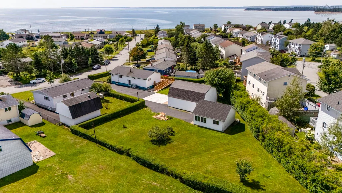
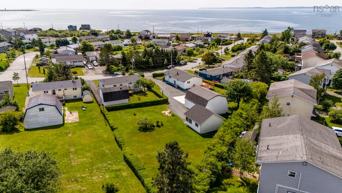
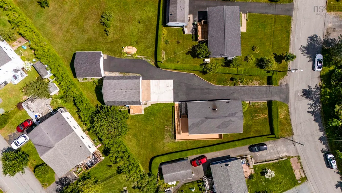
Some properties simply offer things you don’t find very often, and 46 Himmelman Drive is one of them. Offered for sale for the very first time, this one-owner bungalow sits on an incredible 27,338 sq. ft. lot in Eastern Passage on municipal services, with plenty of space both inside and out to make it your own. The main level features hardwood floors, a bright and spacious living room, an efficient kitchen with dining area, three bedrooms and a 4-piece bath. An accessible ramp from the expansive back deck provides direct access to the main living area, offering added flexibility and convenience. Downstairs, you’ll find the fourth bedroom, a large rec room with built-in bar, a 2-piece bath with enough space to potentially add a shower, plus a laundry room with adjoining cold storage and additional room for storage, hobbies or future possibilities. Outside is where this property really sets itself apart. The paved driveway provides parking for at least six vehicles and leads to two detached, insulated and wired garages. The impressive 25' x 30' double garage features a finished loft above, while the separate 20' x 20' single garage provides even more room for vehicles, tools, toys or projects. The expansive backyard still leaves plenty of open space for kids to play, pets to roam, gardening or outdoor entertaining. You can walk to the ocean in just minutes, with the water visible from your front yard. Schools, the Rec Centre, Hartlen Point Golf Club, numerous beaches & trails, MacCormacks Beach Provincial Park and the Fisherman’s Cove boardwalk and shops are all close by, along with Shearwater, shopping and easy access to Downtown Dartmouth and Halifax. A rare combination of space, parking, garages and a sweet location. Contact your REALTOR® today to book your private viewing.
| Elementary School | Middle School | High School |
|---|---|---|
| Ocean View / Seaside Elementary Schools Elementary School | Eastern Passage Education Centre Middle School | Island View High School High School |
| Price History | |
|---|---|
| 9/4/2026 | Listed $775,000 |
General Features
| Sewer | Municipal |
|---|---|
| Heating | Baseboard,Furnace,Ductless,Hot Water |
| Utilities | Electric,Cable Connected,Electricity Connected,Phone Connected |
| Possession | Negotiable |
| Roof | Asphalt |
| Zoning | R2 |
| Gas Y/N | Oil |
| Architectural Style | Bungalow |
| Year Built | 1977 |
| Property Subtype | Single Family Residence |
| Ownership | Freehold |
| County | Halifax |
| New Construction | false |
| Property Type | Residential |
| Attached Garage | false |
| Garage Y/N | true |
| Full Baths | 1 |
| Status | ACTIVE |
| Directions | Shore Rd left onto Himmelman Dr or Caldwell Rd left onto Himmelman Dr. |
| City | Eastern Passage |
| MLS Area | 11-Dartmouth Woodside, Eastern Passage, Cow Bay |
| Lot Size Units | Square Feet |
| Lot Size Square Feet | 27338.256 |
| Carport Y/N | false |
| Property Attached Y/N | false |
| Land Lease Y/N | false |
| MLS Area Minor | 11-B |
| Additional Parcels Y/N | false |
| Structure Type | Detached |
| Building Area Units | Square Feet |
| Living Area Units | Square Feet |
| Standard Status | Active |
| View | Ocean |
| High School | Island View High School |
| Elementary School | Ocean View / Seaside Elementary Schools |
| Middle/Junior High School | Eastern Passage Education Centre |
| Construction Materials | Vinyl Siding |
| Virtual Tour | https://unbranded.youriguide.com/46_himmelman_dr_eastern_passage_ns/ |
| Appliances | Electric Cooktop,Electric Oven,Dishwasher,Dryer,Washer,Freezer,Range Hood,Refrigerator |
| Community Features | Golf,Park,Playground,Near Public Transport,Recreation Center,Shopping,Marina,Place of Worship,Beach |
| Other Structures | Deck |
| Garage Spaces | 3 |
| Patio/Porch Features | Deck |
Interior Features
| Interior Amenities | High Speed Internet |
|---|---|
| Basement | Full,Finished |
| Flooring | Carpet,Concrete,Hardwood,Vinyl Plank |
| Heating Y/N | true |
| Half Baths | 1 |
| Total Bedrooms | 4 |
| Below Grade Finished Area Unit Type | Square Feet |
| Total Baths | 2 |
Exterior Features
| Parking Features | Detached,Single,Double,Heated Garage,Wired,Concrete,Paved |
|---|---|
| Lot Features | 0.5 to 0.99 Acres,Cleared,Landscaped,Level |
| Water Source | Municipal |
| Inclusions | All Appliances In As Is Condition |
| Lot Size Area | 27338.256 |
| Foundation Details | Concrete Perimeter |
| Building Area Total | 1947 |
| Lot Size Acres | 0.6276 |
| Waterfront Y/N | false |
| Other Equipment | Air Exchanger,HRV (Heat Rcvry Ventln),No Rental Equipment |
| Road Frontage Type | Public,Year Round Road |
| Total Parking | 5 |
| Other Parking | Parking Details(Large Paved Driveway),Garage Details(One 25'x30' Double Garage With A Finished Loft & One 20'x20' Single Garage) |
| Fencing | Partial |
| Covered Spaces | 3 |
Amenities
- Foreclosure
- Views
- Short Sale
- New Construction
- Adult 55+
- Lease To Own
- No Strata Fees
- Furnished
- Primary On Main
- Air Conditioning
- Seller Finance
- Green
- Fixer Upper
- Horse
- Golf
- Fireplace
- Deck
- Garage
- Basement
- Pool
Property vs Single Family Average in B3G 1H8
Price
Year Built
 Information should be deemed reliable but not guaranteed, all representations are approximate, and individual verification is recommended. Copyright ©2017 All rights reserved.
The trademarks REALTOR®, REALTORS® and the REALTOR® logo are controlled by The Canadian Real Estate Association (CREA) and identify real estate professionals who are members of CREA. The trademarks MLS®, Multiple Listing Service® and the associated logos are owned by CREA and identify the quality of services
Information should be deemed reliable but not guaranteed, all representations are approximate, and individual verification is recommended. Copyright ©2017 All rights reserved.
The trademarks REALTOR®, REALTORS® and the REALTOR® logo are controlled by The Canadian Real Estate Association (CREA) and identify real estate professionals who are members of CREA. The trademarks MLS®, Multiple Listing Service® and the associated logos are owned by CREA and identify the quality of services
 All information deemed reliable but not guaranteed. All properties are subject to prior sale, change or withdrawal. Neither listing broker(s) or information provider(s) shall be responsible for any typographical errors, misinformation, misprints and shall be held totally harmless. Listing(s) information is provided for consumer's personal, non-commercial use and may not be used for any purpose other than to identify prospective properties consumers may be interested in purchasing. The data relating