

Address
3327 Clementsvale Road, Clementsvale, NS
Price
$ 479,900
Property Attributes
- MLS#202617851
- TypeSingle Family
- Listing Status ACTIVE
- CityClementsvale
- AreaAnnapolis Valley
- NeighbourhoodV4
- Postal CodeB0S 1G0
- StyleSingle Family Residence
- Year Built1900
- Price$ 479,900
- Bedrooms4
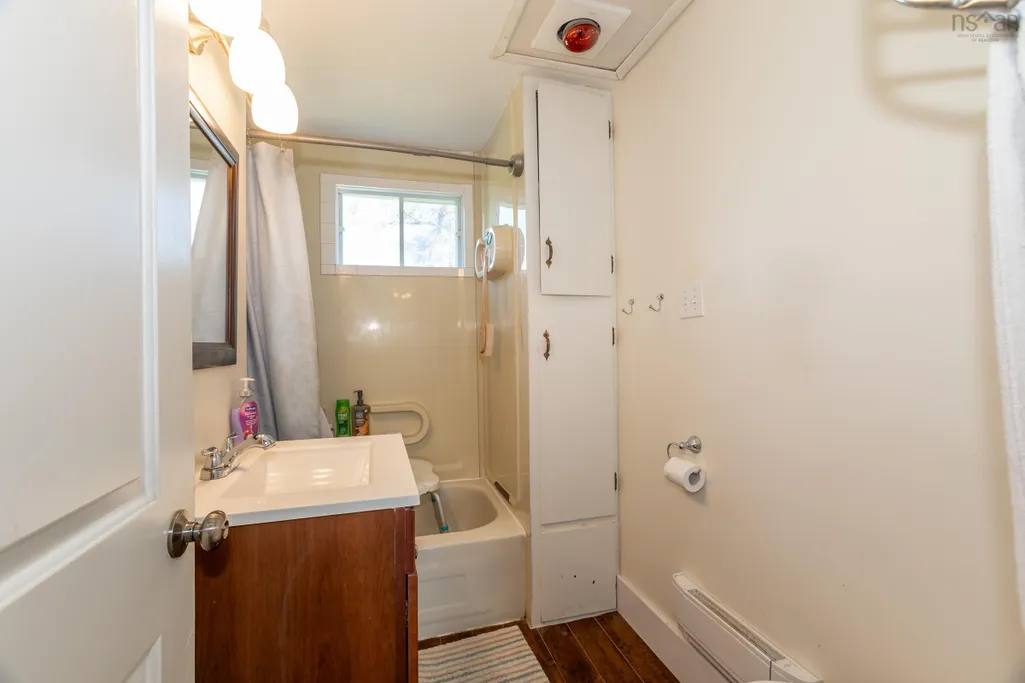
- Full Bathrooms2
- Half Bathrooms0
- Sqr Footage1643
- Lot Size128 Acres
Data Source:
Nova Scotia Association of REALTORS® (NSAR)
Property Description
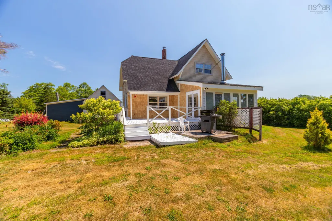
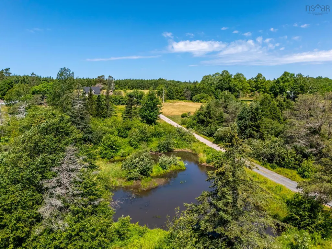
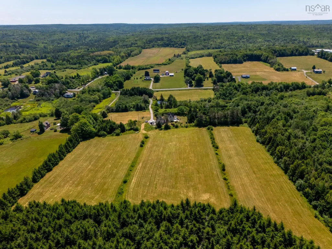
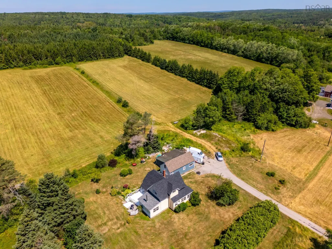
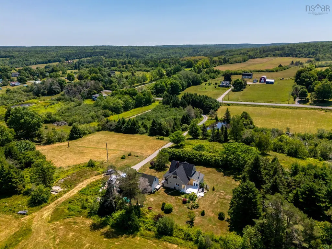
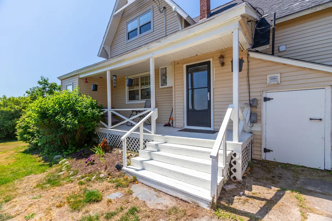
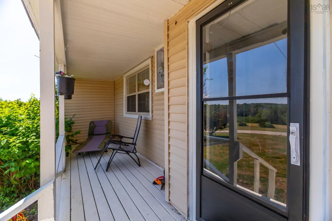
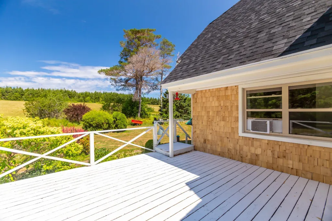
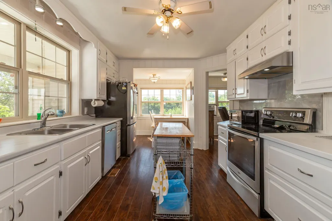
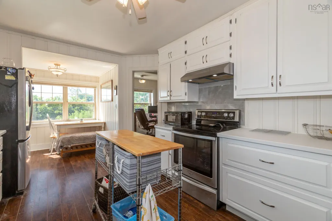
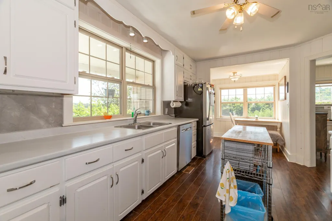
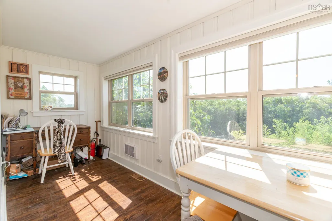
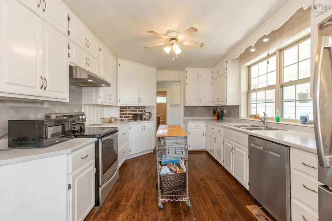
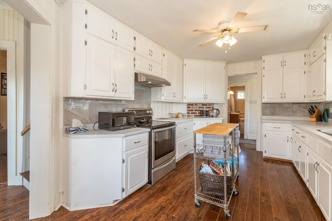
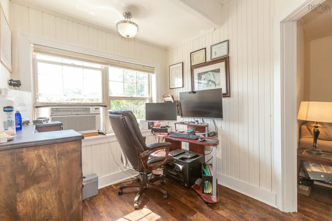
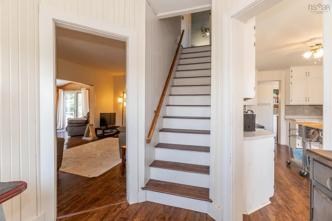
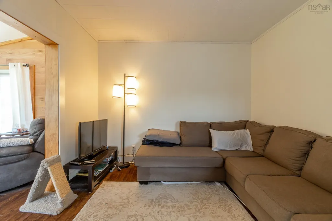
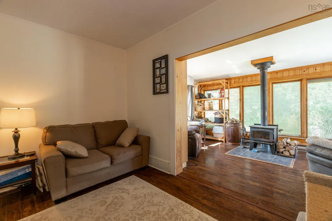
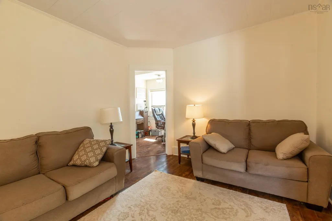
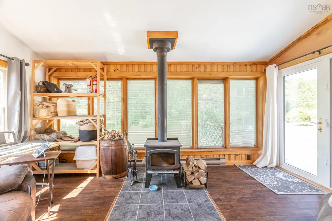
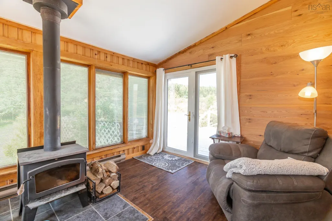
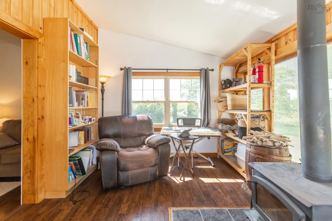
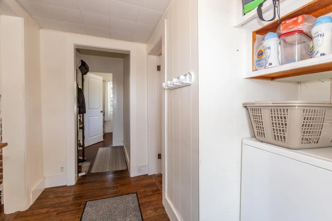
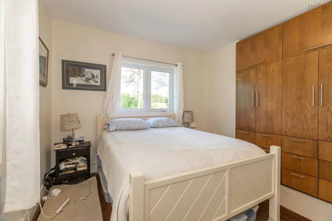
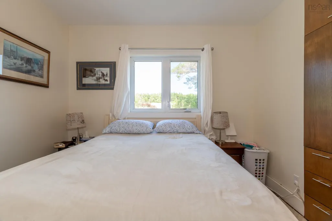
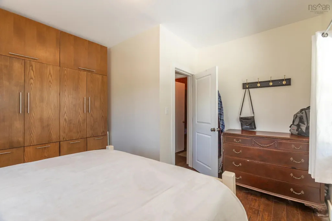
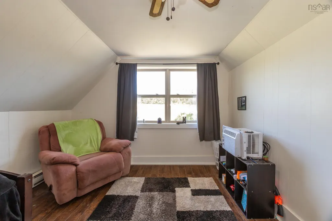
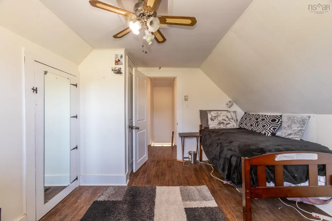
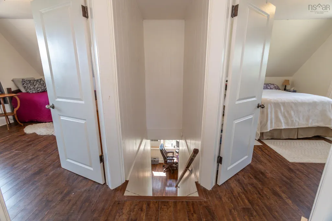
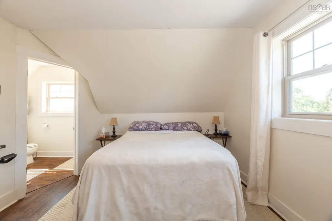
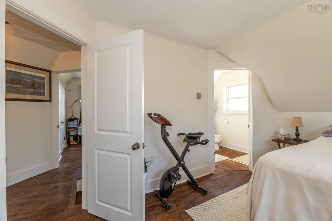
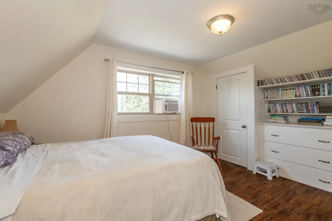
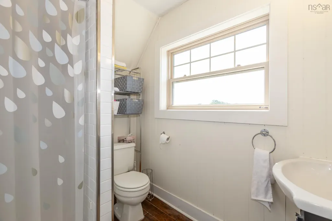
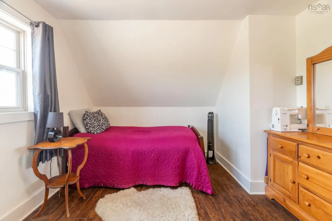
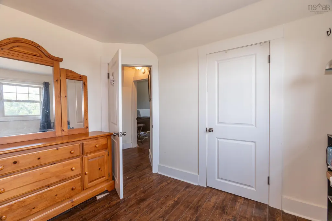
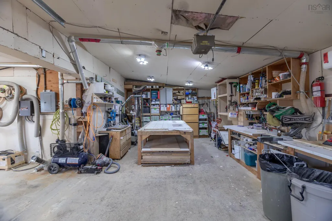
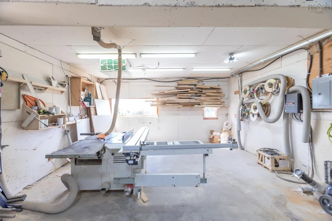
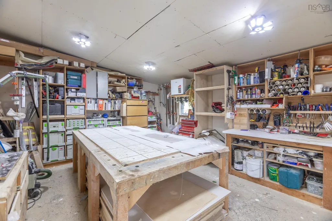
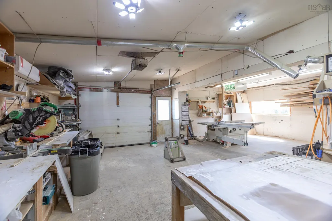
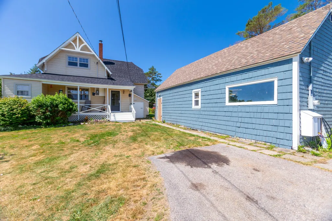
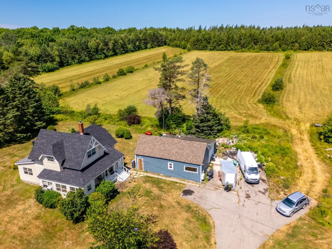
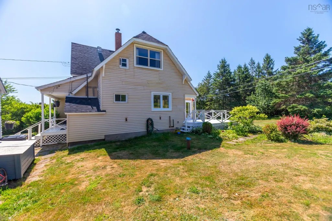
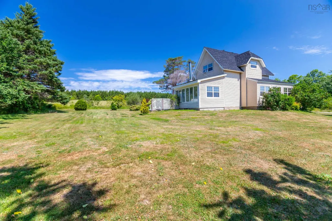
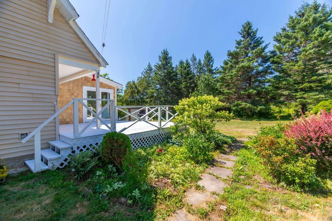
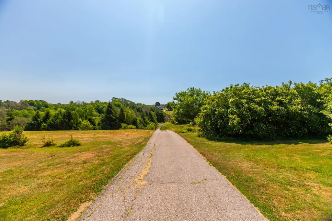
Escape to your own private country sanctuary. Travel down the winding driveway and the hustle of the outside world melts away. Set well back from the road for privacy, this idyllic property opens to reveal an updated century home nestled among large, fertile fields and extensive forest lands. The home offers four spacious bedrooms and two full bathrooms. A completely renovated kitchen, with adjacent dining area, serves as the perfect hub for family life and entertaining. Enjoy both a formal living room and adjoining family room, providing plenty of space for everyone to unwind. Large modern windows flood the spaces with beautiful, natural sunlight and offer peaceful country views. A major highlight is the spacious, versatile barn featuring a premium, fully finished workshop. This area is fully wired, drywalled, and equipped with heating and cooling. Whether you are a dedicated handy person, an artist, or looking to run a home-based business, this comfortable, year-round space is up to the task. Situated in a family-friendly neighborhood, this property offers the rare combination of seclusion and community connection. You are just moments away from the vibrant artisan community of Bear River, known for its unique culture and studios. Plus, with quick and easy highway access, the historic charm of Annapolis Royal and the coastal amenities of Digby are just a short drive away. Whether you dream of hobby farming, exploring your own private woodlands, or running a business from home, this property offers a rare lifestyle opportunity.
| Price History | |
|---|---|
| 7/17/2026 | Listed $479,900 |
General Features
| Sewer | Septic Tank |
|---|---|
| Heating | Furnace,Stove |
| Utilities | Cable Connected,Electricity Connected,Phone Connected |
| Possession | Upon Closing |
| Roof | Asphalt |
| Zoning | Mixed Use |
| Gas Y/N | Oil |
| Year Built | 1900 |
| Property Subtype | Single Family Residence |
| Ownership | Freehold |
| Additional Parcels Description | 05087002 |
| County | Annapolis |
| New Construction | false |
| Property Type | Residential |
| Attached Garage | false |
| Garage Y/N | true |
| Full Baths | 2 |
| Status | ACTIVE |
| Directions | From Highway 101 west, take Exit 23A, left on Mary Jane Riley Rd and left onto Clementsvale Rd |
| City | Clementsvale |
| MLS Area | Annapolis County |
| Lot Size Units | Acres |
| Lot Size Square Feet | 5575680 |
| Carport Y/N | false |
| Property Attached Y/N | false |
| Land Lease Y/N | false |
| MLS Area Minor | V4 |
| Additional Parcels Y/N | true |
| Structure Type | Detached |
| Building Area Units | Square Feet |
| Living Area Units | Square Feet |
| Standard Status | Active |
| Tax Assessed Value | 331000 |
| Construction Materials | Shingle Siding,Vinyl Siding |
| Stories Count | 1 |
| Virtual Tour | https://youtu.be/JhcjgD_aqFk |
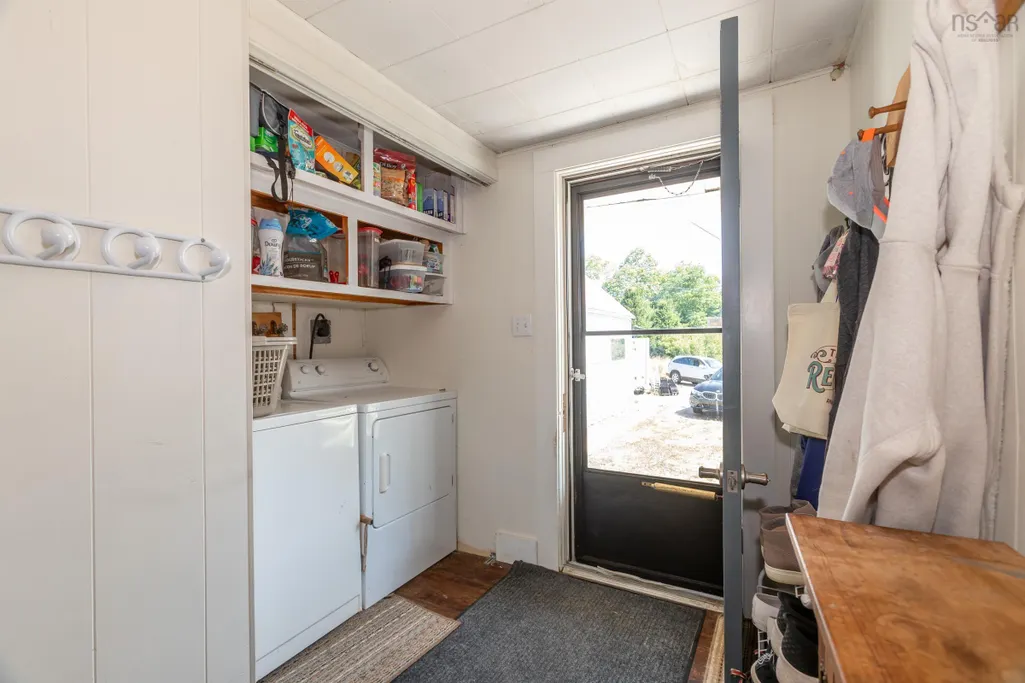
| Appliances | Stove,Dishwasher,Dryer,Washer,Refrigerator |
| Levels | One and One Half |
| Community Features | Place of Worship |
| Other Structures | Deck,Barn(s) |
| Garage Spaces | 1 |
| Patio/Porch Features | Deck |
Interior Features
| Interior Amenities | Ensuite Bath,High Speed Internet |
|---|---|
| Basement | Crawl Space,Full,Unfinished,Walk-Out Access |
| Flooring | Laminate |
| Heating Y/N | true |
| Fireplace Y/N | true |
| Total Bedrooms | 4 |
| Below Grade Finished Area Unit Type | Square Feet |
| Total Baths | 2 |
| Fireplace Features | Wood Burning Stove |
Exterior Features
| Parking Features | Detached,Single,Heated Garage,Wired,Gravel,Parking Spaces(s),Paved |
|---|---|
| Lot Features | Over 100 Acres,Partially Cleared,Partial Landscaped,Wooded |
| Water Source | Drilled Well |
| Inclusions | Appliances |
| Lot Size Area | 128 |
| Foundation Details | Concrete Perimeter,Stone |
| Building Area Total | 1643 |
| Lot Size Acres | 128 |
| Waterfront Y/N | false |
| Other Equipment | No Rental Equipment |
| Road Frontage Type | Public,Year Round Road |
| Total Parking | 1 |
| Other Parking | Garage Details(Wired, Heated, Parking For One Vehicle) |
| Covered Spaces | 1 |
Amenities
- Foreclosure
- Views
- Short Sale
- New Construction
- Adult 55+
- Lease To Own
- No Strata Fees
- Furnished
- Primary On Main
- Air Conditioning
- Seller Finance
- Green
- Fixer Upper
- Horse
- Golf
- Fireplace
- Deck
- Garage
- Basement
- Pool
Property vs Single Family Average in B0S 1G0
Price
Year Built
In The Neighbourhood
Just Listed
Saulnierville Station
$ 249,900
- Type
- Single Family
- Size
- 1,142 SqFt
- Rooms
- 4 Beds + 1 Baths
 Information should be deemed reliable but not guaranteed, all representations are approximate, and individual verification is recommended. Copyright ©2017 All rights reserved.
The trademarks REALTOR®, REALTORS® and the REALTOR® logo are controlled by The Canadian Real Estate Association (CREA) and identify real estate professionals who are members of CREA. The trademarks MLS®, Multiple Listing Service® and the associated logos are owned by CREA and identify the quality of services
Information should be deemed reliable but not guaranteed, all representations are approximate, and individual verification is recommended. Copyright ©2017 All rights reserved.
The trademarks REALTOR®, REALTORS® and the REALTOR® logo are controlled by The Canadian Real Estate Association (CREA) and identify real estate professionals who are members of CREA. The trademarks MLS®, Multiple Listing Service® and the associated logos are owned by CREA and identify the quality of services
 All information deemed reliable but not guaranteed. All properties are subject to prior sale, change or withdrawal. Neither listing broker(s) or information provider(s) shall be responsible for any typographical errors, misinformation, misprints and shall be held totally harmless. Listing(s) information is provided for consumer's personal, non-commercial use and may not be used for any purpose other than to identify prospective properties consumers may be interested in purchasing. The data relating