
Just Listed
Address
1221 D'entremont Road, Meteghan Station, NS
Price
$ 399,900
Property Attributes
- MLS#202623583
- TypeSingle Family
- Listing Status ACTIVE
- CityMeteghan Station
- AreaAnnapolis Valley
- NeighbourhoodV4
- Postal CodeB0W 2L0
- StyleSingle Family Residence
- Price$ 399,900
- Bedrooms4
- Full Bathrooms2
- Half Bathrooms0
- Sqr Footage1250
- Lot Size2.41 Acres
Data Source:
Nova Scotia Association of REALTORS® (NSAR)
Property Description
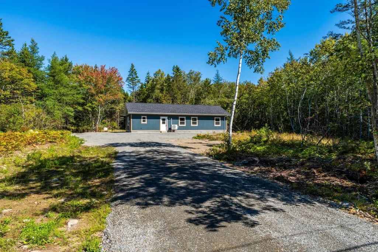
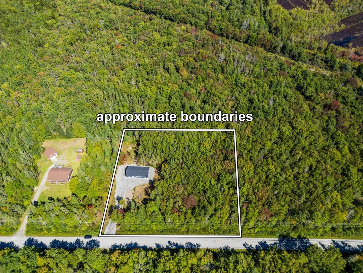
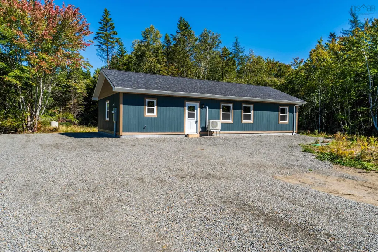
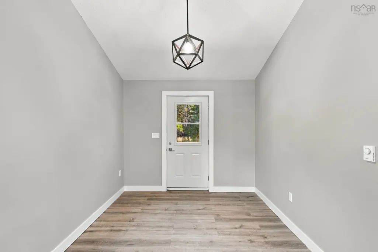
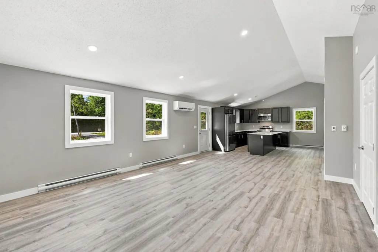
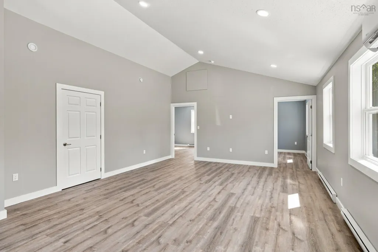
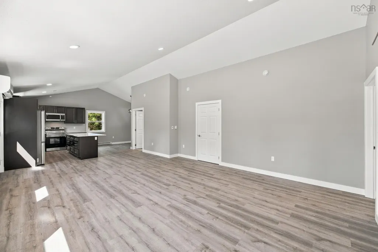
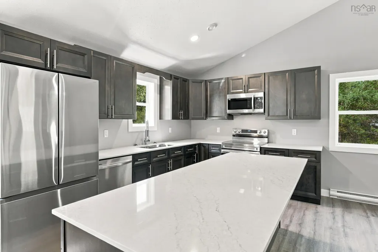
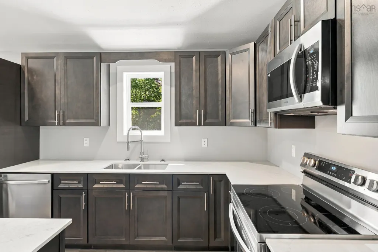
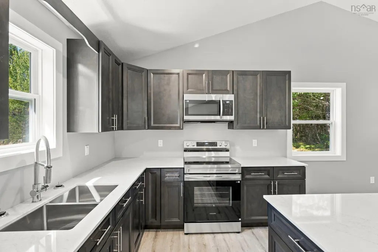
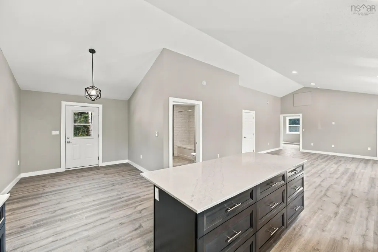
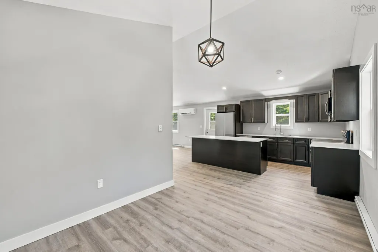
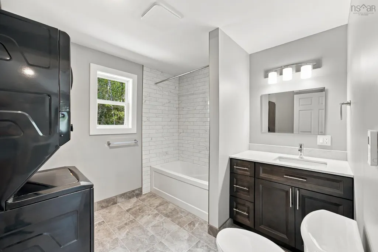
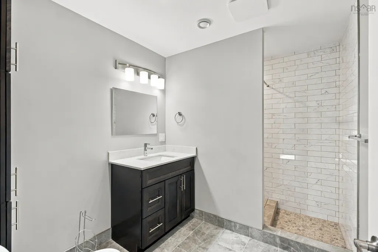
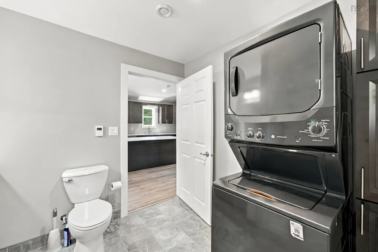
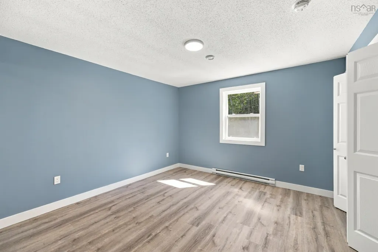
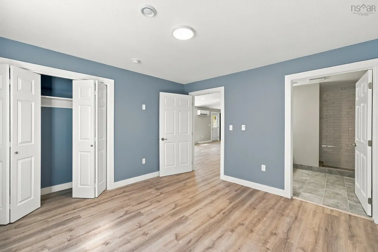
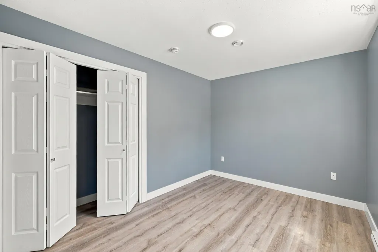
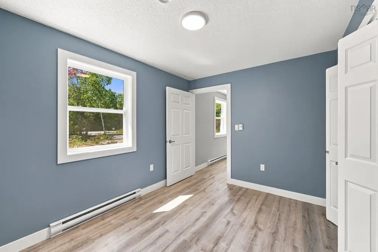
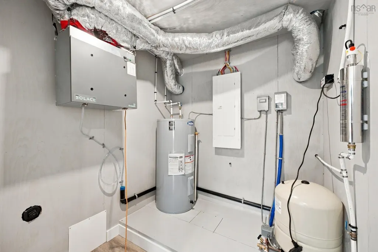
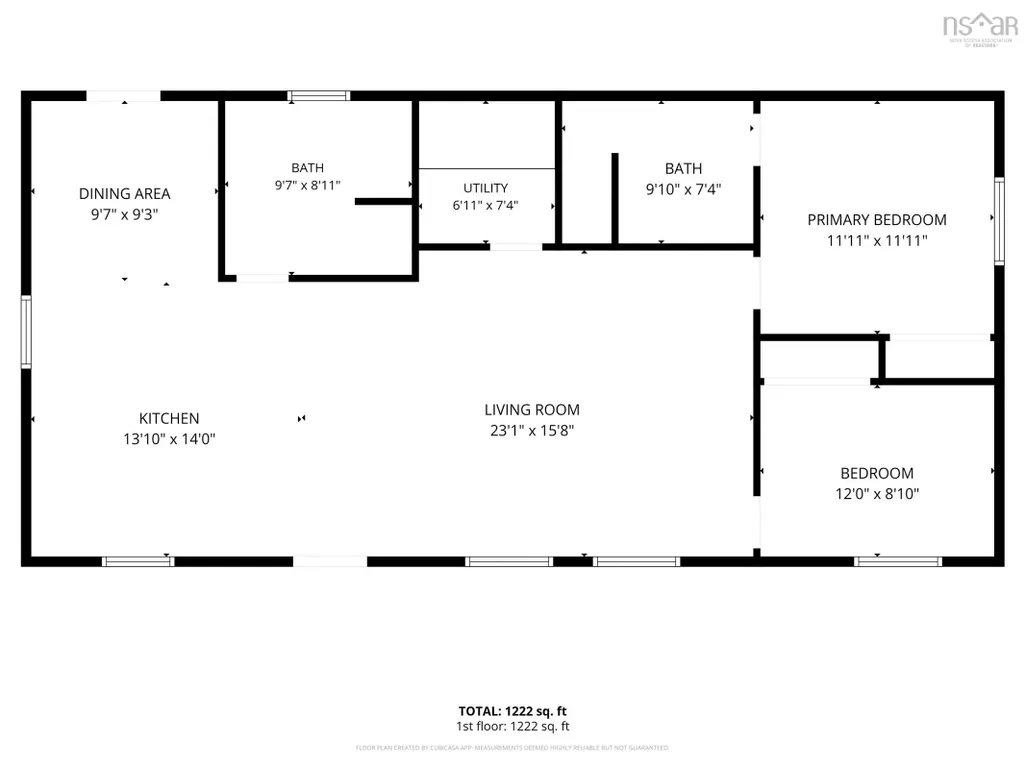
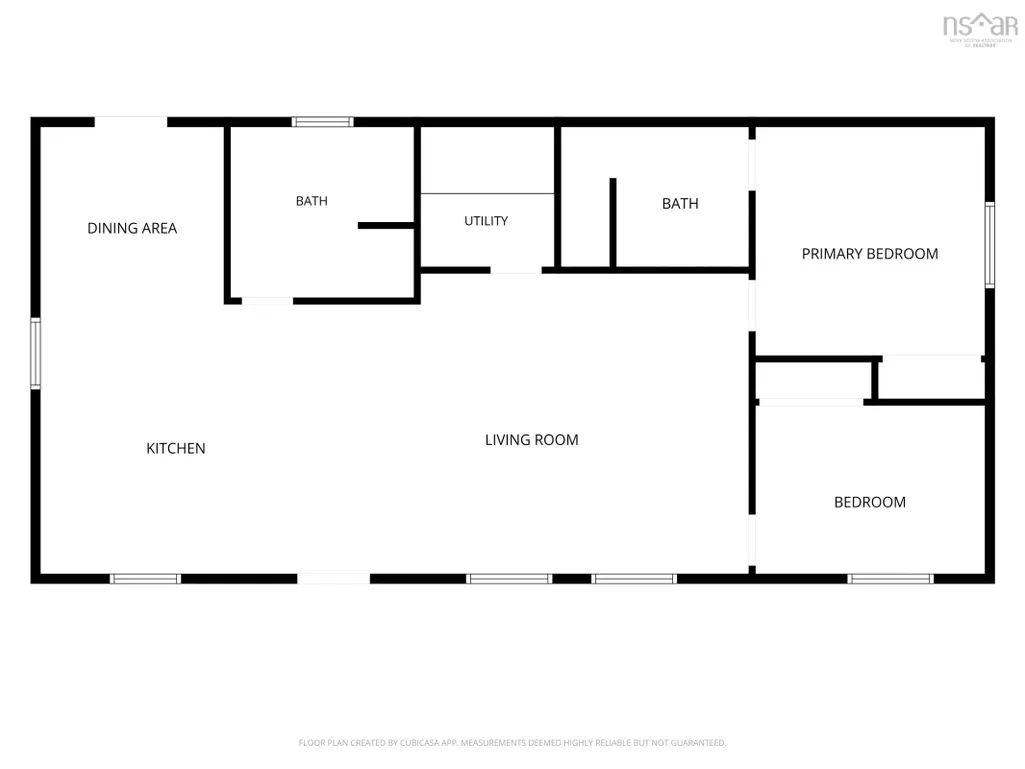
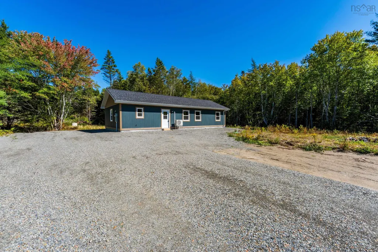
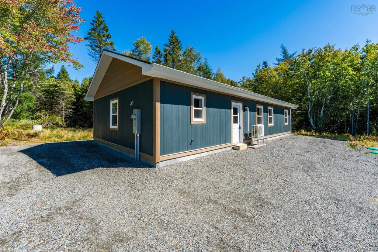
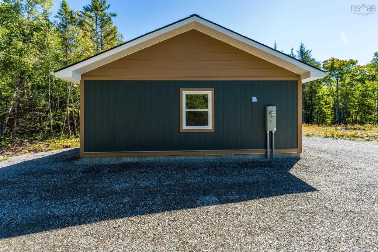
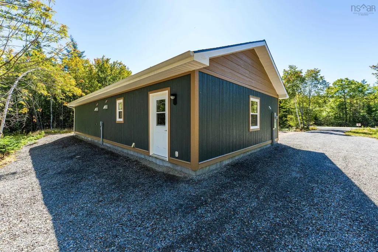
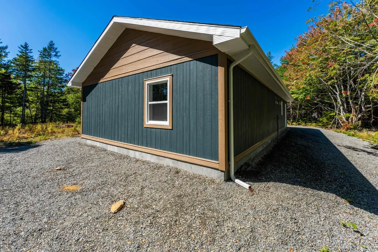
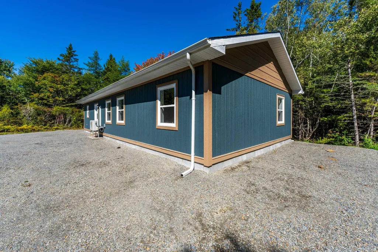
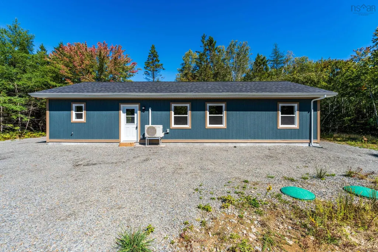
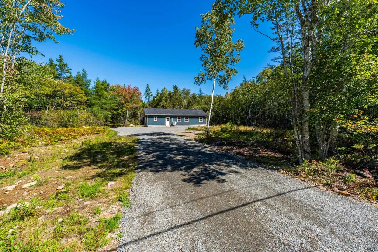
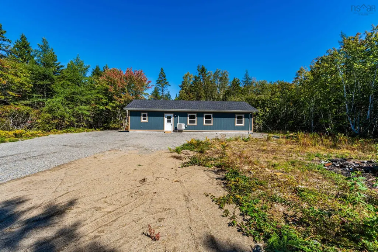
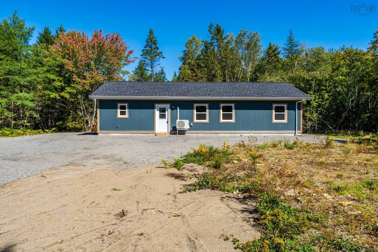
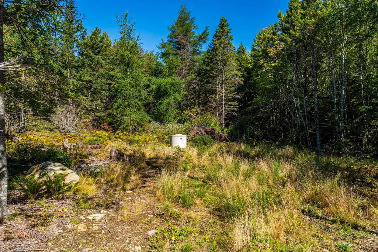
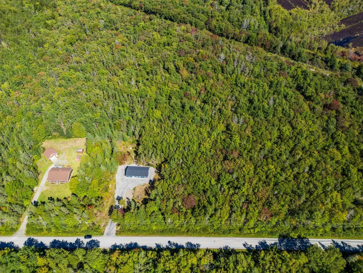
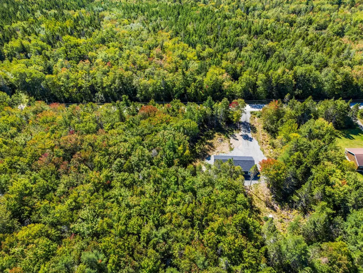
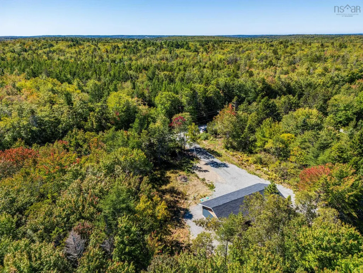
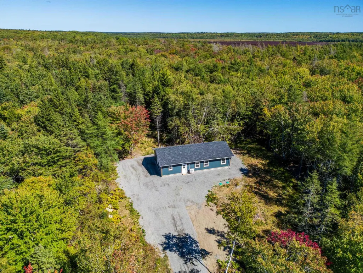
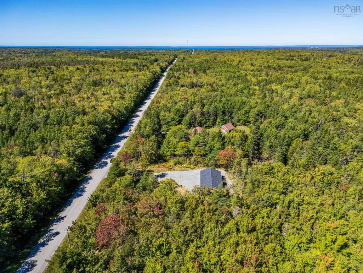
Welcome to 1221 D’Entremont Road in Meteghan Station, a brand-new, thoughtfully designed one-level home situated on 2.41 acres. Offering approximately 1,250 sq. ft. of living space, this quality new construction features 2 bedrooms, 2 full bathrooms and a bright open-concept layout, all conveniently built on a slab. Step inside to an impressive main living area highlighted by 12-foot vaulted ceilings, creating a bright and spacious atmosphere. The kitchen features Oxford Espresso maple cabinetry with soft-close doors and drawers, Bianca LS polished quartz countertops, undermount sink and an impressive large island with generous storage and a 12-inch overhang for additional seating. Stainless steel appliances are included. Luxury glue-down vinyl plank flooring flows throughout the main living areas, while both bathrooms feature heated tile floors with tiled baseboards. The main bath offers a fully tiled tub/shower combination, while the ensuite features a custom wall-to-wall walk-in shower. Matching maple cabinetry and quartz countertops continue through both bathrooms. Year-round comfort is provided by an 18,000 BTU Senville Aura heat pump with heating, A/C and dehumidification, complemented by electric baseboard heat. Additional features include LP SmartSide siding and trim, a dug well with submersible pump, underground electrical service and a disconnect meter box positioned to simplify a future garage addition. The driveway and home perimeter are finished with Class A gravel. Located approximately 8.6 km from St. Mary’s Bay and close to everyday amenities, this beautiful new home combines modern comfort, quality finishes and peaceful rural living. Listing price of $399,900 includes applicable tax.
| Price History | |
|---|---|
| 9/17/2026 | Listed $399,900 |
General Features
| Sewer | Septic Tank |
|---|---|
| Heating | Baseboard,Ductless,In Floor |
| Utilities | Electric,Electricity Connected |
| Possession | On Closing |
| Roof | Asphalt |
| Zoning | General |
| Property Subtype | Single Family Residence |
| Ownership | Freehold |
| County | Digby |
| New Construction | true |
| Property Type | Residential |
| Attached Garage | false |
| Garage Y/N | false |
| Full Baths | 2 |
| Status | ACTIVE |
| Directions | From Second Division Road take D'Entremont Road. |
| City | Meteghan Station |
| MLS Area | Digby County |
| Lot Size Units | Acres |
| Lot Size Square Feet | 104979.6 |
| Carport Y/N | false |
| Property Attached Y/N | false |
| Land Lease Y/N | false |
| MLS Area Minor | V4 |
| Additional Parcels Y/N | false |
| Structure Type | Detached |
| Building Area Units | Square Feet |
| Living Area Units | Square Feet |
| Standard Status | Active |
| Construction Materials | Wood Siding |
| Stories Count | 1 |
| Appliances | Stove,Dishwasher,Washer/Dryer,Range Hood,Refrigerator |
| Levels | One |
| Property Condition | New Construction,Under Construction |
Interior Features
| Interior Amenities | Ensuite Bath |
|---|---|
| Basement | None |
| Flooring | Vinyl Plank |
| Heating Y/N | true |
| Total Bedrooms | 4 |
| Below Grade Finished Area Unit Type | Square Feet |
| Total Baths | 2 |
Exterior Features
| Parking Features | No Garage,Gravel |
|---|---|
| Lot Features | 1 to 2.99 Acres,Not Landscaped,Wooded |
| Water Source | Dug,Well |
| Lot Size Area | 2.41 |
| Foundation Details | Slab |
| Building Area Total | 1250 |
| Lot Size Acres | 2.41 |
| Waterfront Y/N | false |
| Other Equipment | Air Exchanger,No Rental Equipment |
Amenities
- Foreclosure
- Views
- Short Sale
- New Construction
- Adult 55+
- Lease To Own
- No Strata Fees
- Furnished
- Primary On Main
- Air Conditioning
- Seller Finance
- Green
- Fixer Upper
- Horse
- Golf
- Fireplace
- Deck
- Garage
- Basement
- Pool
Property vs Single Family Average in B0W 2L0
Price
In The Neighbourhood
Just Listed
Saulnierville Station
$ 249,900
- Type
- Single Family
- Size
- 1,142 SqFt
- Rooms
- 4 Beds + 1 Baths
 Information should be deemed reliable but not guaranteed, all representations are approximate, and individual verification is recommended. Copyright ©2017 All rights reserved.
The trademarks REALTOR®, REALTORS® and the REALTOR® logo are controlled by The Canadian Real Estate Association (CREA) and identify real estate professionals who are members of CREA. The trademarks MLS®, Multiple Listing Service® and the associated logos are owned by CREA and identify the quality of services
Information should be deemed reliable but not guaranteed, all representations are approximate, and individual verification is recommended. Copyright ©2017 All rights reserved.
The trademarks REALTOR®, REALTORS® and the REALTOR® logo are controlled by The Canadian Real Estate Association (CREA) and identify real estate professionals who are members of CREA. The trademarks MLS®, Multiple Listing Service® and the associated logos are owned by CREA and identify the quality of services
 All information deemed reliable but not guaranteed. All properties are subject to prior sale, change or withdrawal. Neither listing broker(s) or information provider(s) shall be responsible for any typographical errors, misinformation, misprints and shall be held totally harmless. Listing(s) information is provided for consumer's personal, non-commercial use and may not be used for any purpose other than to identify prospective properties consumers may be interested in purchasing. The data relating