
Address
1820 Culloden Road, Culloden, NS
Price
$ 1,595,000
Property Attributes
- MLS#202609583
- TypeSingle Family
- Listing Status ACTIVE
- CityCulloden
- AreaAnnapolis Valley
- NeighbourhoodV4
- Postal CodeB0V 1A0
- StyleSingle Family Residence
- Year Built2006
- Price$ 1,595,000
- Bedrooms5
- Full Bathrooms4
- Half Bathrooms1
- Sqr Footage5060
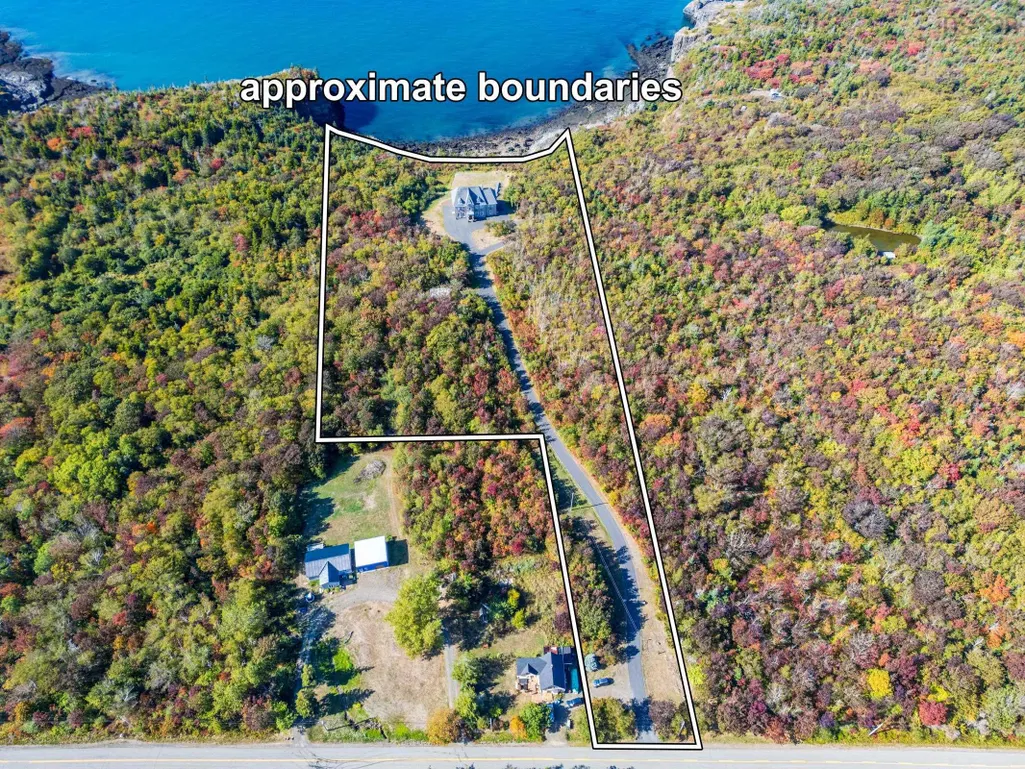
- Lot Size10 Acres
Data Source:
Nova Scotia Association of REALTORS® (NSAR)
Property Description
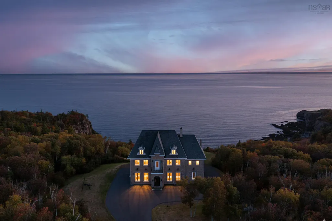
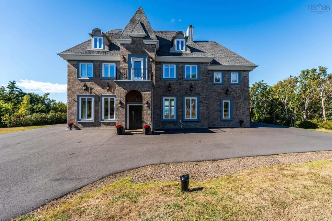
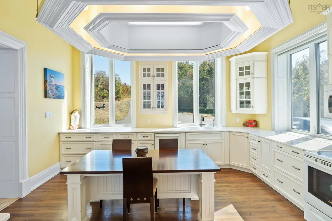
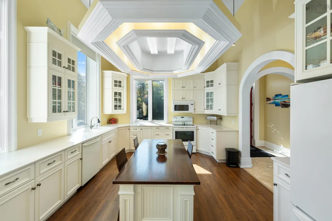
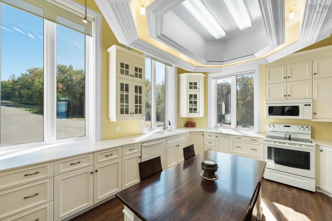
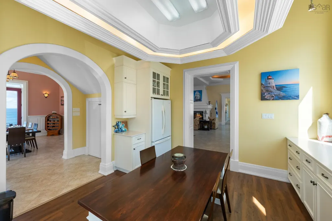
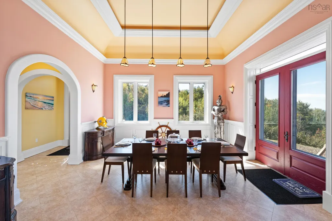
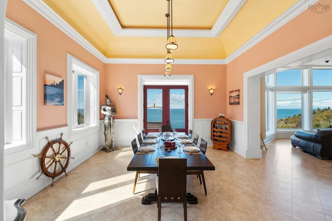
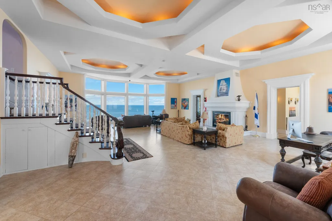
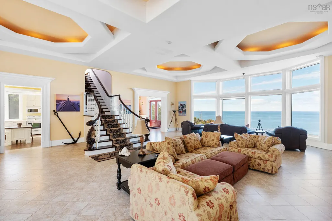
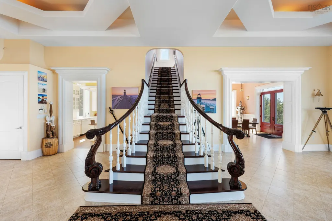
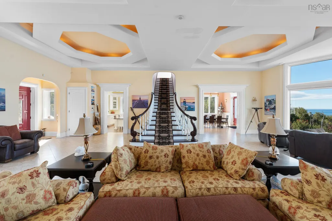
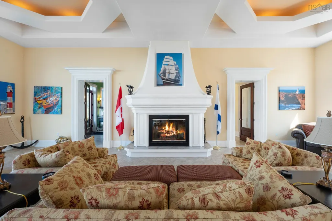
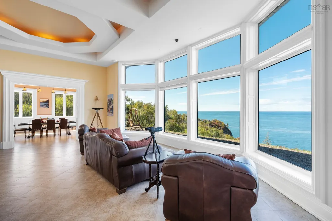
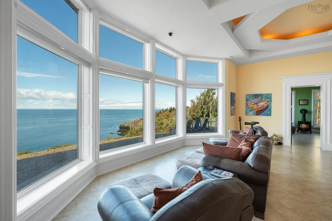
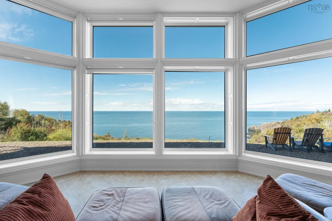
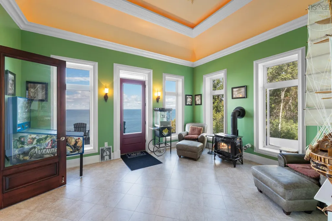
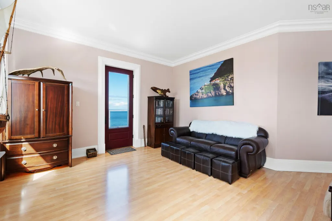
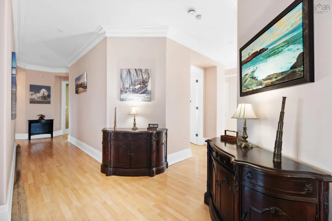
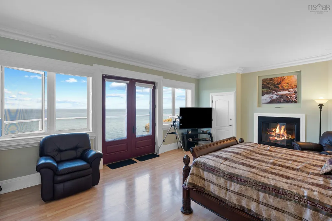
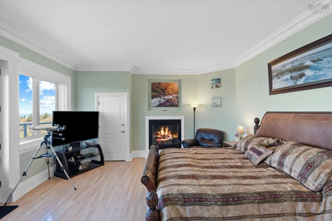
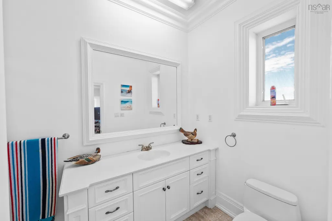
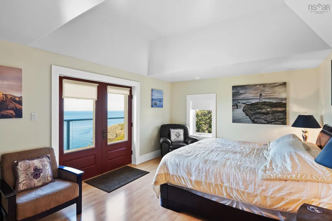
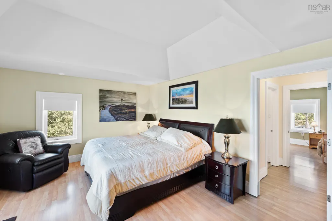
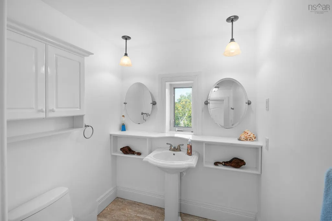
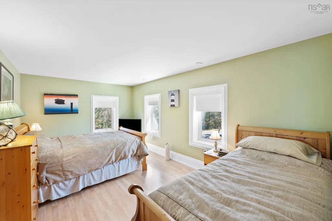
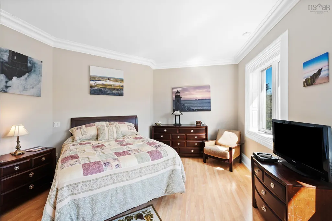
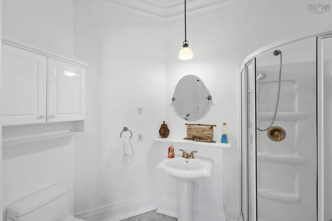
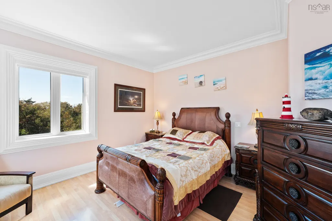
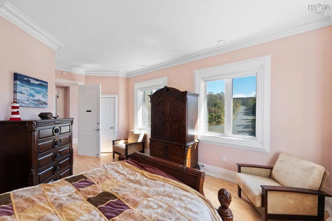
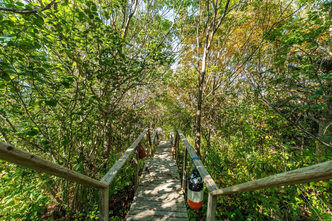
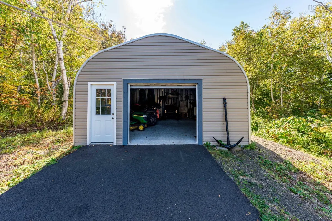
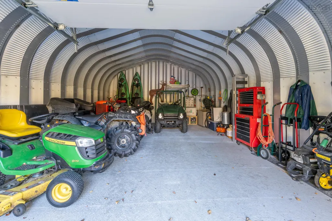
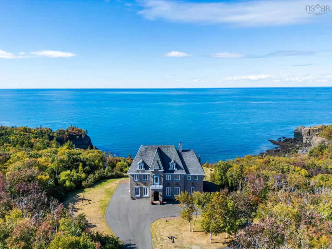
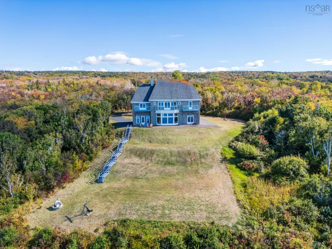
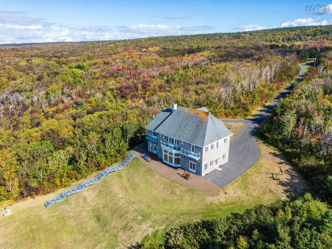
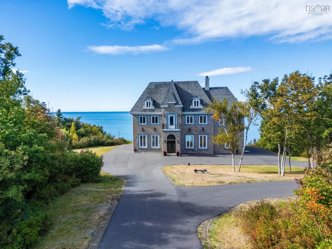
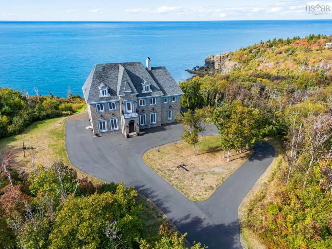
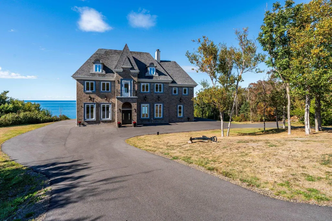
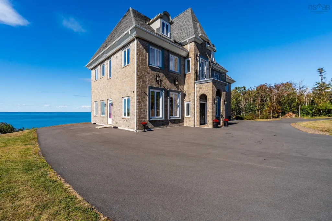
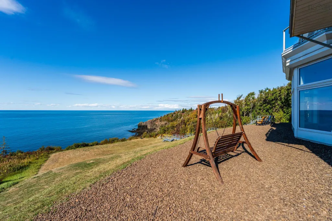
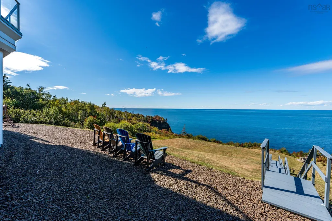
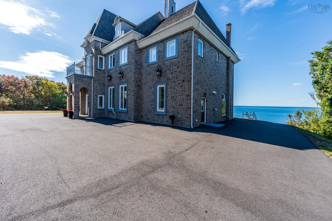
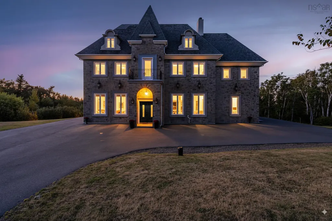
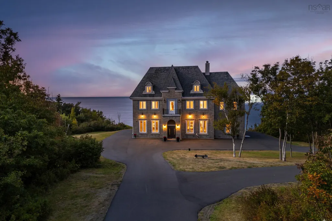
This is more than a fairytale home, it is a once-in-a-lifetime coastal retreat! Perched on a dramatic cliff overlooking the breathtaking Bay of Fundy, 1820 Culloden Road offers a rare blend of luxury, privacy, and natural beauty. Sweeping ocean views, unforgettable sunsets, and crisp coastal air define this extraordinary setting. Built for strength and longevity, the home features rebar-reinforced concrete construction, double foam insulation, and windows rated to withstand winds up to 300 km/h, offering exceptional peace of mind. A geothermal heating system with in-floor radiant heat, paired with a wood-burning fireplace, ensures year-round comfort and efficiency. Inside, refined craftsmanship is showcased throughout. The main level features an open-concept design with coffered ceilings, detailed millwork, and expansive windows framing the ever-changing ocean backdrop. A grand staircase serves as a striking architectural focal point, adding to the home’s timeless elegance. The residence includes a chef’s kitchen, formal dining room, library, and a versatile den with specialized HVAC capabilities. Five spacious bedrooms and 4.5 bathrooms provide luxurious accommodations, complemented by walk-in closets and multiple private balconies, each offering stunning coastal and estate views. Outdoors, the property continues to impress. A gated paved driveway leads to a newly built steel garage, while a wooden walkway guides you to a private oceanfront viewing platform, ideal for observing marine life, entertaining, or simply enjoying the serenity of the sea. Once operated as a highly successful and well-established Airbnb, the property continues to offer strong income potential for buyers seeking both lifestyle and investment. Offered fully furnished (with personal items excluded), this exceptional property is ready for immediate enjoyment. The seller has also subdivided approximately 2 acres at the road, with survey details and proposed boundaries available upon request.
| Price History | |
|---|---|
| 5/4/2026 | Listed $1,899,900 |
| 7/14/2026 | 16$1,595,000 |
General Features
| Sewer | Septic Tank |
|---|---|
| Heating | Hot Water,In Floor |
| Utilities | Electric,Electricity Connected,Phone Connected |
| Possession | On Closing |
| Roof | Asphalt |
| Zoning | Res |
| Exclusions | Personal Items |
| Year Built | 2006 |
| Property Subtype | Single Family Residence |
| Ownership | Freehold |
| Waterfront Features | Ocean Front,Access: Bay,Ocean Access,Stream/Pond,Salt Water |
| County | Digby |
| New Construction | false |
| Property Type | Residential |
| Attached Garage | false |
| Garage Y/N | true |
| Full Baths | 4 |
| Status | ACTIVE |
| Directions | From Highway 101 take exit 26 into Digby, turn onto Victoria Street and then onto Mount Pleasant at the two way stop. Continue straight up the mountain until yo reach civic 1820. |
| City | Culloden |
| MLS Area | Digby County |
| Lot Size Units | Acres |
| Lot Size Square Feet | 435600 |
| Carport Y/N | false |
| Property Attached Y/N | false |
| Land Lease Y/N | false |
| MLS Area Minor | V4 |
| Additional Parcels Y/N | false |
| Structure Type | Detached |
| Building Area Units | Square Feet |
| Living Area Units | Square Feet |
| Standard Status | Active |
| View | Bay,Ocean |
| Security Features | Security System |
| Construction Materials | Stone |
| Stories Count | 2 |
| Appliances | Stove,Dishwasher,Dryer,Washer,Range Hood,Refrigerator |
| Levels | 2 Storey |
| Community Features | Golf,Park,Playground,Recreation Center,School Bus Service,Shopping,Marina,Place of Worship,Beach |
| Other Structures | Deck |
| Patio/Porch Features | Deck,Patio |
Interior Features
| Interior Amenities | Central Vacuum,Ensuite Bath,High Speed Internet |
|---|---|
| Basement | Crawl Space,Unfinished |
| Flooring | Ceramic Tile,Laminate,Tile |
| Heating Y/N | true |
| Fireplace Y/N | true |
| Half Baths | 1 |
| Total Bedrooms | 5 |
| Below Grade Finished Area Unit Type | Square Feet |
| Total Baths | 5 |
| Fireplace Features | Wood Burning |
Exterior Features
| Parking Features | Detached,Wired,Paved |
|---|---|
| Lot Features | 3 to 9.99 Acres,Partially Cleared,Partial Landscaped,Softwood Bush |
| Water Source | Drilled Well |
| Inclusions | Contents And Furnishings, Tractor And Garage Contents Included |
| Lot Size Area | 10 |
| Foundation Details | Concrete Perimeter |
| Building Area Total | 5060 |
| Lot Size Acres | 10 |
| Waterfront Y/N | true |
| Other Equipment | Air Exchanger,No Rental Equipment |
| Road Frontage Type | Public,Year Round Road |
| Frontage Length | Water Frontage: 477 Feet |
| Other Parking | Garage Details(28 X 20 Wired, Steel Construction) |
| Exterior Amenities | Balcony |
Amenities
- Foreclosure
- Views
- Short Sale
- New Construction
- Adult 55+
- Lease To Own
- No Strata Fees
- Furnished
- Primary On Main
- Air Conditioning
- Seller Finance
- Green
- Fixer Upper
- Horse
- Golf
- Fireplace
- Deck
- Garage
- Basement
- Pool
Property vs Single Family Average in B0V 1A0
Price
Year Built
In The Neighbourhood
Just Listed
Saulnierville Station
$ 249,900
- Type
- Single Family
- Size
- 1,142 SqFt
- Rooms
- 4 Beds + 1 Baths
 Information should be deemed reliable but not guaranteed, all representations are approximate, and individual verification is recommended. Copyright ©2017 All rights reserved.
The trademarks REALTOR®, REALTORS® and the REALTOR® logo are controlled by The Canadian Real Estate Association (CREA) and identify real estate professionals who are members of CREA. The trademarks MLS®, Multiple Listing Service® and the associated logos are owned by CREA and identify the quality of services
Information should be deemed reliable but not guaranteed, all representations are approximate, and individual verification is recommended. Copyright ©2017 All rights reserved.
The trademarks REALTOR®, REALTORS® and the REALTOR® logo are controlled by The Canadian Real Estate Association (CREA) and identify real estate professionals who are members of CREA. The trademarks MLS®, Multiple Listing Service® and the associated logos are owned by CREA and identify the quality of services
 All information deemed reliable but not guaranteed. All properties are subject to prior sale, change or withdrawal. Neither listing broker(s) or information provider(s) shall be responsible for any typographical errors, misinformation, misprints and shall be held totally harmless. Listing(s) information is provided for consumer's personal, non-commercial use and may not be used for any purpose other than to identify prospective properties consumers may be interested in purchasing. The data relating