

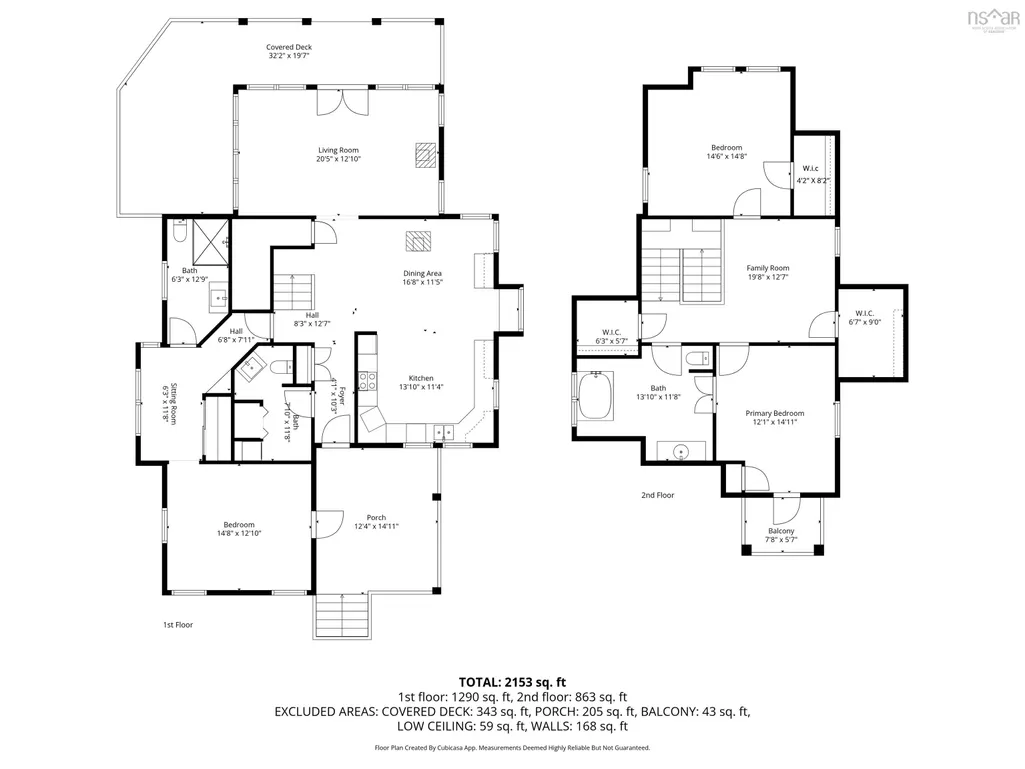
Address
181 Pine Drive, Heckmans Island, NS
Price
$ 1,450,000
Property Attributes
- MLS#202607379
- TypeSingle Family
- Listing Status ACTIVE
- CityHeckmans Island
- AreaSouth Shore
- NeighbourhoodB3
- Postal CodeB0J 2C0
- StyleSingle Family Residence
- Year Built1993
- Price$ 1,450,000
- Bedrooms3
- Full Bathrooms2
- Half Bathrooms1
- Sqr Footage2153
- Lot Size7.7 Acres
Data Source:
Nova Scotia Association of REALTORS® (NSAR)
Property Description
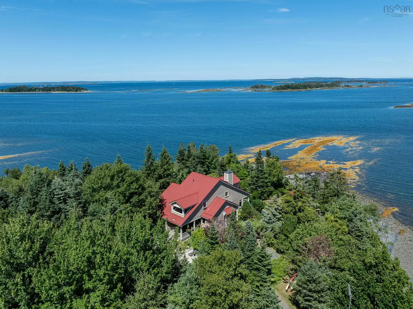
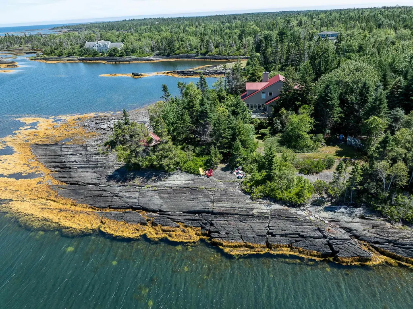
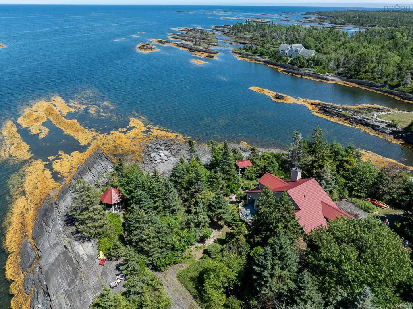
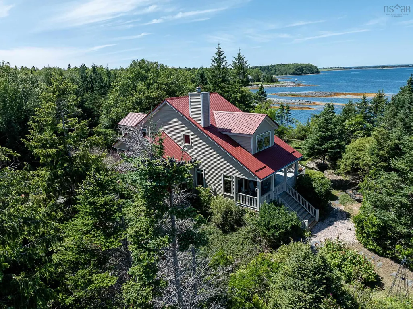
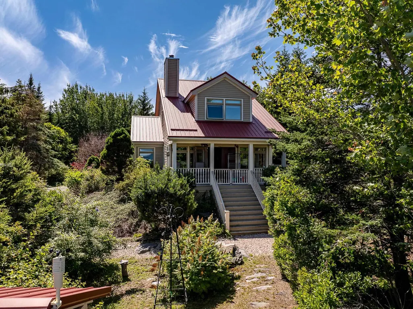
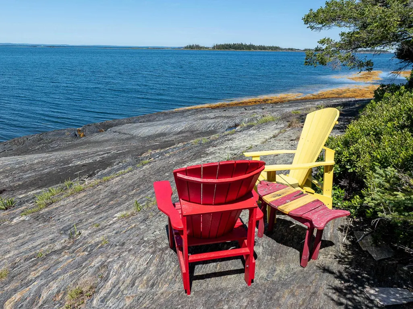
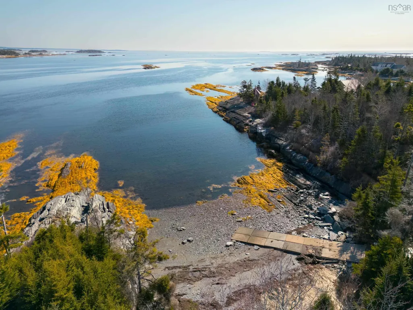
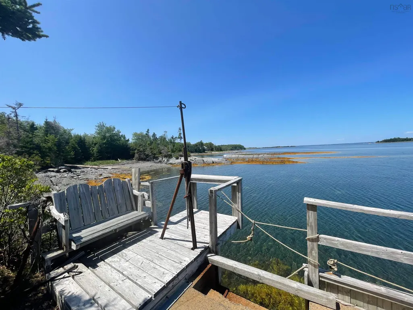
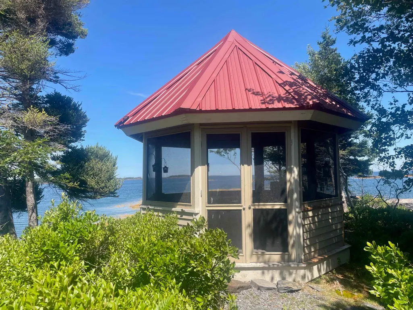
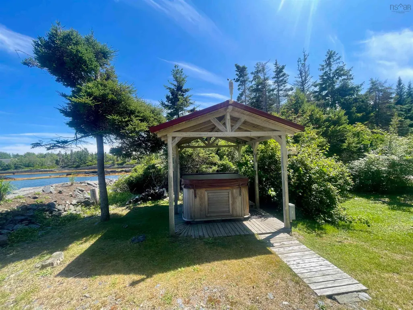
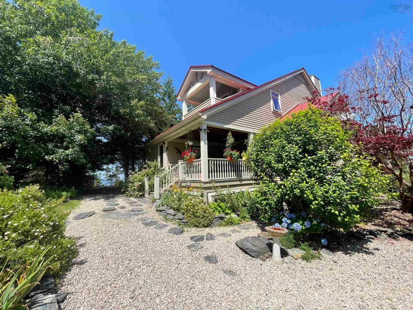
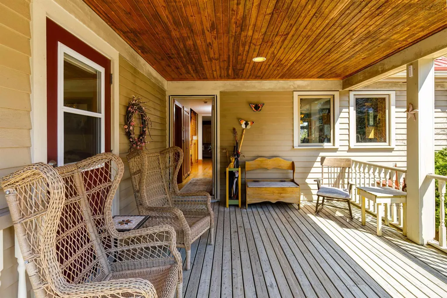
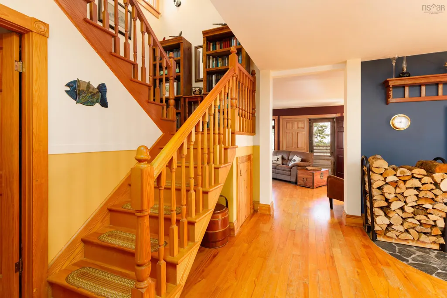
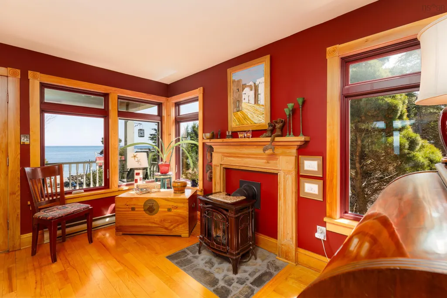
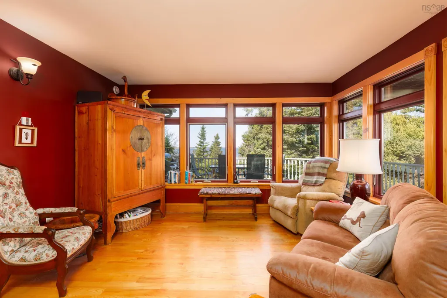
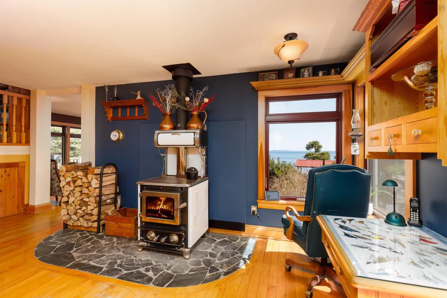
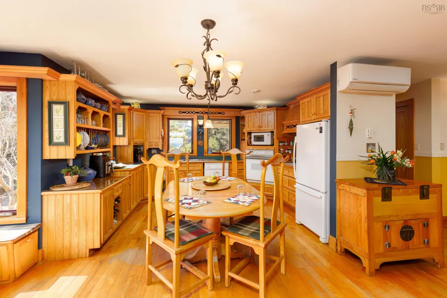
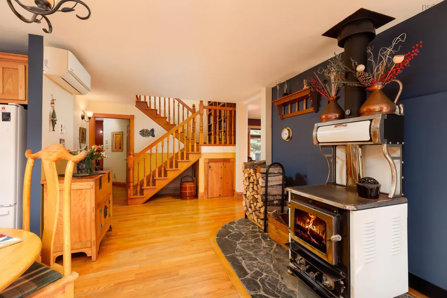
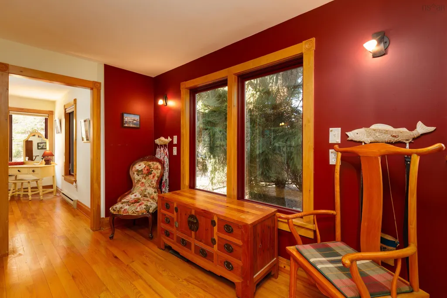
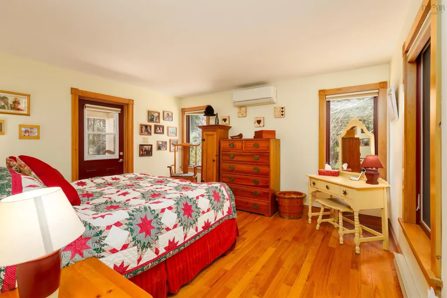
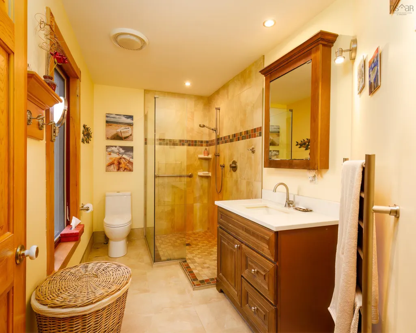
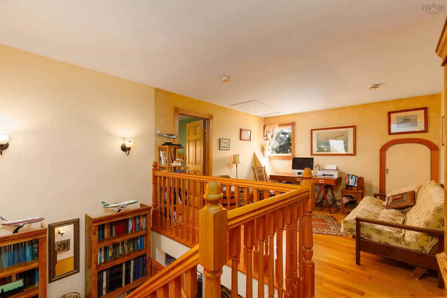
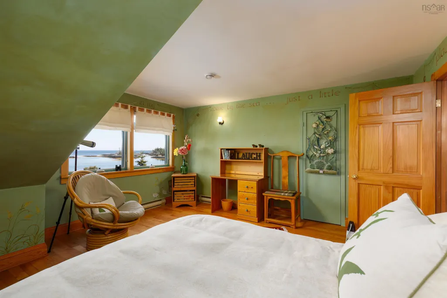
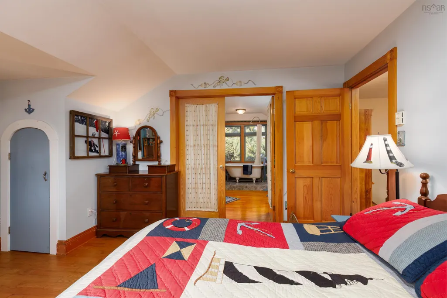
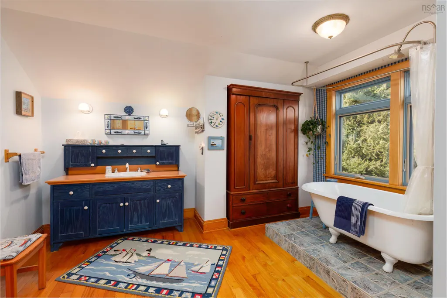
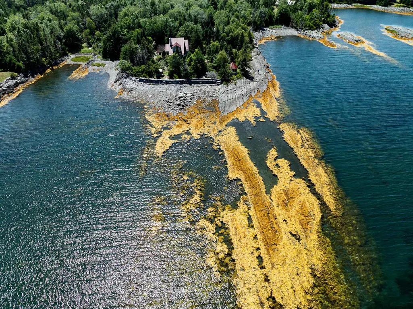
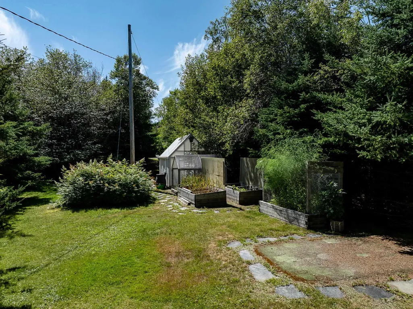
Stunning, natural, intimate: Of the many spectacular shorelines that define Nova Scotia's South Shore, the northeastern coast of Heckmans Island stands among the most breathtaking. Here, this remarkable oceanfront estate offers an extraordinary variety of waterfront experiences rarely found on a single property: a sheltered bay for launching a boat, a rock ledge for diving into crystal-clear water, a scenic lookout, and a small pebble beach. The home's spacious design was inspired by the work of 1920s craftsmen, renowned for building homes that feel like a warm hug, with exquisite custom woodwork throughout, purposefully designed spaces, and thoughtfully crafted built-ins. Covered porches at the front and back provide a seamless transition between indoors and out, offering inviting places to relax and spend quality time, whatever the season or weather. Natural walking paths meander throughout the property, connecting each of its special places into one harmonious landscape. From the house, the paths lead to the hot tub, the gazebo, the beach, the diving ledge, the lookout, the private boat launch, the pond, and finally the flourishing kitchen garden. Raised beds and a greenhouse provide everything needed to grow fresh herbs, vegetables, and flowers, adding yet another layer of enjoyment to this exceptional coastal lifestyle. Oceanfront properties of this calibre have become increasingly rare in Lunenburg County. Lovingly cared for and thoughtfully enhanced over the years, this remarkable property strikes the perfect balance between cultivated landscapes and untouched coastal wilderness—a place where people and nature coexist in harmony.
| Price History | |
|---|---|
| 4/14/2026 | Listed $1,550,000 |
| 7/27/2026 | 6$1,450,000 |
General Features
| Sewer | Septic Tank |
|---|---|
| Heating | Baseboard,Ductless,In Floor,Stove |
| Utilities | Electric,Propane,Cable Connected,Electricity Connected,Phone Connected |
| Possession | Negotiable |
| Roof | Metal |
| Zoning | Rural |
| Exclusions | Fish Art Piece In Main Floor Hallway |
| Year Built | 1993 |
| Property Subtype | Single Family Residence |
| Ownership | Freehold |
| Waterfront Features | Ocean Front,Ocean Access,Salt Water |
| County | Lunenburg |
| New Construction | false |
| Property Type | Residential |
| HOA | true |
| Attached Garage | false |
| Garage Y/N | false |
| Full Baths | 2 |
| Status | ACTIVE |
| Directions | From Lunenburg towards Blue Rocks turn left onto Heckmans Island Road, right onto Kaulback Road (not Monk Point Road), then slight right onto Pine Drive. |
| City | Heckmans Island |
| MLS Area | 405-Lunenburg County |
| Lot Size Units | Acres |
| Lot Size Square Feet | 335412 |
| Carport Y/N | false |
| Property Attached Y/N | false |
| Land Lease Y/N | false |
| MLS Area Minor | B3 |
| Additional Parcels Y/N | false |
| Structure Type | Detached |
| Building Area Units | Square Feet |
| Living Area Units | Square Feet |
| Standard Status | Active |
| View | Ocean |
| HOA Fee | 250 |
| Tax Assessed Value | 1416700 |
| Construction Materials | Wood Siding |
| Stories Count | 1 |
| Virtual Tour | https://youtu.be/jm3-Dpu90rw |
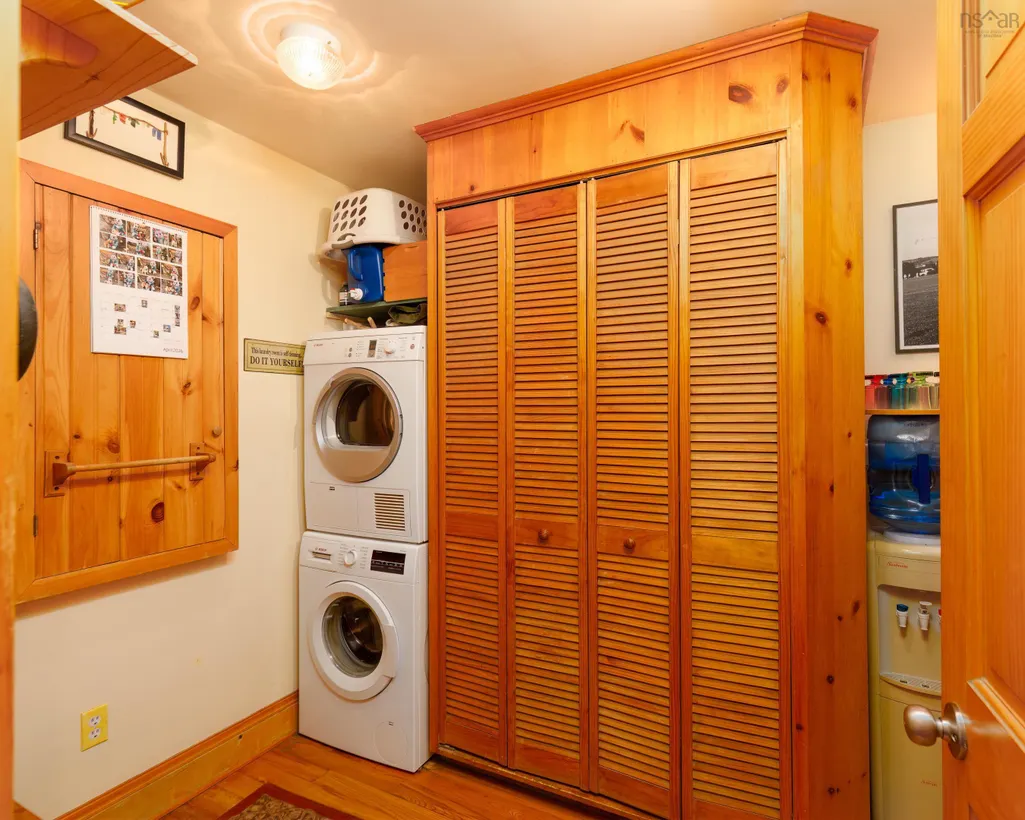
| Appliances | Electric Cooktop,Oven,Dishwasher,Dryer,Washer,Microwave |
| Levels | One and One Half |
| Other Structures | Deck,Greenhouse,Shed(s) |
| Spa Features | Heated |
| Patio/Porch Features | Deck |
Interior Features
| Interior Amenities | Ensuite Bath,High Speed Internet |
|---|---|
| Basement | Crawl Space,Walk-Out Access |
| Flooring | Hardwood,Slate,Tile |
| Heating Y/N | true |
| Fireplace Y/N | true |
| Half Baths | 1 |
| Total Bedrooms | 3 |
| Below Grade Finished Area Unit Type | Square Feet |
| Total Baths | 3 |
| Fireplace Features | Wood Burning Stove |
Exterior Features
| Parking Features | No Garage,Gravel |
|---|---|
| Lot Features | 3 to 9.99 Acres,Landscaped,Level,Wooded |
| Water Source | Dug,Well |
| Inclusions | Corner Wardrobes In Primary Bedroom And Upstairs Bedroom, Linen Cupboard In Upstairs Bath, Double Kayak In Shed |
| Lot Size Area | 7.7 |
| Foundation Details | Concrete Perimeter |
| Spa | true |
| Building Area Total | 2153 |
| Lot Size Acres | 7.7 |
| Waterfront Y/N | true |
| Other Equipment | Fuel Tank(s) |
| Road Frontage Type | Private Road,Year Round Road |
| Frontage Length | Water Frontage: 870.01 Feet |
Amenities
- Foreclosure
- Views
- Short Sale
- New Construction
- Adult 55+
- Lease To Own
- No Strata Fees
- Furnished
- Primary On Main
- Air Conditioning
- Seller Finance
- Green
- Fixer Upper
- Horse
- Golf
- Fireplace
- Deck
- Garage
- Basement
- Pool
Property vs Single Family Average in B0J 2C0
Price
Year Built
 Information should be deemed reliable but not guaranteed, all representations are approximate, and individual verification is recommended. Copyright ©2017 All rights reserved.
The trademarks REALTOR®, REALTORS® and the REALTOR® logo are controlled by The Canadian Real Estate Association (CREA) and identify real estate professionals who are members of CREA. The trademarks MLS®, Multiple Listing Service® and the associated logos are owned by CREA and identify the quality of services
Information should be deemed reliable but not guaranteed, all representations are approximate, and individual verification is recommended. Copyright ©2017 All rights reserved.
The trademarks REALTOR®, REALTORS® and the REALTOR® logo are controlled by The Canadian Real Estate Association (CREA) and identify real estate professionals who are members of CREA. The trademarks MLS®, Multiple Listing Service® and the associated logos are owned by CREA and identify the quality of services
 All information deemed reliable but not guaranteed. All properties are subject to prior sale, change or withdrawal. Neither listing broker(s) or information provider(s) shall be responsible for any typographical errors, misinformation, misprints and shall be held totally harmless. Listing(s) information is provided for consumer's personal, non-commercial use and may not be used for any purpose other than to identify prospective properties consumers may be interested in purchasing. The data relating