
Just Listed
Address
2699 Cornwall Road, Middle New Cornwall, NS
Price
$ 409,900
Property Attributes
- MLS#202623465
- TypeSingle Family
- Listing Status ACTIVE
- CityMiddle New Cornwall
- AreaSouth Shore
- NeighbourhoodB4
- Postal CodeB0J 2E0
- StyleSingle Family Residence
- Year Built1993
- Price$ 409,900
- Bedrooms2
- Full Bathrooms1
- Half Bathrooms0
- Sqr Footage1729
- Lot Size7.36 Acres
Data Source:
Nova Scotia Association of REALTORS® (NSAR)
Property Description
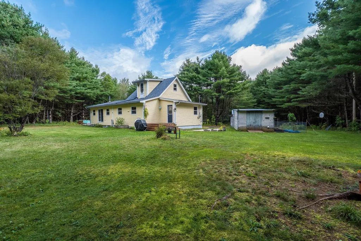
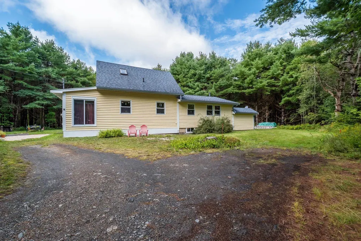
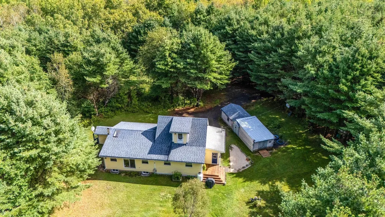
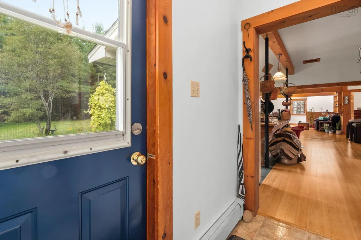
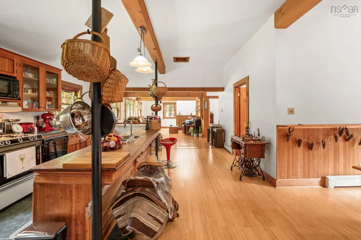
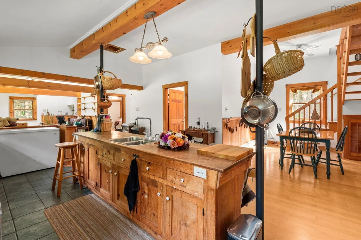
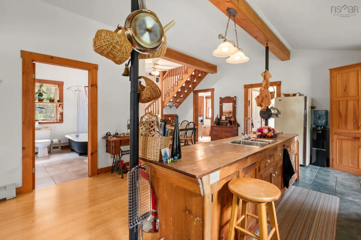
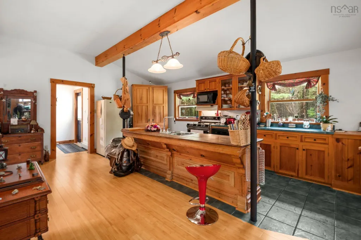
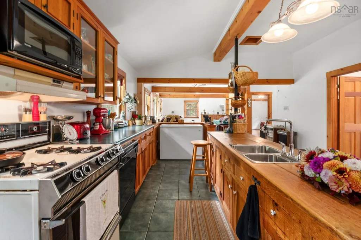
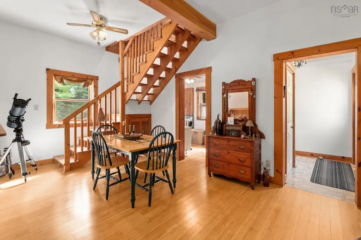
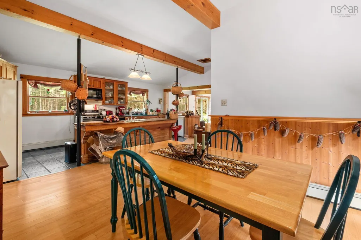
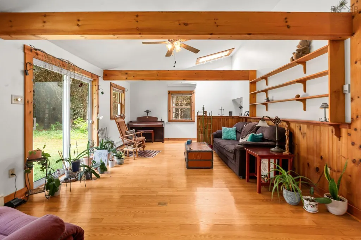
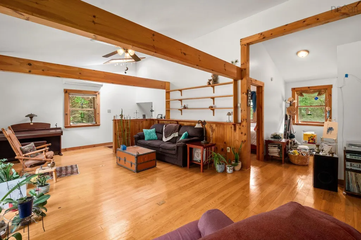
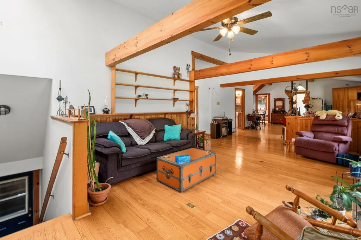
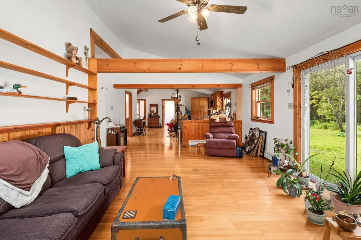
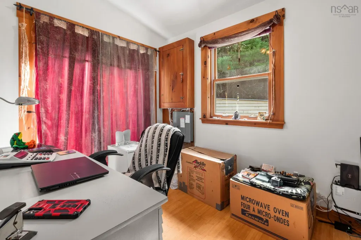
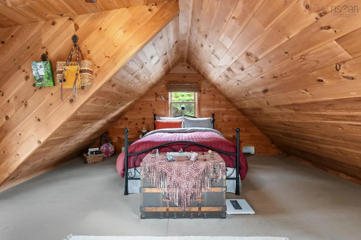
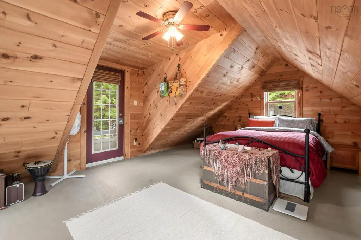
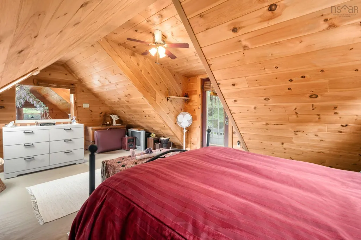
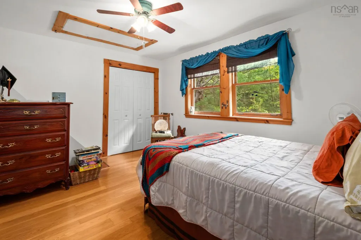
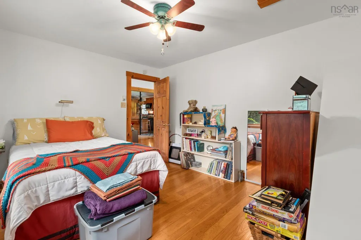
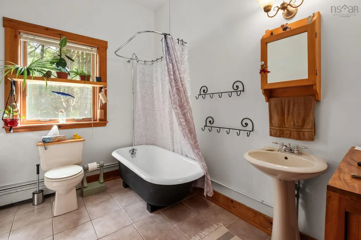
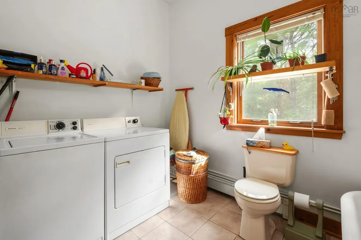
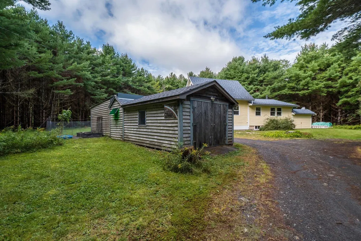
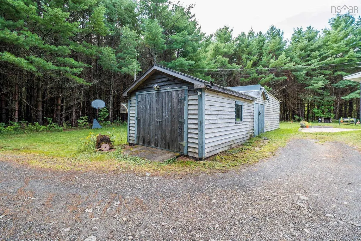
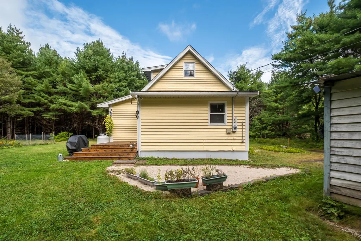
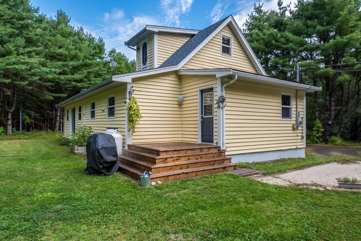
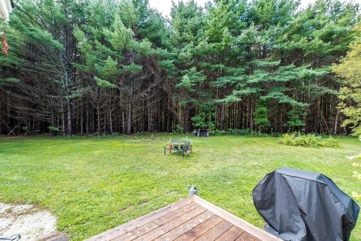
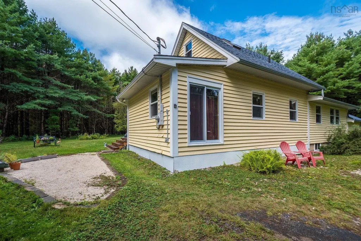
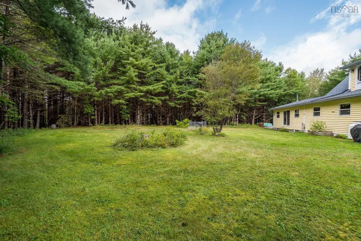
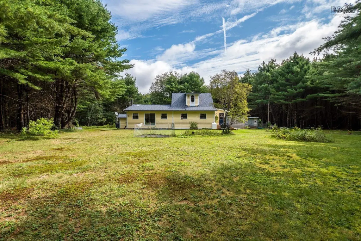
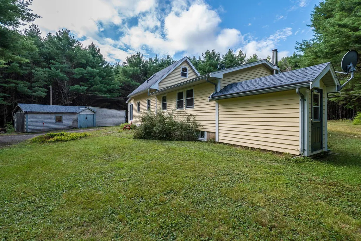
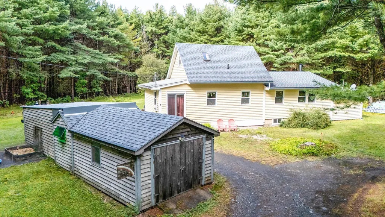
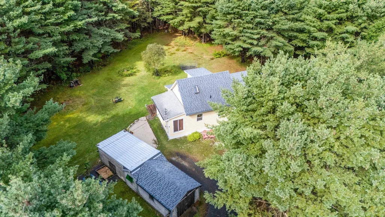
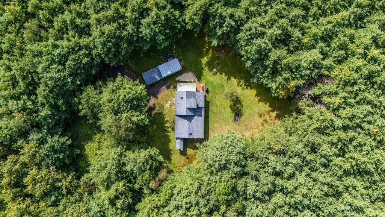
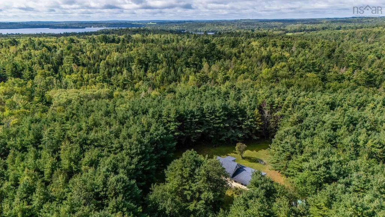
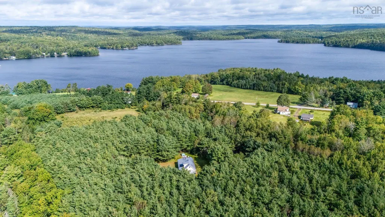
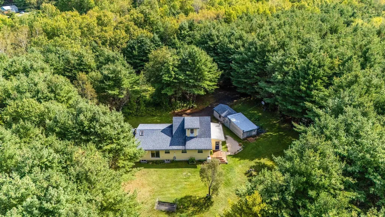
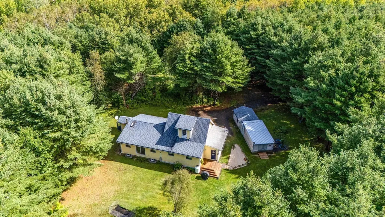
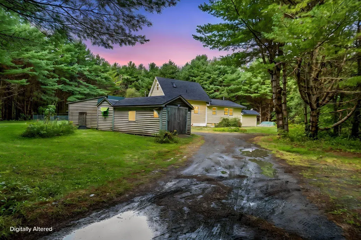
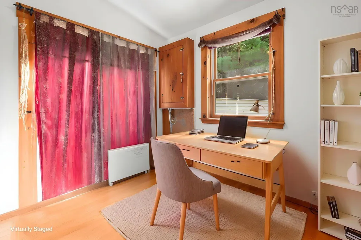
Peace and tranquility take on a whole new meaning in this secluded woodland setting, where 7.36 acres invite you to slow down and revel in the simple pleasure of coming home. Offering 1,729 finished square feet of perfectly sized living space, this home oozes rural charm and includes local hemlock flooring. The main floor foyer welcomes you with a handy coat closet and leads into the spacious open concept principal rooms. At the heart of the home is a truly distinctive kitchen, featuring an impressive large island, separate food pantry and included appliances. It comes equipped with a propane range for that authentic, hands-on cooking experience, while the dining area and living room remain within easy view. Rounding off the main floor is a dedicated office space, a comfortable second bedroom, and a full bathroom complete with main-floor laundry. Relax in the classic clawfoot tub or enjoy the convenience of a shower. Upstairs, the private primary bedroom offers a wonderful retreat. The unfinished walkout basement provides ample storage and workshop space, complete with a practical laundry tub. Enjoy nice, even heating with a wood or oil hot water baseboard system, or use the ductless heat pump for effortless heating and cooling on the main floor. Outside, the detached outbuilding, measuring 39'5 x 12'6, is intelligently divided into three functional sections: a 15'9 x 12'6 single garage at the front, a 12'6 x 5'9 garden shed in the middle, and additional storage at the back. Tucked out of sight from the main road yet conveniently located just a 15 to 22 minute drive from the vibrant historic towns of Mahone ay, Bridgewater and Lunenburg, this property offers a wonderful balance of rural living and accessibility—and is well worth discovering.
| Elementary School | Middle School | High School |
|---|---|---|
| New Germany Elementary School Elementary School | New Germany Rural High School Middle School | New Germany Rural High School High School |
| Price History | |
|---|---|
| 9/16/2026 | Listed $409,900 |
General Features
| Sewer | Septic Tank |
|---|---|
| Heating | Baseboard,Ductless,Hot Water |
| Utilities | Electric,Electricity Connected,Phone Connected |
| Possession | Negotiable |
| Roof | Asphalt |
| Zoning | RU - Rural |
| Gas Y/N | Oil |
| Year Built | 1993 |
| Property Subtype | Single Family Residence |
| Ownership | Freehold |
| County | Lunenburg |
| New Construction | false |
| Property Type | Residential |
| Attached Garage | false |
| Garage Y/N | true |
| Full Baths | 1 |
| Status | ACTIVE |
| Directions | Hwy 103, Exit 11, north on Cornwall Rd,left at civic number, travel down private lane and turn at the first right to property. |
| City | Middle New Cornwall |
| MLS Area | 405-Lunenburg County |
| Lot Size Units | Acres |
| Lot Size Square Feet | 320601.6 |
| Carport Y/N | false |
| Property Attached Y/N | false |
| Land Lease Y/N | false |
| MLS Area Minor | B4 |
| Structure Type | Detached |
| Building Area Units | Square Feet |
| Living Area Units | Square Feet |
| Standard Status | Active |
| High School | New Germany Rural High School |
| Elementary School | New Germany Elementary School |
| Legal Description | 2699 CORNWALL RD MIDDLE NEW CORNWALL LAND DWELLING BUILDING |
| Tax Assessed Value | 252200 |
| Middle/Junior High School | New Germany Rural High School |
| Construction Materials | Wood Siding |
| Stories Count | 1 |
| Virtual Tour | https://youtube.com/shorts/iTgpZ0Mx-Lk?feature=share |
| Appliances | Range,Dishwasher,Dryer,Washer,Freezer - Chest,Refrigerator,Water Purifier,Water Softener |
| Levels | One and One Half |
| Community Features | School Bus Service,Place of Worship |
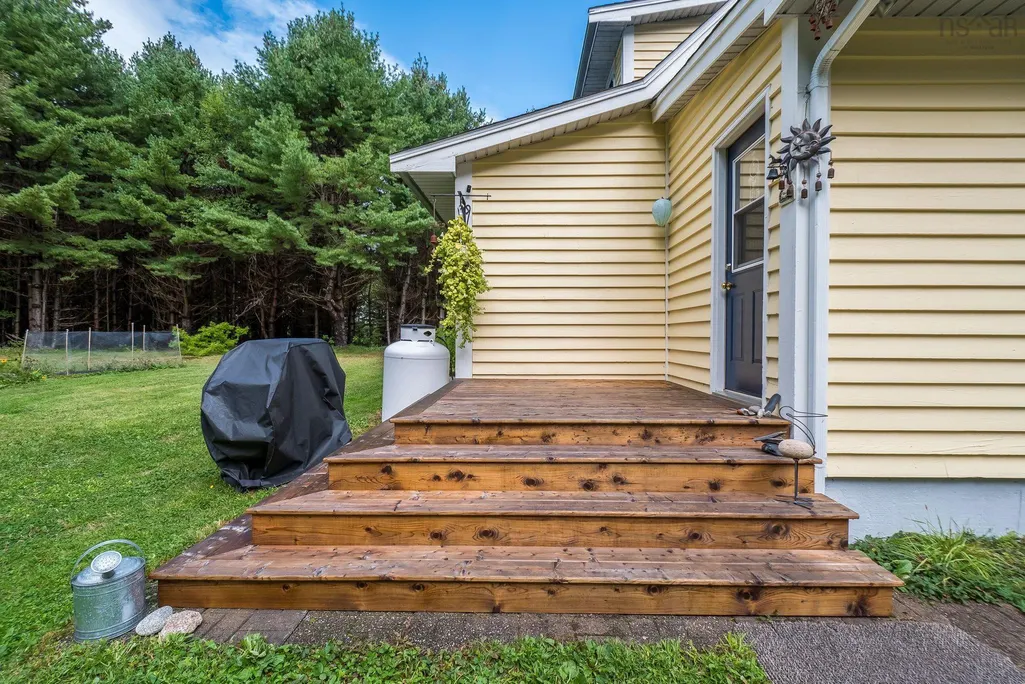
| Other Structures | Deck |
| Garage Spaces | 1 |
| Patio/Porch Features | Deck |
Interior Features
| Interior Amenities | High Speed Internet |
|---|---|
| Basement | Crawl Space,Full,Unfinished,Walk-Out Access |
| Flooring | Ceramic Tile,Hardwood,Laminate,Softwood,Vinyl |
| Heating Y/N | true |
| Total Bedrooms | 2 |
| Below Grade Finished Area Unit Type | Square Feet |
| Total Baths | 1 |
Exterior Features
| Parking Features | Detached,Single,Gravel,Parking Spaces(s) |
|---|---|
| Lot Features | 3 to 9.99 Acres,Partially Cleared,Partial Landscaped,Level,Wooded |
| Water Source | Drilled Well,Dug |
| Inclusions | Kitchen Island And Food Pantry |
| Lot Size Area | 7.36 |
| Foundation Details | Concrete Perimeter,Pillar/Post/Pier |
| Building Area Total | 1729 |
| Lot Size Acres | 7.36 |
| Waterfront Y/N | false |
| Other Equipment | Fuel Tank(s) |
| Road Frontage Type | Public,Year Round Road |
| Total Parking | 2 |
| Other Parking | Parking Details(Parking Spaces And Turn Around Area),Garage Details(Detached Building 39'5x12'6 With Garage Section 15'9x12'6) |
| Covered Spaces | 1 |
Amenities
- Foreclosure
- Views
- Short Sale
- New Construction
- Adult 55+
- Lease To Own
- No Strata Fees
- Furnished
- Primary On Main
- Air Conditioning
- Seller Finance
- Green
- Fixer Upper
- Horse
- Golf
- Fireplace
- Deck
- Garage
- Basement
- Pool
Property vs Single Family Average in B0J 2E0
Price
Year Built
 Information should be deemed reliable but not guaranteed, all representations are approximate, and individual verification is recommended. Copyright ©2017 All rights reserved.
The trademarks REALTOR®, REALTORS® and the REALTOR® logo are controlled by The Canadian Real Estate Association (CREA) and identify real estate professionals who are members of CREA. The trademarks MLS®, Multiple Listing Service® and the associated logos are owned by CREA and identify the quality of services
Information should be deemed reliable but not guaranteed, all representations are approximate, and individual verification is recommended. Copyright ©2017 All rights reserved.
The trademarks REALTOR®, REALTORS® and the REALTOR® logo are controlled by The Canadian Real Estate Association (CREA) and identify real estate professionals who are members of CREA. The trademarks MLS®, Multiple Listing Service® and the associated logos are owned by CREA and identify the quality of services
 All information deemed reliable but not guaranteed. All properties are subject to prior sale, change or withdrawal. Neither listing broker(s) or information provider(s) shall be responsible for any typographical errors, misinformation, misprints and shall be held totally harmless. Listing(s) information is provided for consumer's personal, non-commercial use and may not be used for any purpose other than to identify prospective properties consumers may be interested in purchasing. The data relating