
Address
923 Soldiers Cove Road, Lewis Cove Road, NS
Price
$ 995,000
Property Attributes
- MLS#202623403
- TypeSingle Family
- Listing Status ACTIVE
- CityLewis Cove Road
- AreaHighland Region
- Postal CodeB0E 3B0
- StyleSingle Family Residence
- Year Built2001
- Price$ 995,000
- Bedrooms3
- Full Bathrooms2
- Half Bathrooms1
- Sqr Footage2794
- Lot Size495.94 Acres
Data Source:
Nova Scotia Association of REALTORS® (NSAR)
Property Description
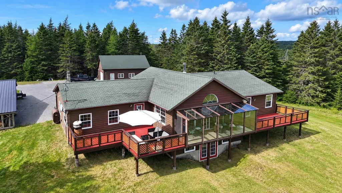
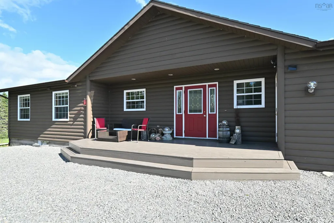
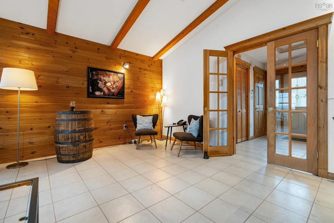
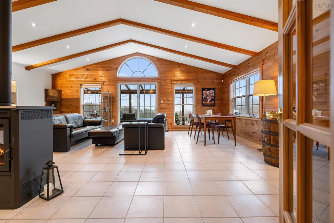
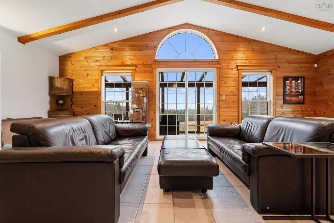
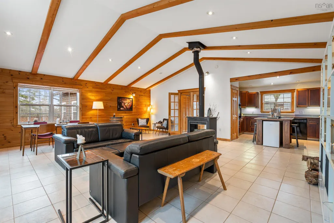
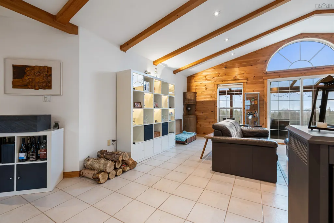
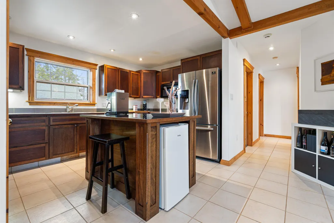
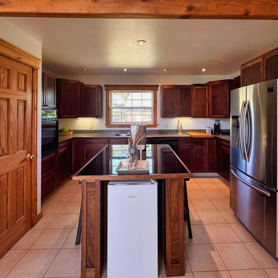
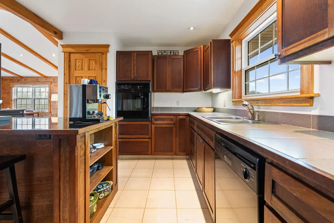
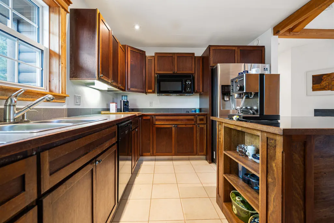
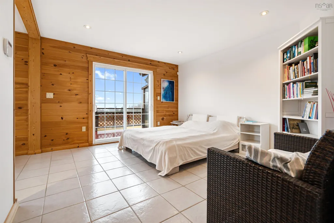
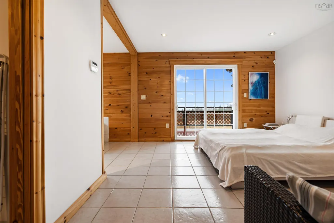
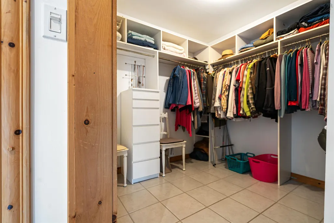
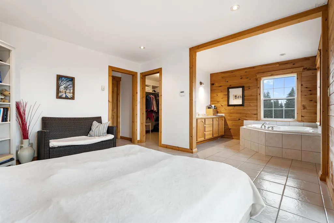
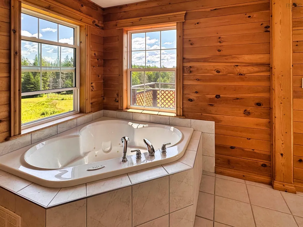
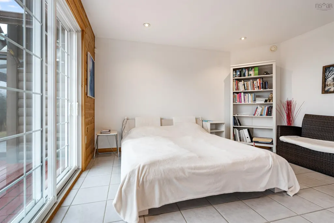
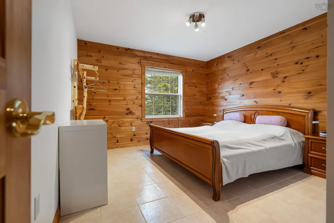
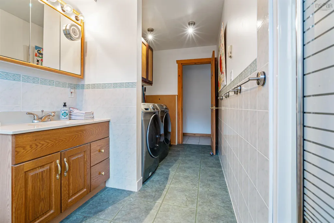
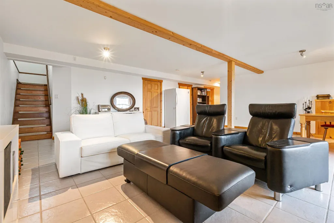
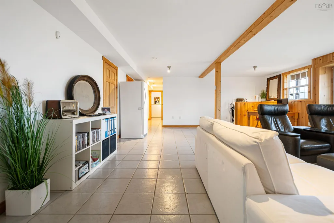
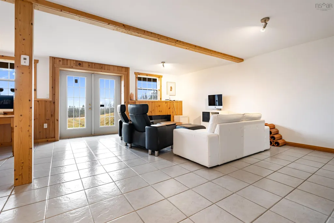
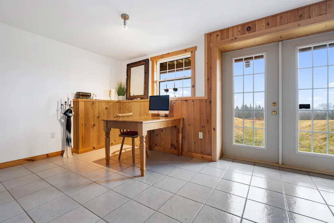
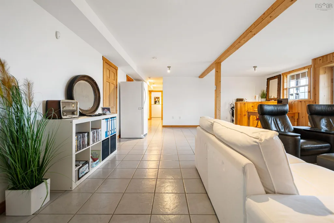
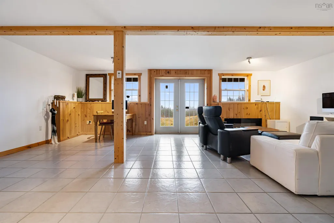
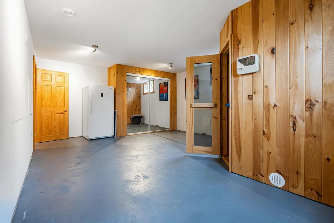
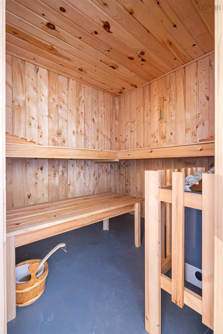
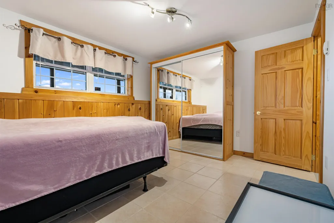
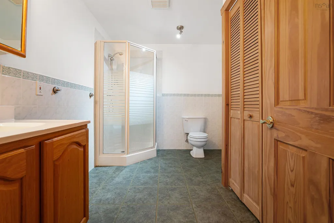
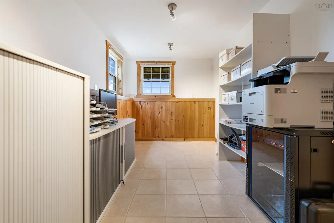
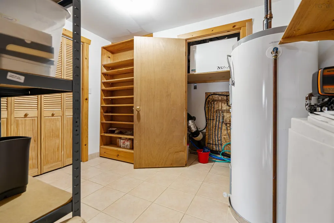
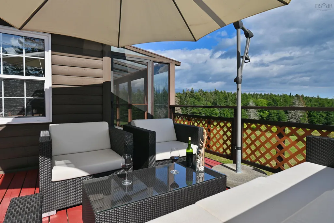
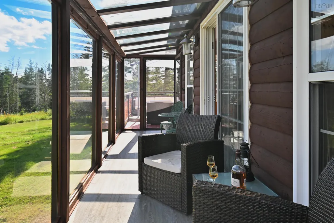
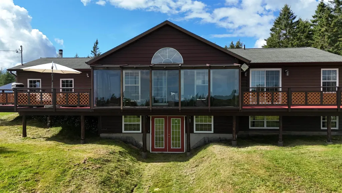
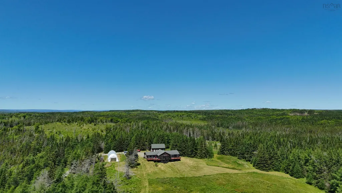
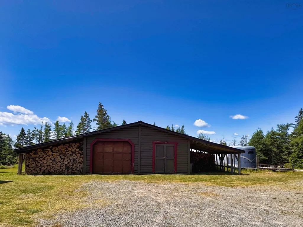
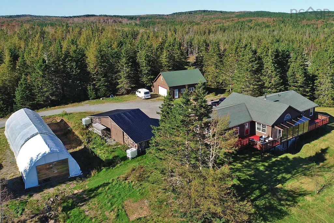
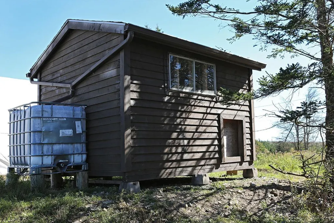
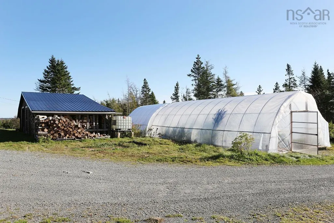
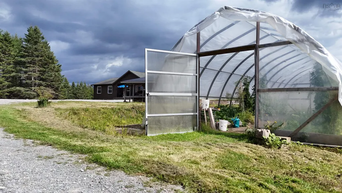
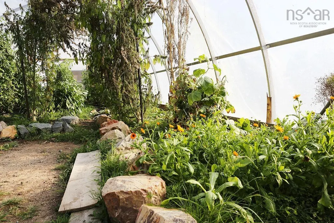
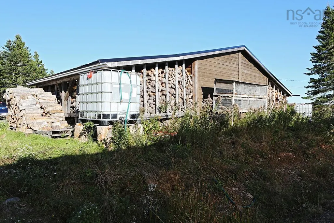
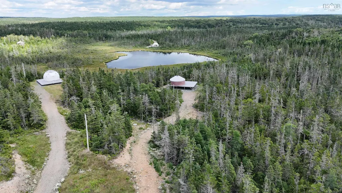
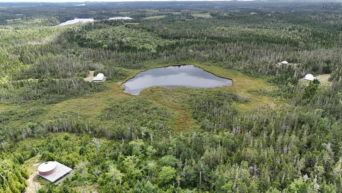
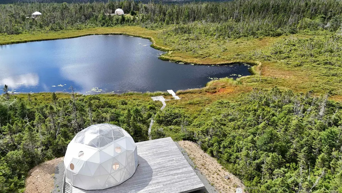
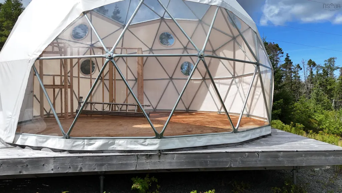
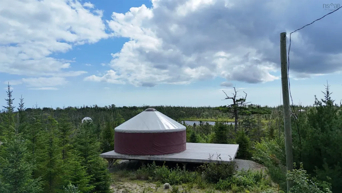
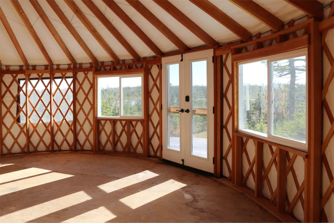
Welcome to this stunning 2,794 sq. ft. home set on 500+- acres of Cape Breton countryside, where privacy truly comes on an entirely different scale. Just 15 minutes from St. Peter's, this 3-bedroom, 2.5-bath walkout bungalow offers bright, spacious living surrounded by fields, forest, trails and an approximately 2-acre freshwater lake, all within the property. The main level features an open living space with a wood stove at its heart and plenty of natural light. Step out to the inviting sunroom and large deck, with ample space for outdoor dining and entertaining. The lower level offers another spacious open living area, along with an office, sauna and walkout to a large meadow at the rear of the home. A garage, barn, workshop, greenhouse and second greenhouse currently used for storage add tremendous versatility, while the fields and extensive acreage provide plenty of opportunity for animals, recreation and a rural lifestyle. Privately situated around the freshwater lake are two domes and two yurts. Each has its own driveway, septic system and large deck, with three dug wells serving the four units. The interiors remain unfinished, giving the next owner the opportunity to complete them to suit their plans. The main residence has its own separate drilled well and septic system. The property comes fully furnished, with the exception of some personal items. A 1.5 km driveway leads to this exceptionally private setting, with trails and wood roads extending throughout the acreage. A rare combination of a substantial home, 500+- acres, extensive infrastructure and remarkable potential, all within 15 minutes of St.Peter's.
| Elementary School | High School |
|---|---|
| East Richmond Education Centre Elementary School | Richmond Education Centre/ Academy High School |
| Price History | |
|---|---|
| 9/15/2026 | Listed $995,000 |
General Features
| Sewer | Septic Tank |
|---|---|
| Heating | Fireplace(s),Furnace,In Floor,Radiant |
| Utilities | Cable Connected,Electricity Connected,Phone Connected |
| Possession | Upon Closing |
| Roof | Asphalt |
| Zoning | RG2 |
| Gas Y/N | Oil |
| Exclusions | Personal Items, 1960s Living Room Set (Seats, Table, Lamp), Whiskey Barrel, 2 Chairs In Closet, Mirror In Master Bedroom, Mirror In Lower Mainroom, Wall Paintings/Pictures, Room Decorations, Stihl Hand-Blower, Small Kitchen Appliances & Kitchenware. |
| Year Built | 2001 |
| Property Subtype | Single Family Residence |
| Ownership | Freehold |
| Waterfront Features | Lake,Lake Privileges,Stream/Pond,Fresh Water |
| Additional Parcels Description | 75214775 |
| County | Richmond |
| New Construction | false |
| Property Type | Residential |
| Attached Garage | false |
| Garage Y/N | true |
| Full Baths | 2 |
| Status | ACTIVE |
| Directions | Right off of Soldiers Cove Rd at 923 onto Sarah MacLeod Rd. |
| City | Lewis Cove Road |
| MLS Area | 305-Richmond County / St. Peters & Area |
| Lot Size Units | Acres |
| Lot Size Square Feet | 21603146.4 |
| Carport Y/N | false |
| Property Attached Y/N | false |
| Land Lease Y/N | false |
| MLS Area Minor | N/A |
| Additional Parcels Y/N | true |
| Structure Type | Detached |
| Building Area Units | Square Feet |
| Living Area Units | Square Feet |
| Standard Status | Active |
| View | Lake |
| High School | Richmond Education Centre/ Academy |
| Elementary School | East Richmond Education Centre |
| Legal Description | see pol or deed |
| Body of Water | Boer Farm/Soldiers Cove Road |
| Construction Materials | Wood Siding |
| Stories Count | 2 |
| Virtual Tour | https://www.youtube.com/watch?v=9EAcxF7Z3eQ |
| Appliances | Oven,Stove,Dishwasher,Dryer,Washer,Refrigerator |
| Levels | 2 Storey |
| Community Features | Playground,School Bus Service,Marina,Place of Worship,Beach |
| Other Structures | Deck,Barn(s),Greenhouse,Shed(s) |
| Garage Spaces | 2 |
| Patio/Porch Features | Deck |
Interior Features
| Interior Amenities | Ensuite Bath,See Remarks,High Speed Internet |
|---|---|
| Basement | Finished,Walk-Out Access |
| Flooring | Ceramic Tile |
| Heating Y/N | true |
| Fireplace Y/N | true |
| Half Baths | 1 |
| Total Bedrooms | 3 |
| Below Grade Finished Area Unit Type | Square Feet |
| Total Baths | 3 |
| Fireplace Features | Wood Burning |
Exterior Features
| Parking Features | Detached,Double,Heated Garage,Wired,Gravel,Parking Spaces(s) |
|---|---|
| Lot Features | Over 100 Acres,Partially Cleared,Level,Wooded |
| Water Source | Drilled Well |
| Inclusions | Fully Furnished, With The Exception Of Some Personal Items. |
| Lot Size Area | 495.94 |
| Foundation Details | Concrete Perimeter |
| Building Area Total | 2794 |
| Lot Size Acres | 495.94 |
| Waterfront Y/N | true |
| Other Equipment | No Rental Equipment |
| Road Frontage Type | Public,Year Round Road |
| Frontage Length | Water Frontage: 1300 Feet |
| Total Parking | 2 |
| Other Parking | Garage Details(Double Detached) |
| Covered Spaces | 2 |
Amenities
- Foreclosure
- Views
- Short Sale
- New Construction
- Adult 55+
- Lease To Own
- No Strata Fees
- Furnished
- Primary On Main
- Air Conditioning
- Seller Finance
- Green
- Fixer Upper
- Horse
- Golf
- Fireplace
- Deck
- Garage
- Basement
- Pool
Property vs Single Family Average in B0E 3B0
Price
Year Built
 Information should be deemed reliable but not guaranteed, all representations are approximate, and individual verification is recommended. Copyright ©2017 All rights reserved.
The trademarks REALTOR®, REALTORS® and the REALTOR® logo are controlled by The Canadian Real Estate Association (CREA) and identify real estate professionals who are members of CREA. The trademarks MLS®, Multiple Listing Service® and the associated logos are owned by CREA and identify the quality of services
Information should be deemed reliable but not guaranteed, all representations are approximate, and individual verification is recommended. Copyright ©2017 All rights reserved.
The trademarks REALTOR®, REALTORS® and the REALTOR® logo are controlled by The Canadian Real Estate Association (CREA) and identify real estate professionals who are members of CREA. The trademarks MLS®, Multiple Listing Service® and the associated logos are owned by CREA and identify the quality of services
 All information deemed reliable but not guaranteed. All properties are subject to prior sale, change or withdrawal. Neither listing broker(s) or information provider(s) shall be responsible for any typographical errors, misinformation, misprints and shall be held totally harmless. Listing(s) information is provided for consumer's personal, non-commercial use and may not be used for any purpose other than to identify prospective properties consumers may be interested in purchasing. The data relating