
Address
9 Khalsa Drive, Glace Bay, NS
Price
$ 499,900
Property Attributes
- MLS#202623016
- TypeSingle Family
- Listing Status CONDITIONAL SALE
- CityGlace Bay
- AreaCape Breton
- Postal CodeB1A 5Z1
- StyleSingle Family Residence
- Year Built1975
- Price$ 499,900
- Bedrooms5
- Full Bathrooms4
- Half Bathrooms2
- Sqr Footage3338
- Lot Size0.4821 Acres
Data Source:
Nova Scotia Association of REALTORS® (NSAR)
Property Description
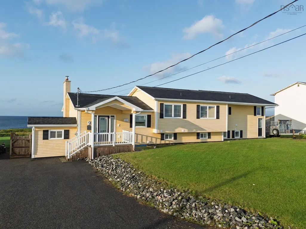
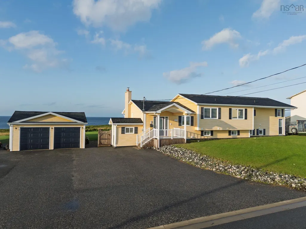
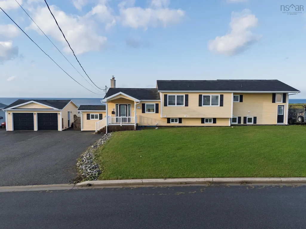
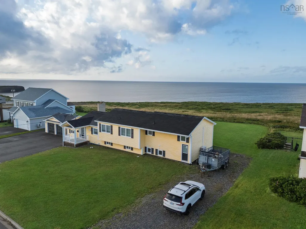
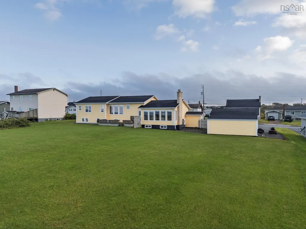
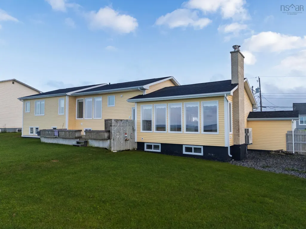
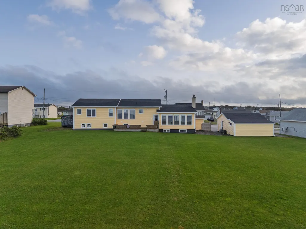
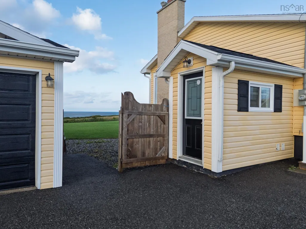
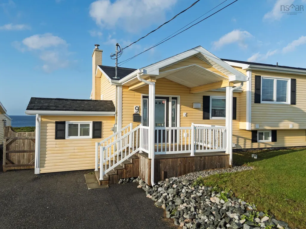
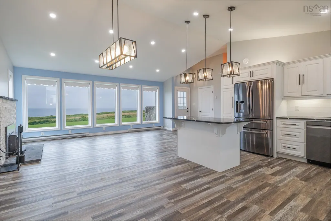
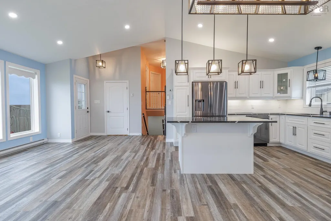
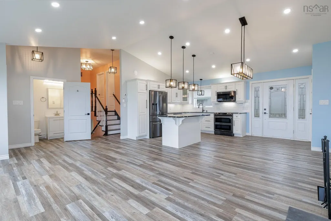
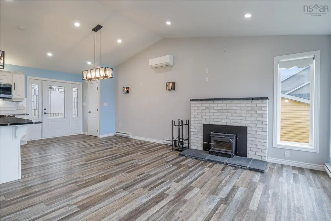
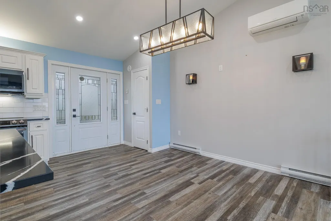
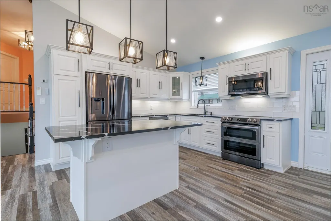
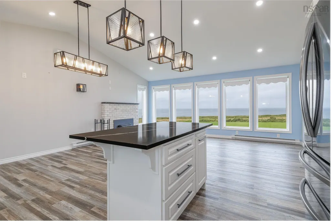
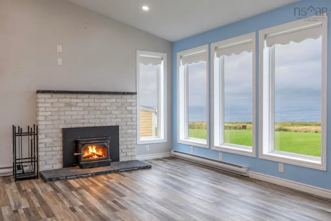
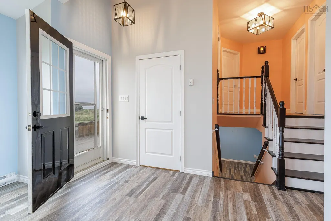
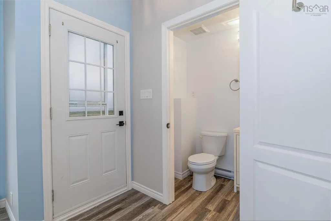
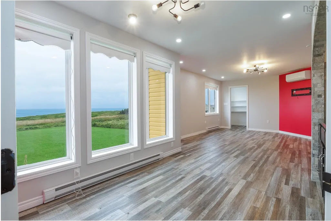
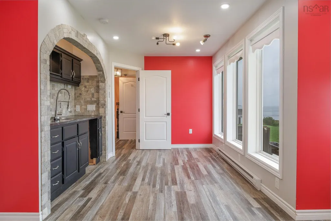
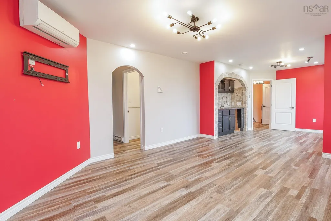
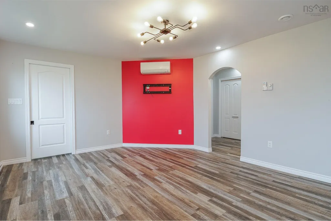
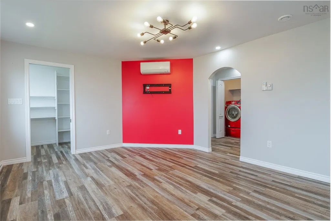
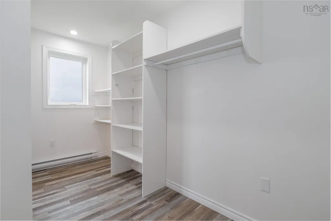
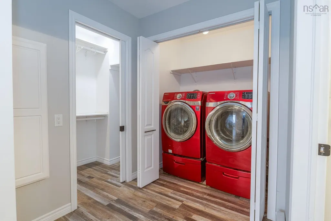
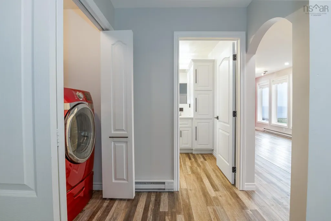
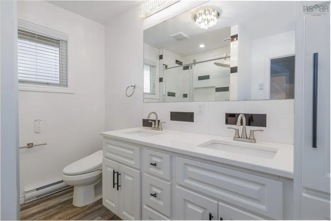
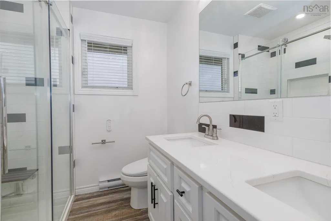
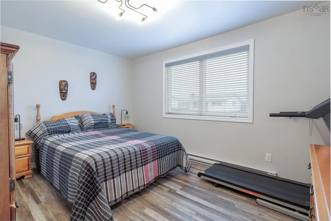
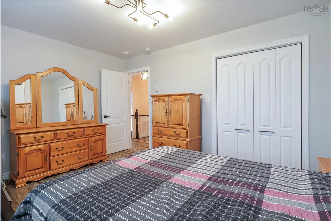
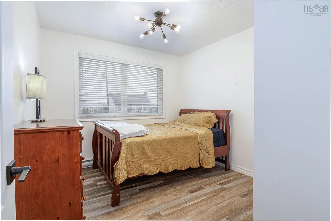
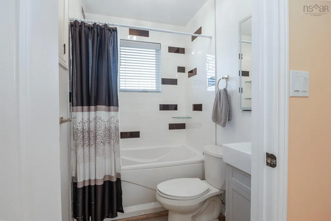
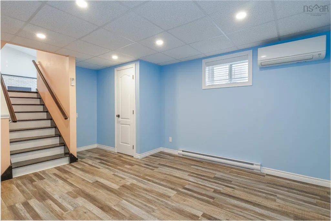
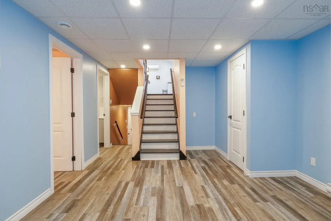
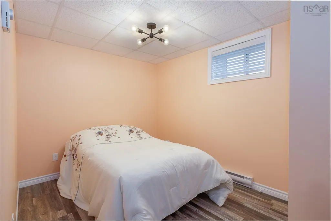
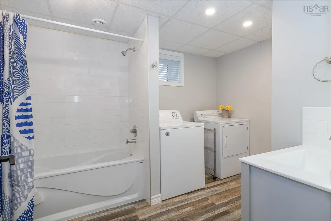
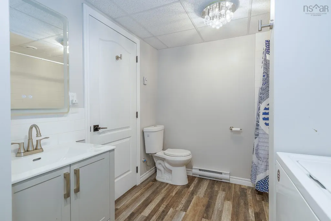
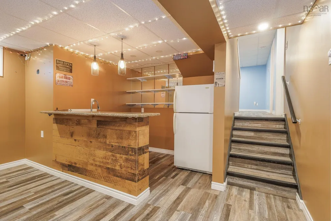
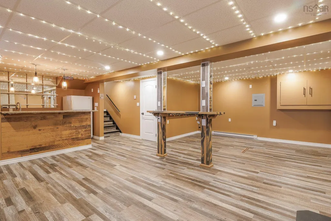
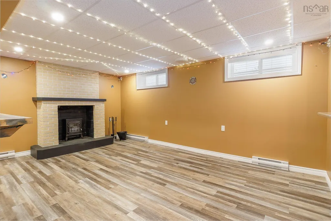
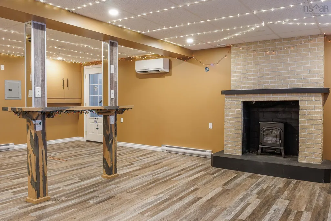
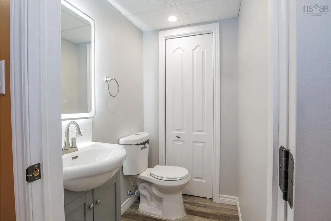
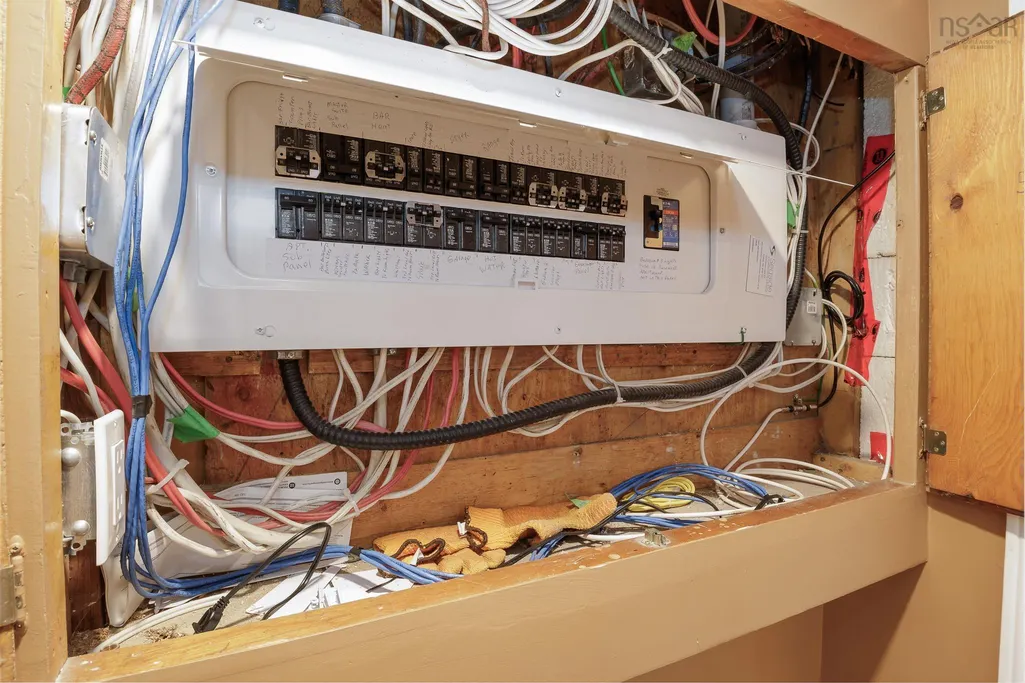
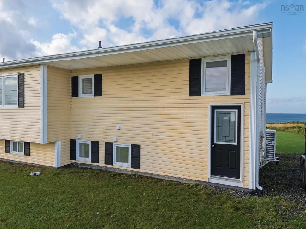
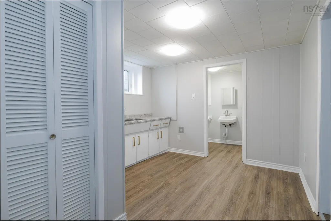
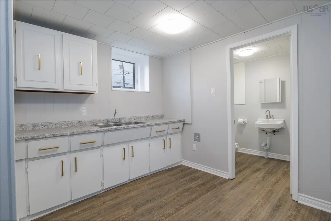
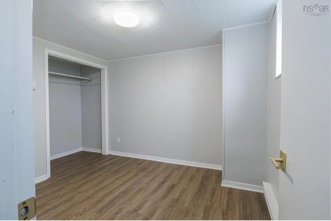
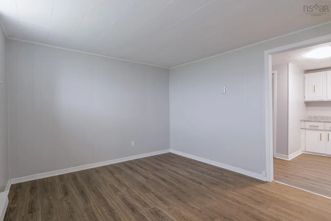
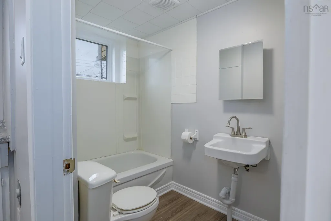
Welcome to 9 Khalsa Drive, where the Atlantic Ocean becomes part of the backdrop to everyday life. Tucked away on a quiet Glace Bay street, this beautifully modernized four-level split sits on a spacious 21,000 sqft. lot with a double-car garage and an attached one-bedroom in-law suite. Step inside and the main level immediately draws you in. Vaulted ceilings rise above the bright, open-concept kitchen, dining and living space, while oversized windows frame an extraordinary, unobstructed panoramic view of the Atlantic. The updated kitchen features beautiful stone countertops, and just steps away, the wood stove creates the kind of warm, cozy gathering space you'll want to settle into on a cool evening. A convenient half bath and front entry closet complete the level. Upstairs, the primary suite feels like its own private retreat. Wake up to sweeping ocean views through oversized windows, with a 3-piece ensuite, generous walk-in closet, private laundry and wet bar all within your own space. Two additional bedrooms and a 4-piece bath complete the upper level. The lower level offers a spacious family room, an additional bedroom (window non-egress), and another 4-piece bath with a second laundry setup. Continue down to the basement to find a large recreation area with its own wet bar, 2-piece bath and walkout to the backyard. The attached one-bedroom in-law suite offers a kitchen, living room, bedroom and bathroom - a wonderful setup for extended family, guests, potential rental income, or someone wanting a private space of their own. With a 200AMP breaker panel, Mitsubishi heat pumps throughout, electric baseboard heat, a bathroom on every level and an ocean view that never gets old, 9 Khalsa Drive is a home with room to gather, room to retreat, and a setting that makes it something truly special.
| Elementary School | Middle School | High School |
|---|---|---|
| John Bernard Croak V. C. Memorial School Elementary School | Oceanview Education Centre Middle School | Glace Bay High School High School |
| Price History | |
|---|---|
| 9/11/2026 | Listed $499,900 |
General Features
| Sewer | Municipal |
|---|---|
| Heating | Baseboard,Ductless |
| Utilities | Electric,Cable Connected,Electricity Connected,Phone Connected |
| Possession | Immediate |
| Roof | Asphalt |
| Zoning | UR2 |
| Year Built | 1975 |
| Property Subtype | Single Family Residence |
| Ownership | Freehold |
| County | Cape Breton |
| New Construction | false |
| Property Type | Residential |
| Attached Garage | false |
| Garage Y/N | true |
| Full Baths | 4 |
| Status | CONDITIONAL SALE |
| Directions | https://share.google/U54xzxJeE8lmWlbNY |
| City | Glace Bay |
| MLS Area | 203-Glace Bay |
| Lot Size Units | Square Feet |
| Lot Size Square Feet | 21000.276 |
| Carport Y/N | false |
| Property Attached Y/N | false |
| Land Lease Y/N | false |
| MLS Area Minor | N/A |
| Structure Type | Detached |
| Building Area Units | Square Feet |
| Living Area Units | Square Feet |
| Standard Status | Active Under Contract |
| View | Ocean |
| High School | Glace Bay High School |
| Elementary School | John Bernard Croak V. C. Memorial School |
| Middle/Junior High School | Oceanview Education Centre |
| Construction Materials | Vinyl Siding |
| Stories Count | 4 |
| Appliances | Stove,Dishwasher,Range Hood,Refrigerator |
| Levels | Side Split,4 Level |
| Community Features | Golf,Park,Playground,Near Public Transport,Recreation Center,School Bus Service,Shopping,Marina,Place of Worship,Beach |
| Garage Spaces | 2 |
Interior Features
| Interior Amenities | High Speed Internet |
|---|---|
| Basement | Full,Finished,Walk-Out Access |
| Flooring | Vinyl |
| Heating Y/N | true |
| Fireplace Y/N | true |
| Half Baths | 2 |
| Total Bedrooms | 5 |
| Below Grade Finished Area Unit Type | Square Feet |
| Total Baths | 6 |
| Fireplace Features | Wood Burning Stove |
Exterior Features
| Parking Features | Detached,Double,Wired,Gravel,Multiple Driveways,Paved |
|---|---|
| Lot Features | Under 0.5 Acres,Cleared,Landscaped |
| Water Source | Municipal |
| Lot Size Area | 21000.276 |
| Foundation Details | Concrete Perimeter |
| Building Area Total | 3338 |
| Lot Size Acres | 0.4821 |
| Waterfront Y/N | false |
| Other Equipment | Air Exchanger,No Rental Equipment |
| Road Frontage Type | Public,Year Round Road |
| Total Parking | 2 |
| Other Parking | Garage Details(Detached, Double, Wired) |
| Covered Spaces | 2 |
Amenities
- Foreclosure
- Views
- Short Sale
- New Construction
- Adult 55+
- Lease To Own
- No Strata Fees
- Furnished
- Primary On Main
- Air Conditioning
- Seller Finance
- Green
- Fixer Upper
- Horse
- Golf
- Fireplace
- Deck
- Garage
- Basement
- Pool
Property vs Single Family Average in B1A 5Z1
Price
Year Built
 Information should be deemed reliable but not guaranteed, all representations are approximate, and individual verification is recommended. Copyright ©2017 All rights reserved.
The trademarks REALTOR®, REALTORS® and the REALTOR® logo are controlled by The Canadian Real Estate Association (CREA) and identify real estate professionals who are members of CREA. The trademarks MLS®, Multiple Listing Service® and the associated logos are owned by CREA and identify the quality of services
Information should be deemed reliable but not guaranteed, all representations are approximate, and individual verification is recommended. Copyright ©2017 All rights reserved.
The trademarks REALTOR®, REALTORS® and the REALTOR® logo are controlled by The Canadian Real Estate Association (CREA) and identify real estate professionals who are members of CREA. The trademarks MLS®, Multiple Listing Service® and the associated logos are owned by CREA and identify the quality of services
 All information deemed reliable but not guaranteed. All properties are subject to prior sale, change or withdrawal. Neither listing broker(s) or information provider(s) shall be responsible for any typographical errors, misinformation, misprints and shall be held totally harmless. Listing(s) information is provided for consumer's personal, non-commercial use and may not be used for any purpose other than to identify prospective properties consumers may be interested in purchasing. The data relating