










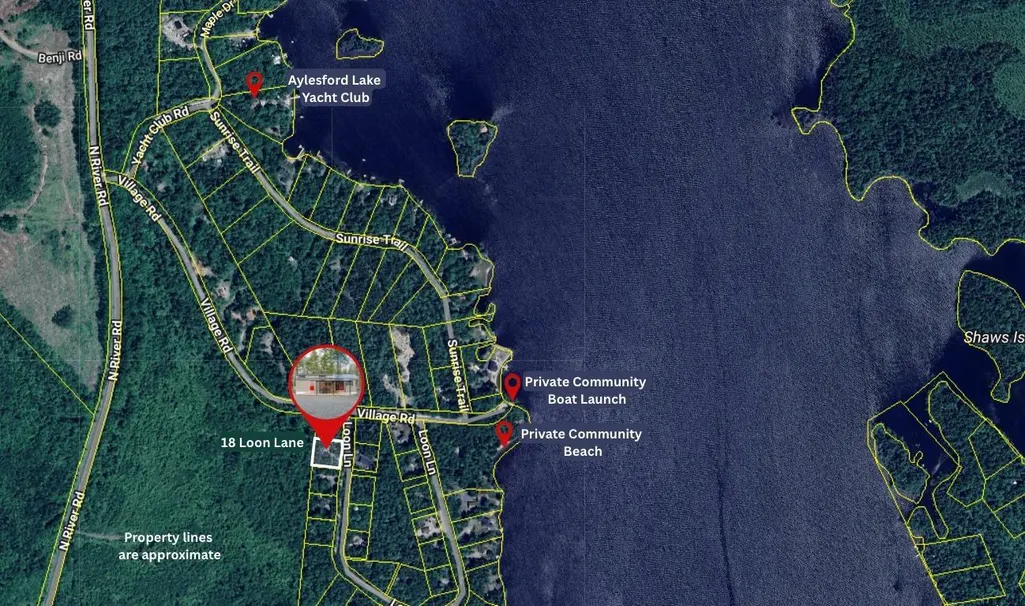
Address
18 Loon Lane, Aylesford Lake, NS
Price
$ 154,900
Property Attributes
- MLS#202622313
- TypeSingle Family
- Listing Status ACTIVE
- CityAylesford Lake
- AreaAnnapolis Valley
- NeighbourhoodV2
- Postal CodeB0P 1C0
- StyleCottage / Rec. Properties
- Year Built2005
- Price$ 154,900
- Bedrooms1
- Full Bathrooms1
- Half Bathrooms0
- Sqr Footage480
- Lot Size0.5165 Acres
Data Source:
Nova Scotia Association of REALTORS® (NSAR)
Property Description
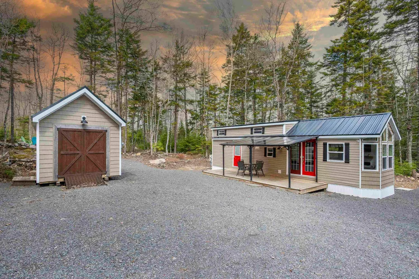
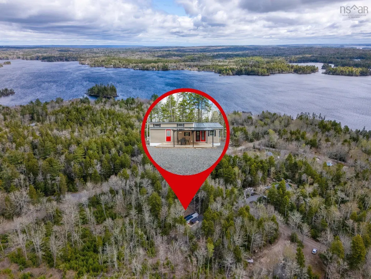
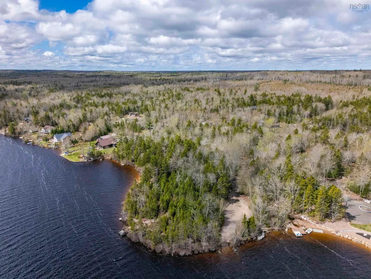
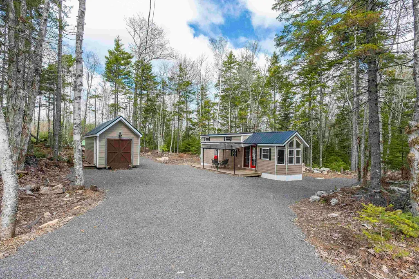
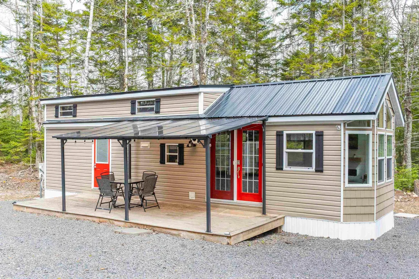
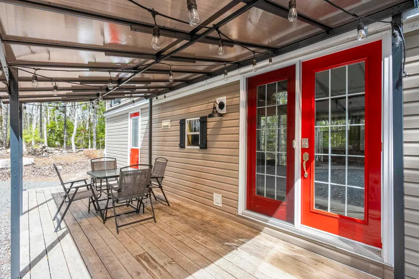
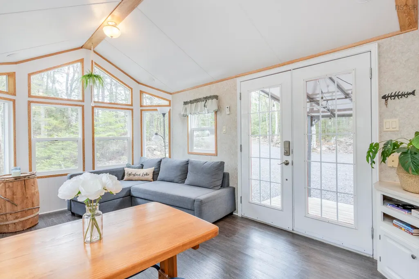
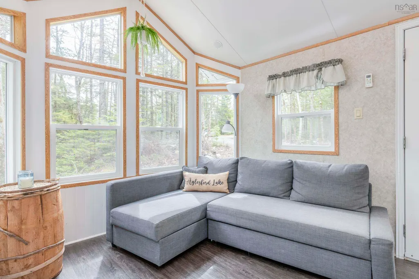
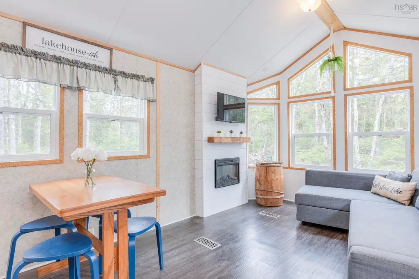
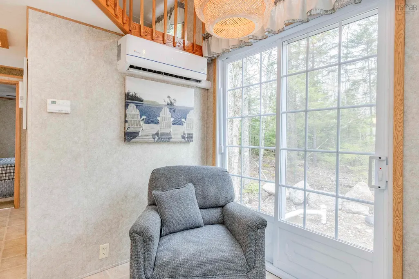
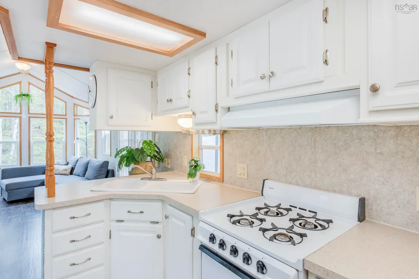
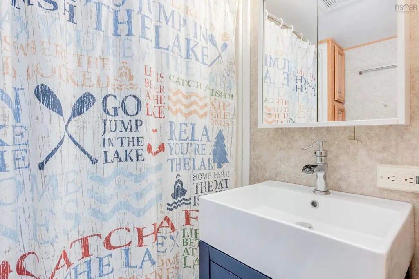
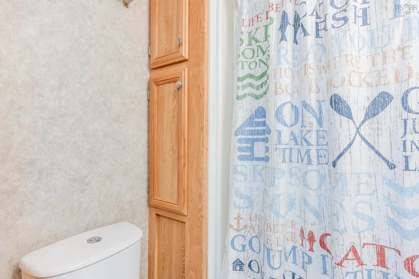
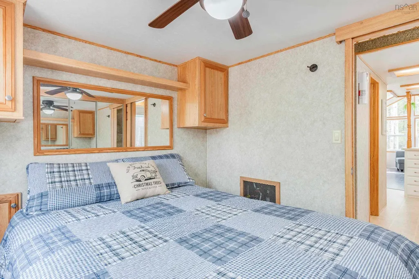
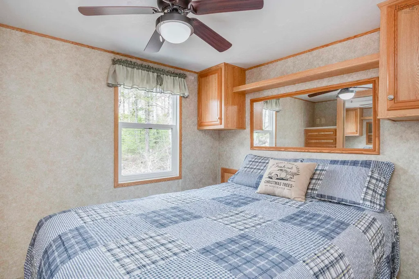
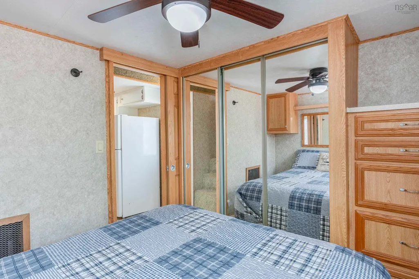
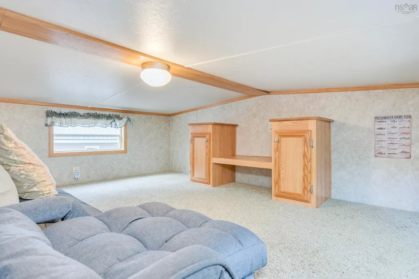
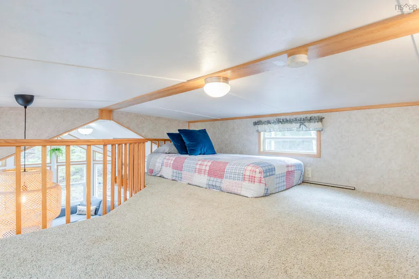
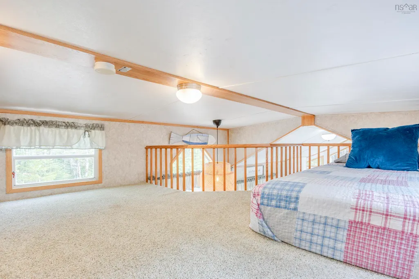
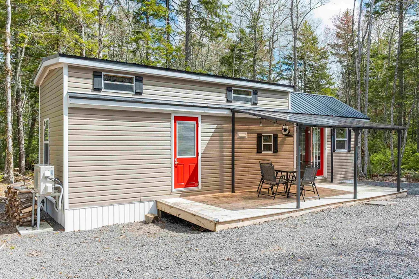
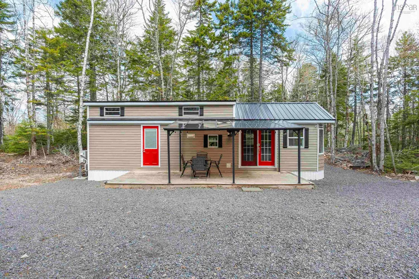
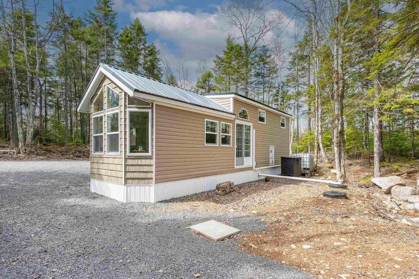
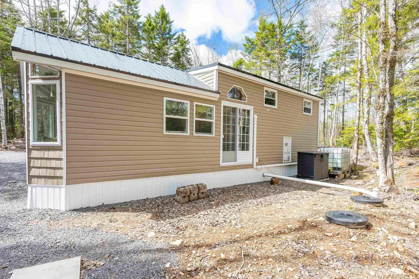
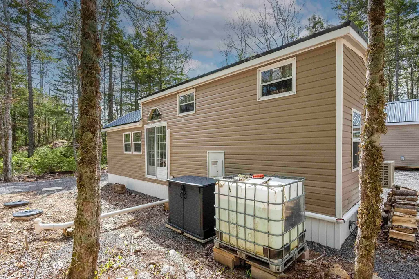
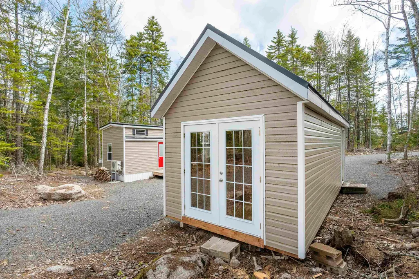
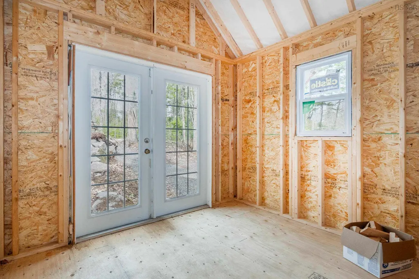
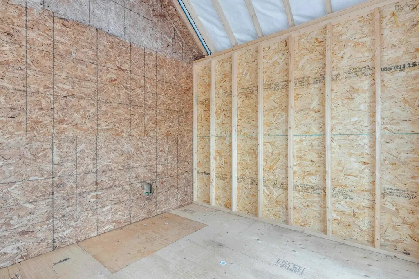
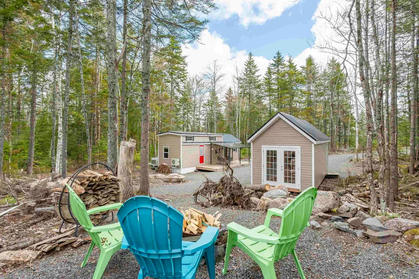
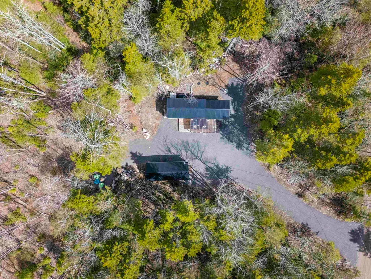
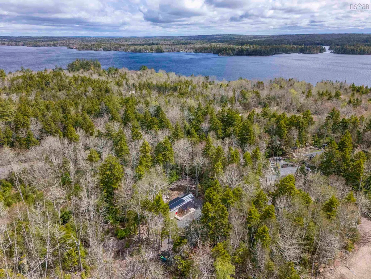
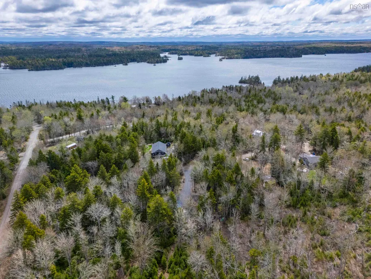
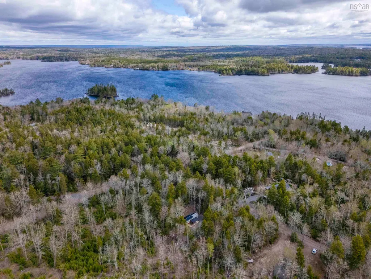
Your Aylesford Lake getaway is ready for cottage season! Located in the welcoming Aylescott Village cottage community, this well-kept seasonal retreat offers an affordable way to enjoy lake life, complete with deeded access to the community beach, common lake-access area and established community boat launch. Set on a level, partially wooded 0.52-acre lot, the cottage features a comfortable open-concept living area, kitchen and dining nook, one bedroom and a four-piece bathroom. A finished loft provides additional space for sleeping or storage, while a ductless heat pump and electric fireplace help keep the cottage comfortable throughout the spring, summer and fall. The spacious covered deck extends the living space outdoors, providing a great spot for morning coffee, meals outside or relaxing after a day at the lake. There is also room to gather around the fire pit, along with a versatile 10' x 24' detached shed offering workshop and recreational storage space. Spend your days swimming, boating, paddling or fishing on Aylesford Lake, with nearby trails and the Aylesford Lake Yacht Club adding to the area’s recreational appeal. Kentville and New Minas amenities are within an easy drive, making weekend getaways and longer stays convenient. Many furnishings, appliances, décor items and other contents are included, allowing the next owners to settle in and start enjoying cottage season with ease. Whether you are searching for your first cottage, a quiet weekend escape or a comfortable home base for lake adventures from spring through fall, this property offers a practical opportunity to make Aylesford Lake part of your family’s traditions.
| Elementary School | Middle School | High School |
|---|---|---|
| Coldbrook And District School Elementary School | Coldbrook And District School Middle School | Central Kings Rural High School High School |
| Price History | |
|---|---|
| 9/3/2026 | Listed $154,900 |
General Features
| Sewer | Holding Tank |
|---|---|
| Heating | Ductless |
| Utilities | Electric,Electricity Connected,Phone Connected |
| Possession | Negotiable. |
| Roof | Metal |
| Zoning | S1 |
| Exclusions | Mattress/Box Spring, Hanging Wall Art And Picture Frames. |
| Year Built | 2005 |
| Property Subtype | Cottage / Rec. Properties |
| Ownership | Freehold |
| Waterfront Features | Access: Deeded,Fresh Water |
| County | Kings |
| New Construction | false |
| Property Type | Residential |
| Attached Garage | false |
| Garage Y/N | false |
| Full Baths | 1 |
| Status | ACTIVE |
| Directions | Travel on North River Road to Village Road (Aylescott Village), Turn right onto Loon Lane, Property located on right side and marked with civic and sign. |
| City | Aylesford Lake |
| MLS Area | Kings County |
| Lot Size Units | Square Feet |
| Lot Size Square Feet | 22498.74 |
| Carport Y/N | false |
| Land Lease Y/N | false |
| MLS Area Minor | V2 |
| Additional Parcels Y/N | false |
| Structure Type | Mini |
| Building Area Units | Square Feet |
| Living Area Units | Square Feet |
| Standard Status | Active |
| High School | Central Kings Rural High School |
| Elementary School | Coldbrook And District School |
| Legal Description | PID 55177471 |
| Body of Water | Aylesford Lake |
| Tax Assessed Value | 55000 |
| Middle/Junior High School | Coldbrook And District School |
| Cooling | Ductless |
| Construction Materials | Vinyl Siding |
| Appliances | Stove,Refrigerator |
| Community Features | Playground,Beach |
| Other Structures | Deck,Shed(s) |
| Pets Allowed | Possible |
| Make | Heartland Breckenridge 1240sedl Park Model |
| Patio/Porch Features | Deck |
Interior Features
| Interior Amenities | High Speed Internet |
|---|---|
| Basement | Crawl Space |
| Flooring | Carpet,Linoleum,Vinyl |
| Air Conditioning Y/N | true |
| Heating Y/N | true |
| Fireplace Y/N | true |
| Total Bedrooms | 1 |
| Below Grade Finished Area Unit Type | Square Feet |
| Total Baths | 1 |
| Fireplace Features | Electric |
Exterior Features
| Parking Features | No Garage,Gravel,Parking Spaces(s),Single |
|---|---|
| Lot Features | 0.5 to 0.99 Acres,Partially Cleared,Level,Wooded |
| Water Source | Other |
| Inclusions | All Contents Currently Located On The Property Are Included In The Sale Unless Otherwise Excluded. |
| Lot Size Area | 22498.74 |
| Foundation Details | Other |
| Building Area Total | 480 |
| Lot Size Acres | 0.5165 |
| Waterfront Y/N | false |
| Other Equipment | No Rental Equipment |
| Road Frontage Type | Private Road,Year Round Road |
| Total Parking | 1 |
| Other Parking | Parking Details(Single Gravel Driveway With Parking Spaces),Garage Details(None. Shed 10'x 24') |
Amenities
- Foreclosure
- Views
- Short Sale
- New Construction
- Adult 55+
- Lease To Own
- No Strata Fees
- Furnished
- Primary On Main
- Air Conditioning
- Seller Finance
- Green
- Fixer Upper
- Horse
- Golf
- Fireplace
- Deck
- Garage
- Basement
- Pool
Property vs Single Family Average in B0P 1C0
Price
Year Built
 Information should be deemed reliable but not guaranteed, all representations are approximate, and individual verification is recommended. Copyright ©2017 All rights reserved.
The trademarks REALTOR®, REALTORS® and the REALTOR® logo are controlled by The Canadian Real Estate Association (CREA) and identify real estate professionals who are members of CREA. The trademarks MLS®, Multiple Listing Service® and the associated logos are owned by CREA and identify the quality of services
Information should be deemed reliable but not guaranteed, all representations are approximate, and individual verification is recommended. Copyright ©2017 All rights reserved.
The trademarks REALTOR®, REALTORS® and the REALTOR® logo are controlled by The Canadian Real Estate Association (CREA) and identify real estate professionals who are members of CREA. The trademarks MLS®, Multiple Listing Service® and the associated logos are owned by CREA and identify the quality of services
 All information deemed reliable but not guaranteed. All properties are subject to prior sale, change or withdrawal. Neither listing broker(s) or information provider(s) shall be responsible for any typographical errors, misinformation, misprints and shall be held totally harmless. Listing(s) information is provided for consumer's personal, non-commercial use and may not be used for any purpose other than to identify prospective properties consumers may be interested in purchasing. The data relating