
Address
7 Candy Lane, Hebron, NS
Price
$ 449,000
Property Attributes
- MLS#202622182
- TypeSingle Family
- Listing Status ACTIVE
- CityHebron
- AreaYarmouth
- NeighbourhoodHebron
- Postal CodeB5A 5A7
- StyleSingle Family Residence
- Year Built1916
- Price$ 449,000
- Bedrooms3
- Full Bathrooms1
- Half Bathrooms1
- Sqr Footage2845
- Lot Size6.5 Acres
Data Source:
Nova Scotia Association of REALTORS® (NSAR)
Property Description
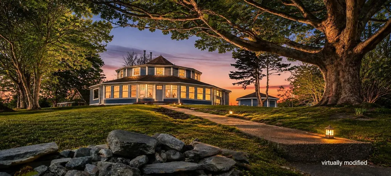
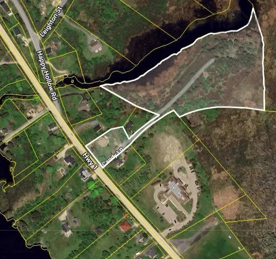
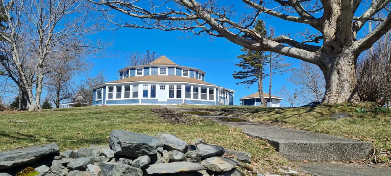
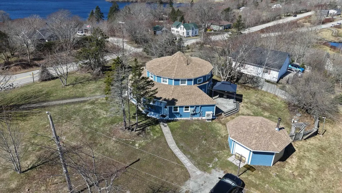
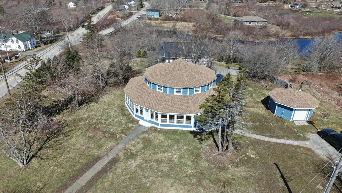
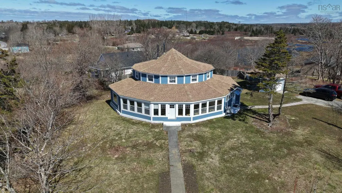
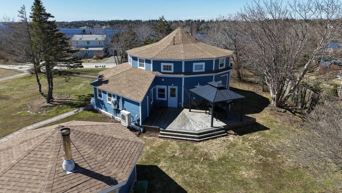
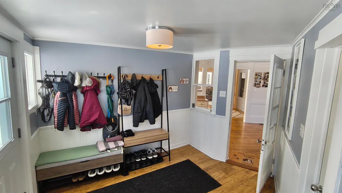
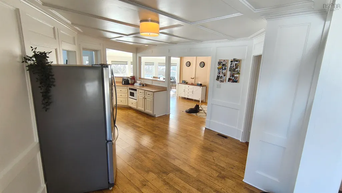
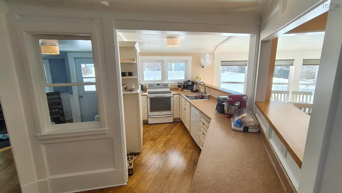
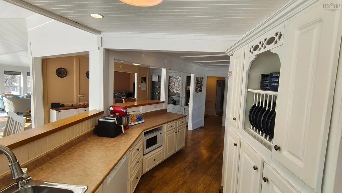
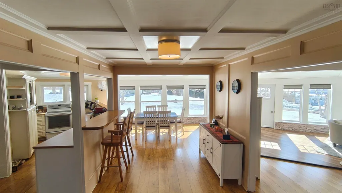
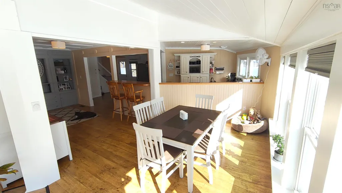
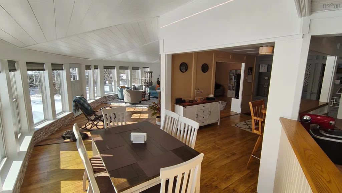
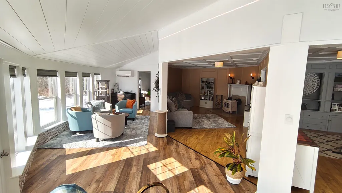
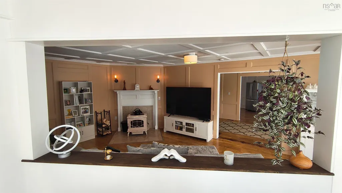
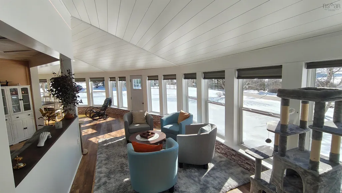
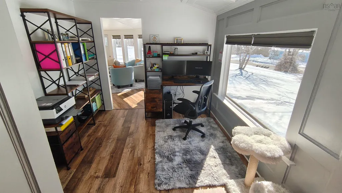
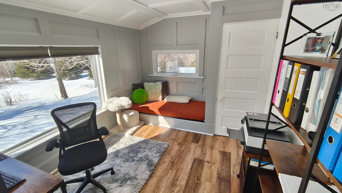
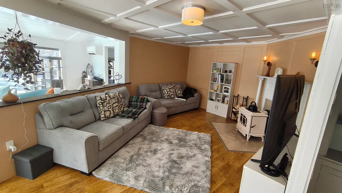
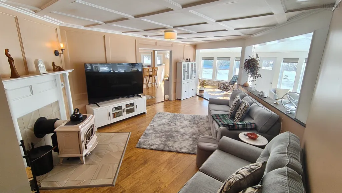
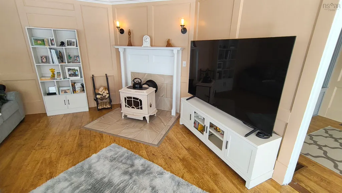
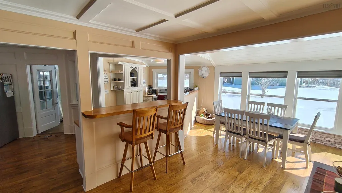
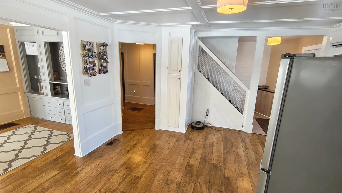
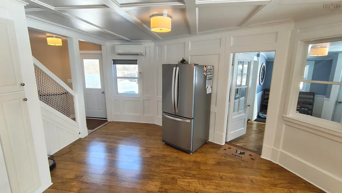
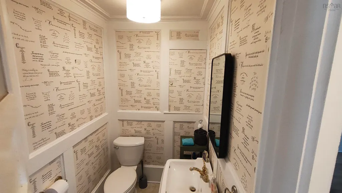
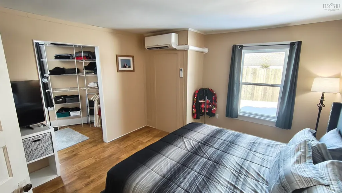
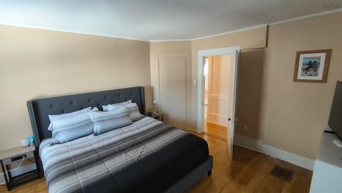
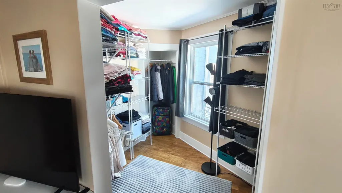
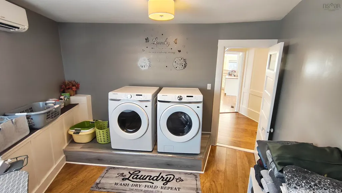
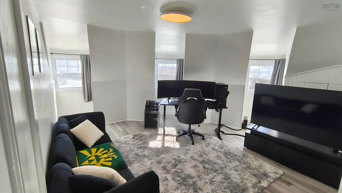
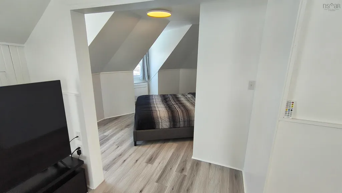
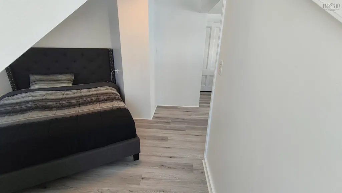
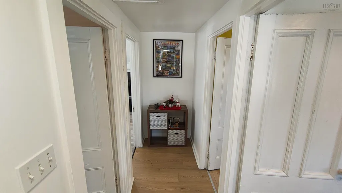
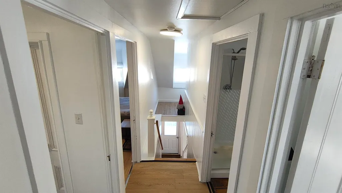
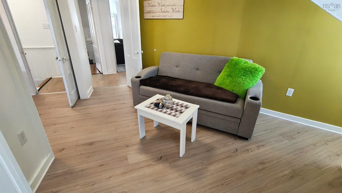
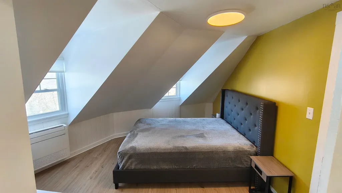
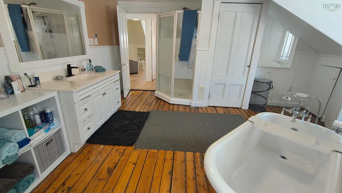
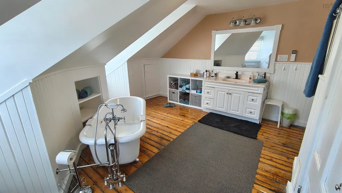
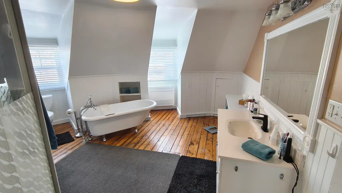
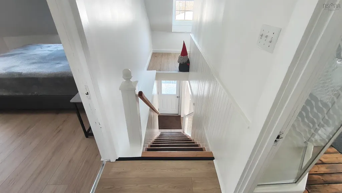
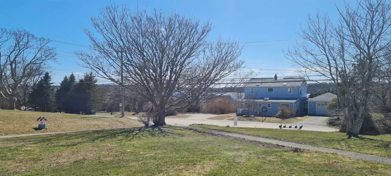
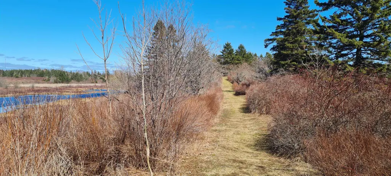
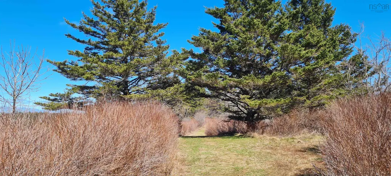
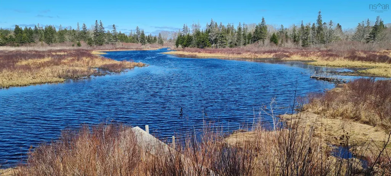
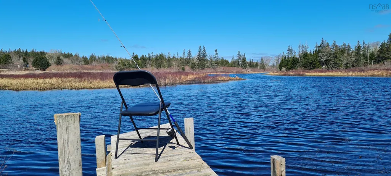
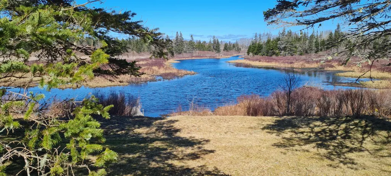
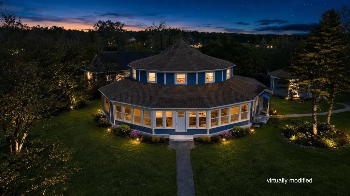
UNIQUE, FULLY FURNISHED, ECONOMICAL TO HEAT! The “Round House” on Candy Lane: Step inside the iconic home where timeless character meets playful architectural charm. Built in 1916 by Knowles Crosby, owner of a once-thriving local shoe factory, this distinctive Arts and Crafts circular home is a rare offering that beautifully blends history with thoughtful modern updates. Set on 6.5 picturesque acres with waterfrontage, this one-of-a-kind property features 3–4 bedrooms, 1.5 baths, a dedicated office, and a spacious open-concept living and dining area designed for comfortable everyday living and memorable gatherings. The home’s unique round design creates an inviting flow and architectural interest at every turn, while large windows invite natural light to pour in and frame views of the surrounding countryside. In 2025, the home underwent substantial renovations, including all new windows, updated appliances, a new heating system, and numerous additional improvements - offering peace of mind without compromising its historic integrity. The result is a seamless combination of old-world craftsmanship and modern-day convenience. Outdoors, the landscaped grounds provide beauty and privacy, with a partially fenced yard perfect for pets or play. A private pathway winds through the property, leading to a tranquil riverside clearing - an ideal spot for morning coffee, quiet reflection, or evenings spent enjoying the soothing sounds of nature. Located just minutes from the Town of Yarmouth and its many amenities, this extraordinary home offers the best of both worlds: serene country living with easy access to shops, services, and community life. Full of charm, personality, character, and space, the “Round House” is anything but ordinary - ready to welcome its next chapter. The home is easy to heat and is being sold fully furnished! Don't miss this unique opportunity.
| Elementary School | Middle School | High School |
|---|---|---|
| Meadowfields Community School Elementary School | Maple Grove Education Centre Middle School | Yarmouth Consolidated Memorial High School High School |
| Price History | |
|---|---|
| 9/2/2026 | Listed $449,000 |
General Features
| Sewer | Municipal |
|---|---|
| Heating | Ductless,Stove |
| Utilities | Electric,Electricity Connected |
| Possession | Upon Closing |
| Roof | Asphalt |
| Zoning | RG |
| Year Built | 1916 |
| Property Subtype | Single Family Residence |
| Ownership | Freehold |
| Waterfront Features | River Front,River Access,Fresh Water |
| County | Yarmouth |
| New Construction | false |
| Property Type | Residential |
| Attached Garage | false |
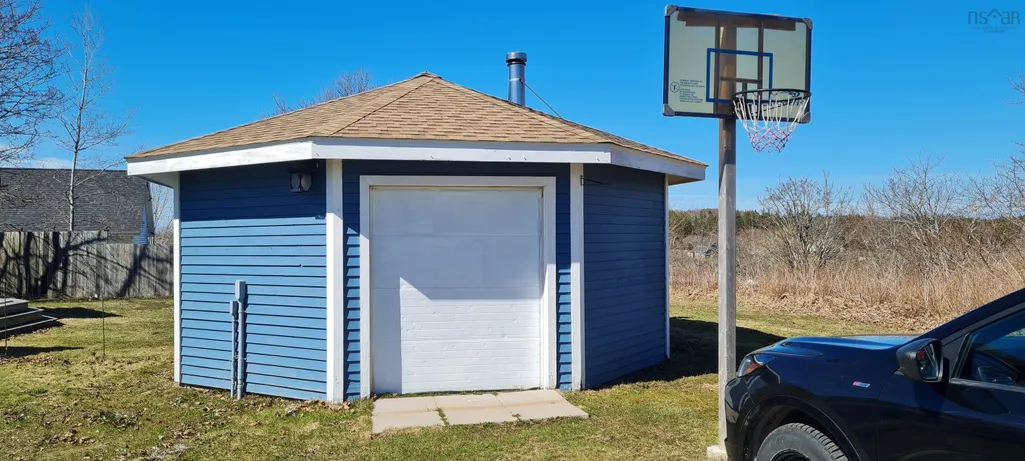
| Garage Y/N | true |
| Full Baths | 1 |
| Status | ACTIVE |
| Directions | From Yarmouth head North on Main Street through to Highway 1. Property will be on right, after Municipality of the District of Yarmouth building. |
| City | Hebron |
| MLS Area | County Hwy 1 |
| Lot Size Units | Acres |
| Lot Size Square Feet | 283140 |
| Carport Y/N | false |
| Property Attached Y/N | false |
| Land Lease Y/N | false |
| MLS Area Minor | Hebron |
| Additional Parcels Y/N | false |
| Structure Type | Detached |
| Building Area Units | Square Feet |
| Living Area Units | Square Feet |
| Standard Status | Active |
| View | Lake,River |
| High School | Yarmouth Consolidated Memorial High School |
| Elementary School | Meadowfields Community School |
| Legal Description | 7 CANDY LANE LOT 2 HEBRON DWELLING BUILDINGS GARAGE |
| Tax Assessed Value | 411400 |
| Middle/Junior High School | Maple Grove Education Centre |
| Construction Materials | Wood Siding |
| Stories Count | 1 |
| Virtual Tour | https://youtu.be/S6khJijjZWc |
| Appliances | Electric Range,Dishwasher,Dryer - Electric,Washer,Microwave,Refrigerator |
| Levels | One and One Half |
| Community Features | Recreation Center,School Bus Service,Place of Worship |
| Other Structures | Deck |
| Garage Spaces | 1 |
| Patio/Porch Features | Deck |
Interior Features
| Interior Amenities | High Speed Internet |
|---|---|
| Basement | Crawl Space,Partial,Unfinished |
| Flooring | Laminate,Softwood,Vinyl Plank |
| Heating Y/N | true |
| Fireplace Y/N | true |
| Half Baths | 1 |
| Total Bedrooms | 3 |
| Below Grade Finished Area Unit Type | Square Feet |
| Total Baths | 2 |
| Fireplace Features | Wood Burning Stove |
Exterior Features
| Parking Features | Detached,Single,Wired,Gravel,Parking Spaces(s) |
|---|---|
| Lot Features | 3 to 9.99 Acres,Partially Cleared,Partial Landscaped,Wooded |
| Water Source | Drilled Well,Shared |
| Inclusions | Appliances And Furniture |
| Lot Size Area | 6.5 |
| Foundation Details | Stone |
| Building Area Total | 2845 |
| Lot Size Acres | 6.5 |
| Waterfront Y/N | true |
| Other Equipment | No Rental Equipment |
| Road Frontage Type | Private Road |
| Frontage Length | Water Frontage: 1062 Feet |
| Total Parking | 1 |
| Other Parking | Garage Details(Detached, Single) |
| Fencing | Partial |
| Covered Spaces | 1 |
Amenities
- Foreclosure
- Views
- Short Sale
- New Construction
- Adult 55+
- Lease To Own
- No Strata Fees
- Furnished
- Primary On Main
- Air Conditioning
- Seller Finance
- Green
- Fixer Upper
- Horse
- Golf
- Fireplace
- Deck
- Garage
- Basement
- Pool
Property vs Single Family Average in B5A 5A7
Price
Year Built
 Information should be deemed reliable but not guaranteed, all representations are approximate, and individual verification is recommended. Copyright ©2017 All rights reserved.
The trademarks REALTOR®, REALTORS® and the REALTOR® logo are controlled by The Canadian Real Estate Association (CREA) and identify real estate professionals who are members of CREA. The trademarks MLS®, Multiple Listing Service® and the associated logos are owned by CREA and identify the quality of services
Information should be deemed reliable but not guaranteed, all representations are approximate, and individual verification is recommended. Copyright ©2017 All rights reserved.
The trademarks REALTOR®, REALTORS® and the REALTOR® logo are controlled by The Canadian Real Estate Association (CREA) and identify real estate professionals who are members of CREA. The trademarks MLS®, Multiple Listing Service® and the associated logos are owned by CREA and identify the quality of services
 All information deemed reliable but not guaranteed. All properties are subject to prior sale, change or withdrawal. Neither listing broker(s) or information provider(s) shall be responsible for any typographical errors, misinformation, misprints and shall be held totally harmless. Listing(s) information is provided for consumer's personal, non-commercial use and may not be used for any purpose other than to identify prospective properties consumers may be interested in purchasing. The data relating