








Address
1022 Ward Road, Millville, NS
Price
$ 499,000
Property Attributes
- MLS#202621080
- TypeSingle Family
- Listing Status ACTIVE
- CityMillville
- AreaAnnapolis Valley
- NeighbourhoodV3
- Postal CodeB0P 1C0
- StyleSingle Family Residence
- Price$ 499,000
- Bedrooms3
- Full Bathrooms1
- Half Bathrooms0
- Sqr Footage1585
- Lot Size2.21 Acres
Data Source:
Nova Scotia Association of REALTORS® (NSAR)
Property Description
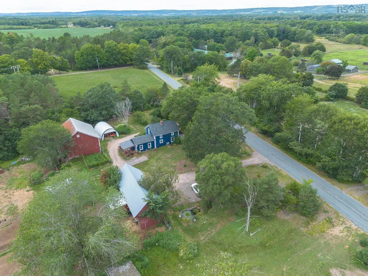
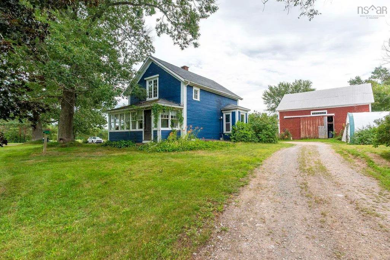
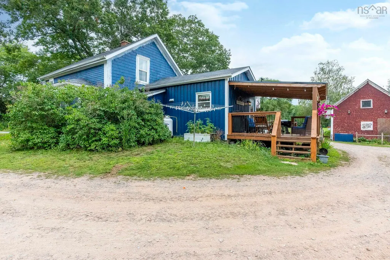
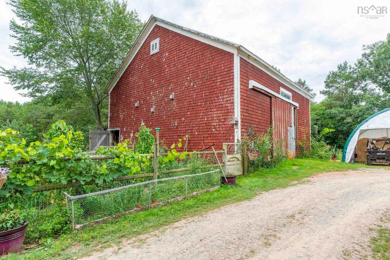
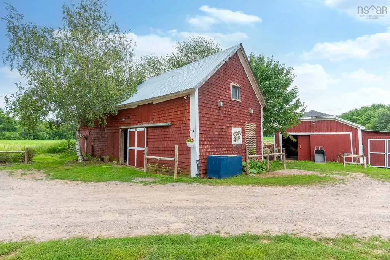
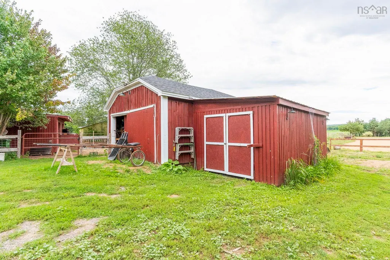
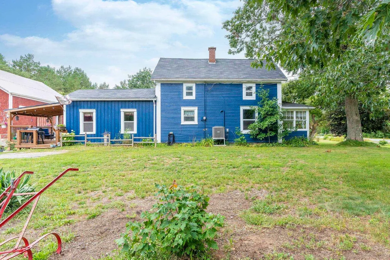
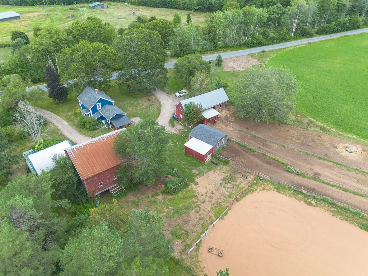
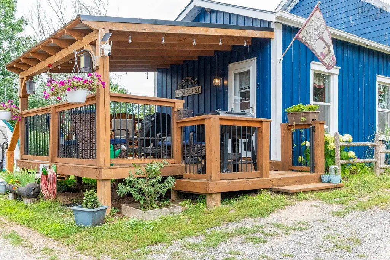
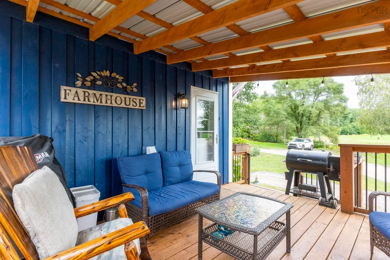
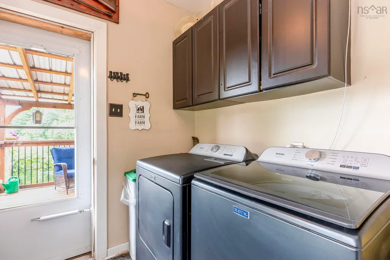
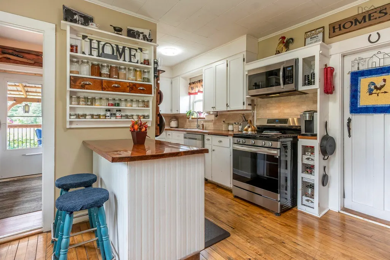
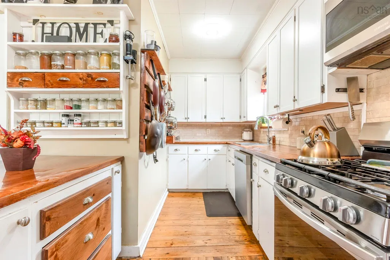
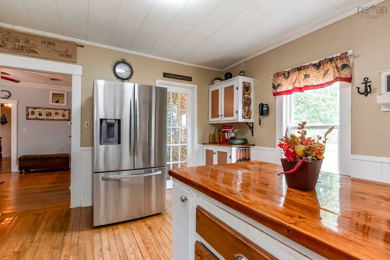
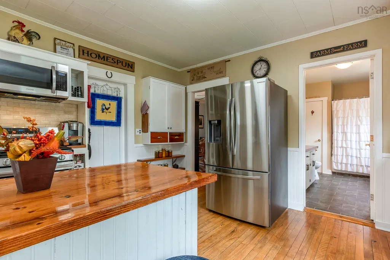
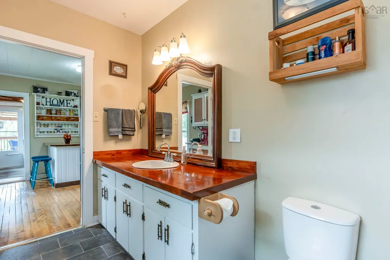
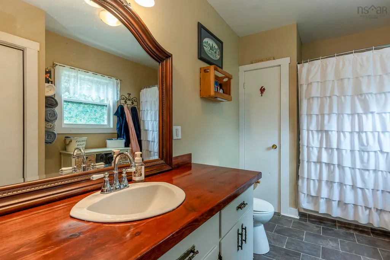
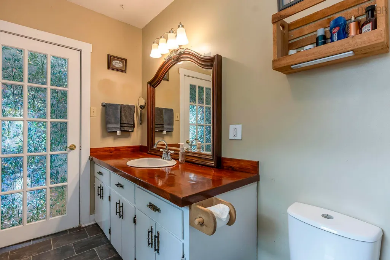
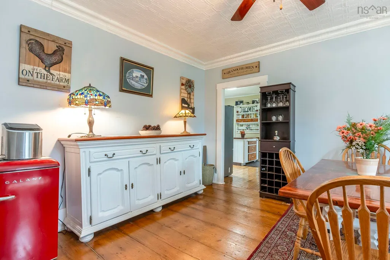
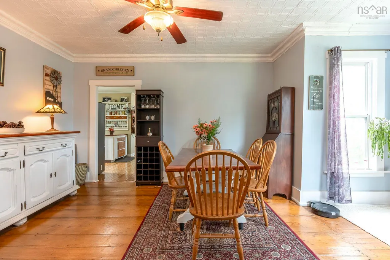
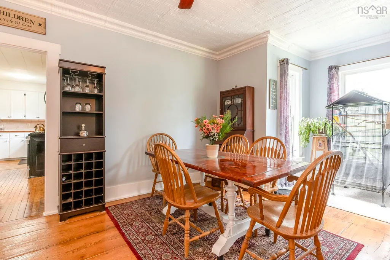
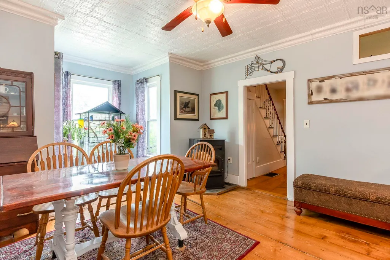
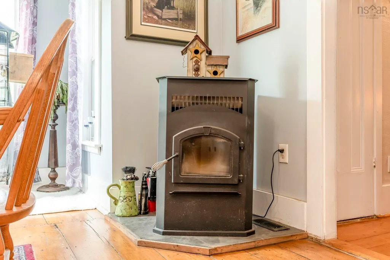
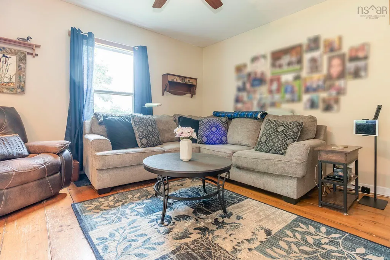
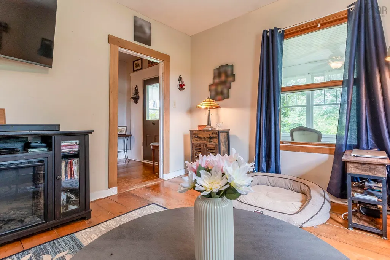
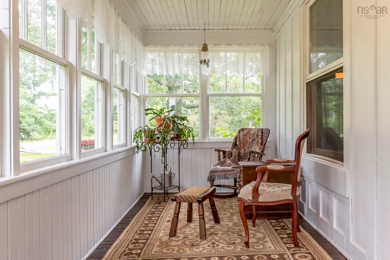
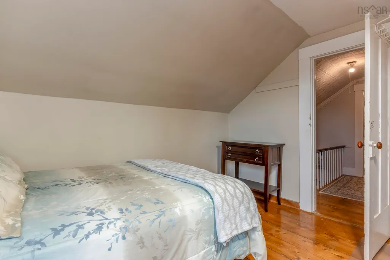
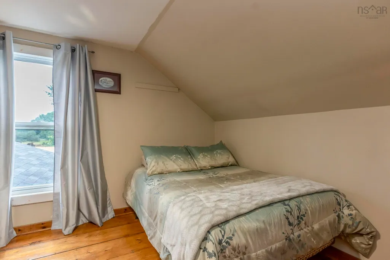
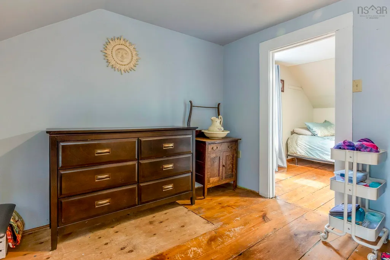
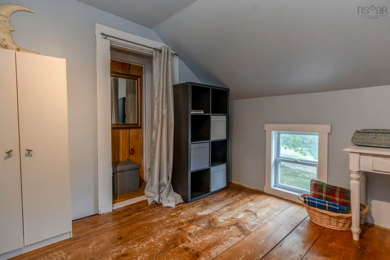
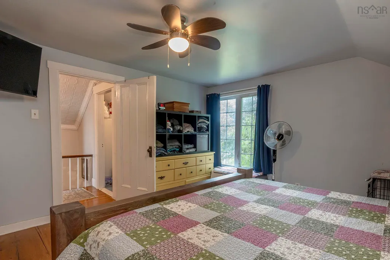
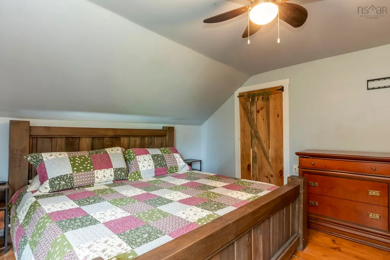
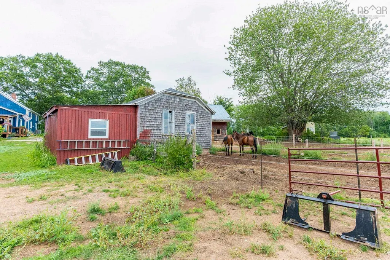
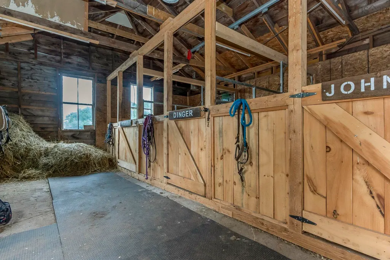
A GREAT NEW PRICE! Bring your country-living plans to life at 1022 Ward Road, a charming hobby farm in the heart of Nova Scotia'sbeautiful Annapolis Valley. Set on 2.21 acres and conveniently located near Greenwood and Aylesford, this manageable propertycombines a traditional 3-bedroom farmhouse with established infrastructure for horses, livestock and all the possibilities that comewith hobby-farm living. The outdoor setup makes great use of the acreage, with 7 stalls across two buildings, 3 separate pastureareas, upgraded fencing and a 100' x 200' sand-base, rock-free riding ring. A 20' x 30' high-tunnel offers generous storage for roundbales, equipment or farm supplies, while tack and workshop space and water to the barn area from the home's drilled well addeveryday convenience. The property also has an established history of horse boarding, providing potential for additional income ifdesired. At the heart of it all is a welcoming traditional 2-storey country home filled with warmth and character. The main level featuresa spacious kitchen and dining area, cozy living room, convenient laundry and a 4-piece bath. A bright 3-season front sunporch isperfect for enjoying the changing Valley seasons, while the rear covered deck provides another inviting place to relax and take in thecountry surroundings. All 3 bedrooms are tucked away upstairs. Thoughtful improvements over the years include kitchen updates, apellet stove, heat pump providing efficient heating and cooling, and a post-and-beam metal-roofed addition, complementing thehome's farmhouse character. Whether your plans include horses, a growing hobby farm or simply more space to enjoy a quietercountry lifestyle, this property offers an established and manageable setup without the demands of a large farm. Come discover thefarmhouse charm, versatility and Annapolis Valley lifestyle waiting at 1022 Ward Road — now offered at a GREAT NEW PRICE!
| Elementary School | Middle School | High School |
|---|---|---|
| St. Mary's Education Centre/ Academy Elementary School | Pine Ridge Middle School Middle School | West Kings District High School High School |
| Price History | |
|---|---|
| 8/20/2026 | Listed $535,500 |
| 9/11/2026 | 2$525,500 |
| 9/18/2026 | 5$499,000 |
General Features
| Sewer | Septic Tank |
|---|---|
| Heating | Forced Air,Furnace,Heat Pump,Stove |
| Utilities | Electric,Cable Connected,Electricity Connected,Phone Connected |
| Possession | Negotiable |
| Roof | Asphalt,Metal |
| Zoning | A1 |
| Gas Y/N | Oil |
| Exclusions | Square Hay Bales, Stand Up Freezer In Basement |
| Property Subtype | Single Family Residence |
| Ownership | Freehold |
| County | Kings |
| New Construction | false |
| Property Type | Residential |
| Attached Garage | false |
| Garage Y/N | true |
| Full Baths | 1 |
| Status | ACTIVE |
| Directions | Hwy 1 Kingston to Glebe Road, left onto Ward Road, property on right side marked with civic and sign. |
| City | Millville |
| MLS Area | Kings County |
| Lot Size Units | Acres |
| Lot Size Square Feet | 96267.6 |
| Carport Y/N | false |
| Property Attached Y/N | false |
| Land Lease Y/N | false |
| MLS Area Minor | V3 |
| Additional Parcels Y/N | false |
| Structure Type | Detached |
| Building Area Units | Square Feet |
| Living Area Units | Square Feet |
| Standard Status | Active |
| High School | West Kings District High School |
| Elementary School | St. Mary's Education Centre/ Academy |
| Legal Description | PID 55520035 |
| Tax Assessed Value | 196800 |
| Middle/Junior High School | Pine Ridge Middle School |
| Construction Materials | Wood Siding |
| Stories Count | 1 |
| Virtual Tour | https://unbranded.youriguide.com/1022_ward_rd_aylesford_ns/ |
| Appliances | Central Vacuum,Oven - Propane,Dishwasher,Dryer,Washer,Freezer - Chest,Range Hood |
| Levels | 1 3/4 Storey |
| Community Features | Golf,Park,Playground,Near Public Transport,Recreation Center,School Bus Service,Shopping,Place of Worship |
| Other Structures | Deck,Barn(s),Shed(s) |
| Garage Spaces | 1 |
| Patio/Porch Features | Deck |
Interior Features
| Interior Amenities | Central Vacuum,High Speed Internet |
|---|---|
| Basement | Full,Unfinished,Walk-Out Access |
| Flooring | Hardwood,Tile,Vinyl |
| Heating Y/N | true |
| Total Bedrooms | 3 |
| Below Grade Finished Area Unit Type | Square Feet |
| Total Baths | 1 |
Exterior Features
| Parking Features | Detached,Single,Wired,Circular Driveway,Gravel,Parking Spaces(s) |
|---|---|
| Lot Features | 1 to 2.99 Acres,Cleared,Landscaped,Level |
| Water Source | Drilled Well |
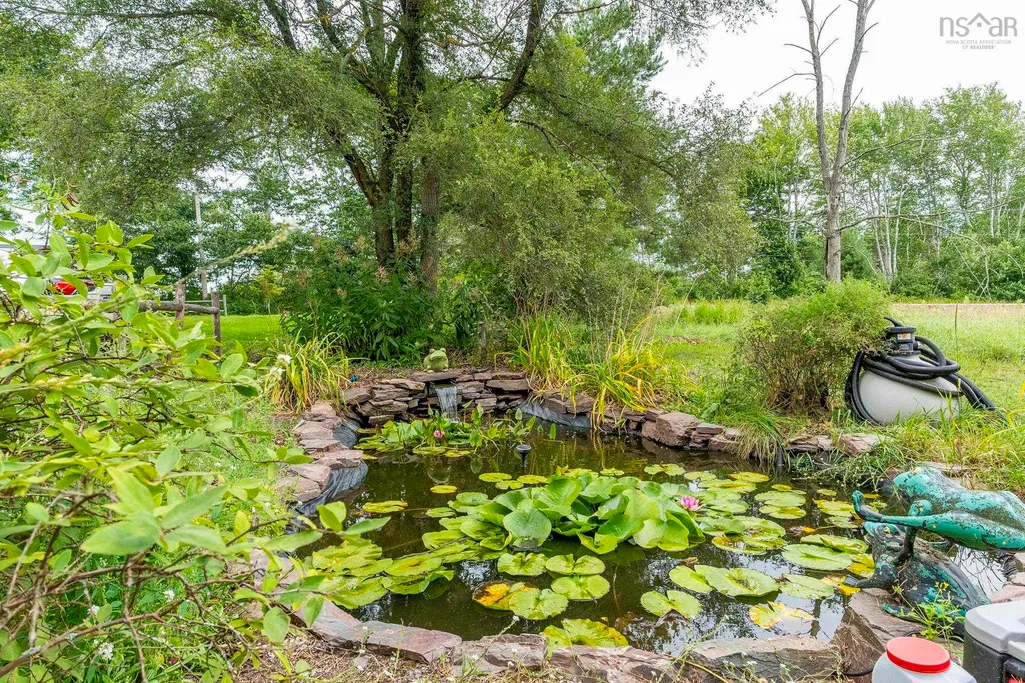
| Inclusions | All Appliances, Window Coverings, Large Bathroom Mirror, Kitchen Spice Rack, All Gates And Fencing Currently In Use, Hay Elevators, Koi Pond Pump And Filter (Including All Fish), Antique Grain Drill And Hd Harrow (Lawn Ornaments). |
| Lot Size Area | 2.21 |
| Foundation Details | Stone |
| Building Area Total | 1585 |
| Lot Size Acres | 2.21 |
| Waterfront Y/N | false |
| Other Equipment | Fuel Tank(s),Other Rental Equipment |
| Road Frontage Type | Public,Year Round Road |
| Total Parking | 1 |
| Other Parking | Parking Details(Circular Driveway, Gravel & Parking Spaces),Garage Details(Detached Single, Wired With Attached Storage Shed And Barn X2) |
| Fencing | Fenced |
| Covered Spaces | 1 |
| Horse Amenities | Paddocks |
Amenities
- Foreclosure
- Views
- Short Sale
- New Construction
- Adult 55+
- Lease To Own
- No Strata Fees
- Furnished
- Primary On Main
- Air Conditioning
- Seller Finance
- Green
- Fixer Upper
- Horse
- Golf
- Fireplace
- Deck
- Garage
- Basement
- Pool
Property vs Single Family Average in B0P 1C0
Price
 Information should be deemed reliable but not guaranteed, all representations are approximate, and individual verification is recommended. Copyright ©2017 All rights reserved.
The trademarks REALTOR®, REALTORS® and the REALTOR® logo are controlled by The Canadian Real Estate Association (CREA) and identify real estate professionals who are members of CREA. The trademarks MLS®, Multiple Listing Service® and the associated logos are owned by CREA and identify the quality of services
Information should be deemed reliable but not guaranteed, all representations are approximate, and individual verification is recommended. Copyright ©2017 All rights reserved.
The trademarks REALTOR®, REALTORS® and the REALTOR® logo are controlled by The Canadian Real Estate Association (CREA) and identify real estate professionals who are members of CREA. The trademarks MLS®, Multiple Listing Service® and the associated logos are owned by CREA and identify the quality of services
 All information deemed reliable but not guaranteed. All properties are subject to prior sale, change or withdrawal. Neither listing broker(s) or information provider(s) shall be responsible for any typographical errors, misinformation, misprints and shall be held totally harmless. Listing(s) information is provided for consumer's personal, non-commercial use and may not be used for any purpose other than to identify prospective properties consumers may be interested in purchasing. The data relating