
Address
3815 Grand Narrows Highway, Boisdale, NS
Price
$ 575,000
Property Attributes
- MLS#202620820
- TypeSingle Family
- Listing Status ACTIVE
- CityBoisdale
- AreaCape Breton
- Postal CodeB1Y 3S6
- StyleSingle Family Residence
- Year Built1868
- Price$ 575,000
- Bedrooms4
- Full Bathrooms2
- Half Bathrooms1
- Sqr Footage1800
- Lot Size15 Acres
Data Source:
Nova Scotia Association of REALTORS® (NSAR)
Property Description
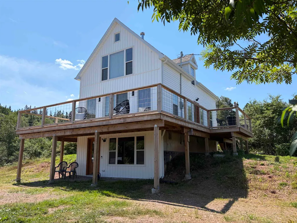
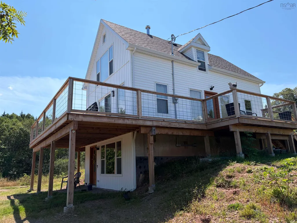
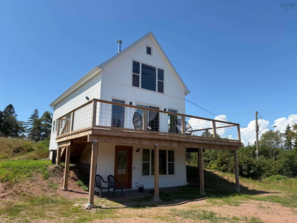
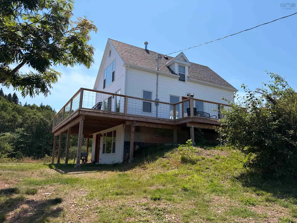
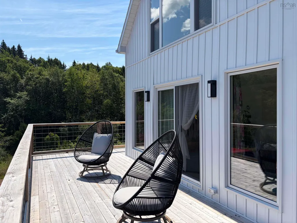
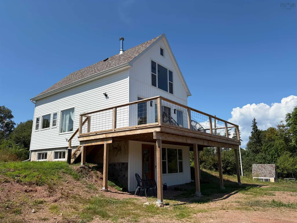
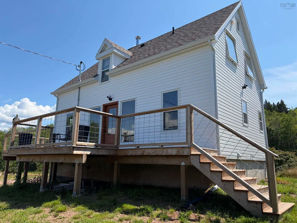
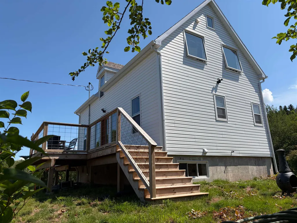
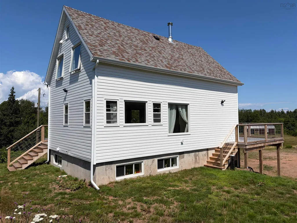
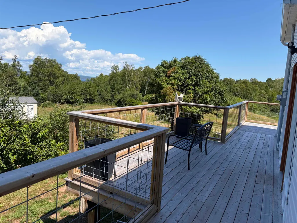
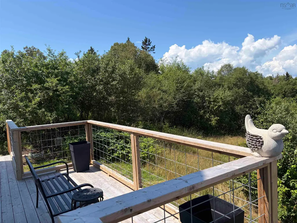
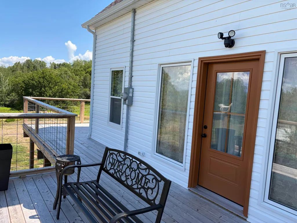
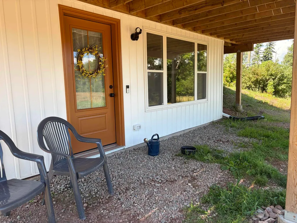
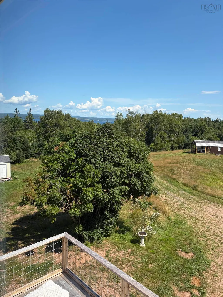
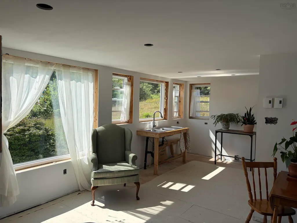
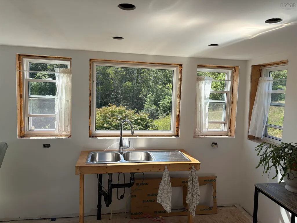
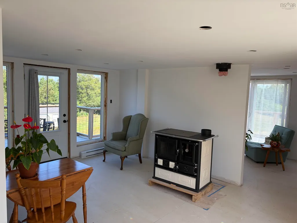
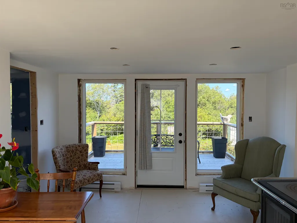
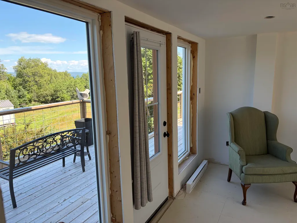
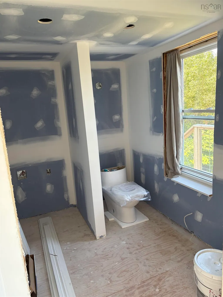
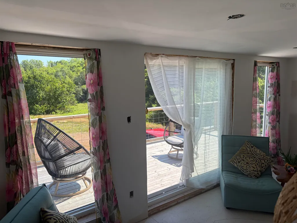
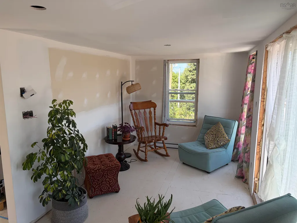
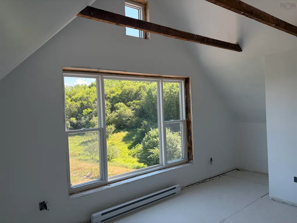
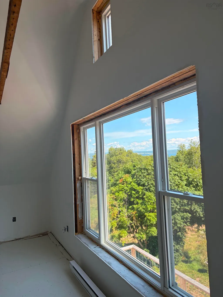
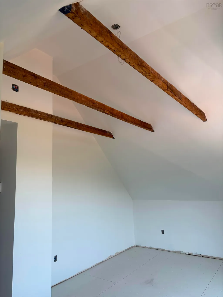
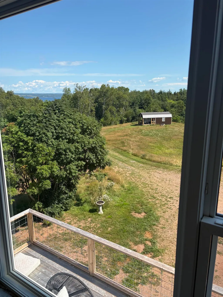
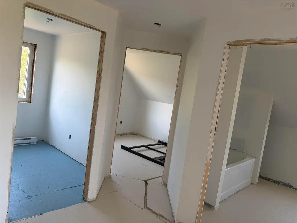
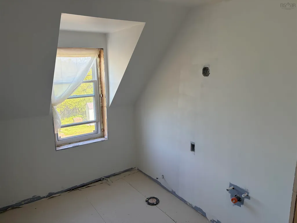
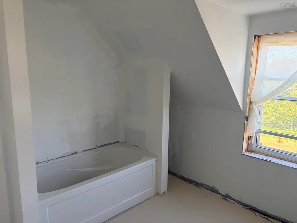
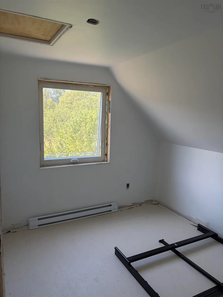
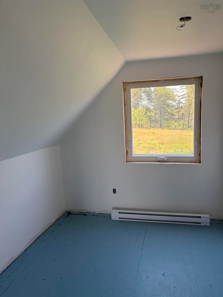
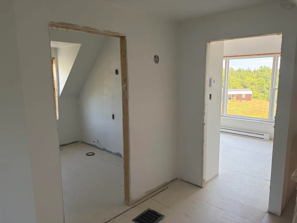
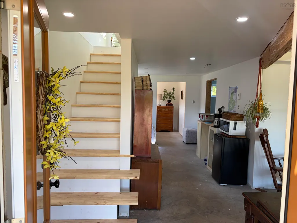
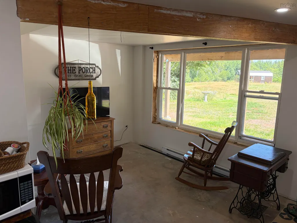
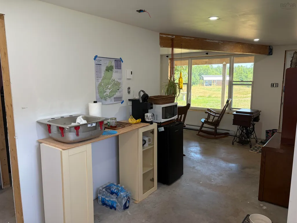
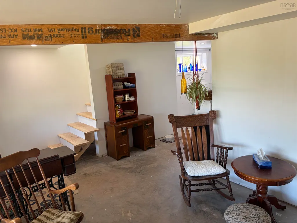
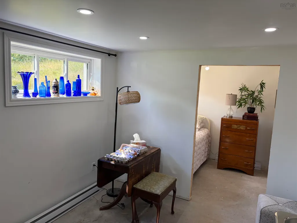
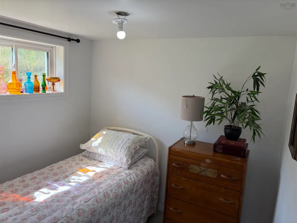
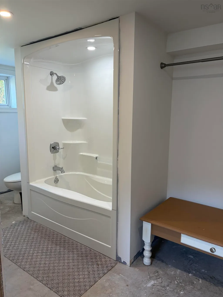
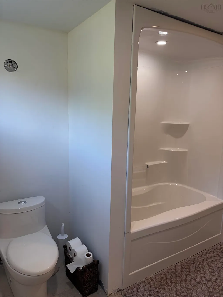
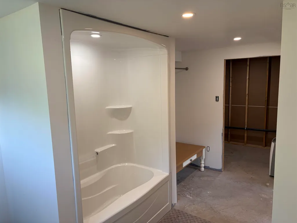
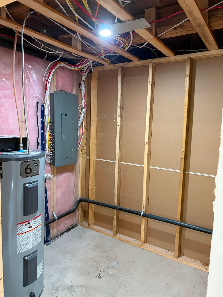
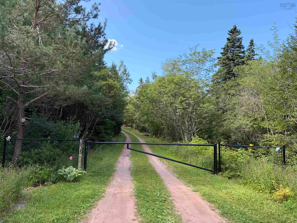
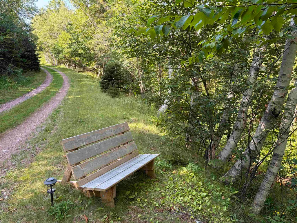
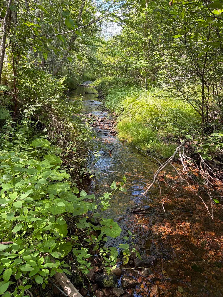
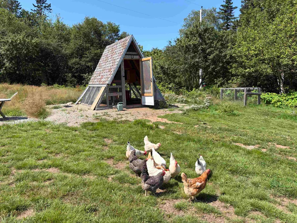
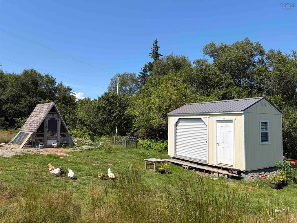
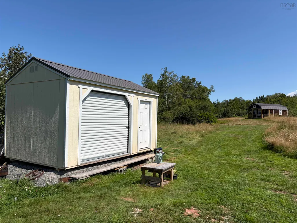
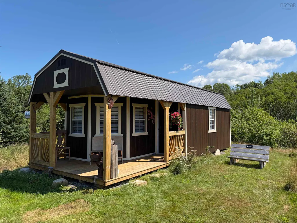
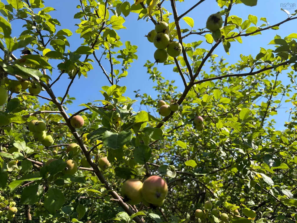
This is a nature lovers dream home! 3815 Grand Narrows Hwy in Boisdale is just a 20 min drive to North Sydney, giving the privacy of country living and a short drive to all amenities. The gated driveway opens up to 15 acres of pristine wooded land, private walking trails with an abundance of wildlife. The sun-drenched 4 Bedroom, 2 1/2 bath home is set amongst rolling hills of blueberries, strawberries, raspberries, mature apple trees and a babbling brook, this property is just magical! The original structure of the home was gutted to the studs, raised to add a new poured concrete foundation and a walk-out basement. The home has been essentially rebuilt with the exception of the wood frame and second level staircase. Each level has been reconfigured to flow from room to room with ease. The walk-out basement was designed for additional living space as well as it could function as a separate, self-contained suite. Every door is 36", the ground level could easily be wheelchair accessible. The home features an upgraded 200 amp panel with electric baseboard heaters throughout each level, pex plumbing, drilled well and a family size septic system. On the Ground Level you will find a living room, eat-in kitchen area, bedroom, large bathroom and a utility/laundry room. Ascending to the Main Level you will be greeted by the heart of the home, a beautiful, imported La Nordica Rosa Wood Cook Stove Oven, a large kitchen, 1/2 bath and laundry room as well as a dining room and living room which both open up to the wrap around deck. On the Top Level is the spacious Primary Bedroom with exposed hemlock beams and stunning views of the property and the Bras d'Or Lake, 2 more bedrooms and a full bathroom. Included with the property is a beautiful Chicken Coup, new shed and your own personal Cabin (32'x 12') that you could use to house your hobbies or develop into a short term rental. Come visit this exceptional property and start dreaming about how you would add your finishing Touch!
| Price History | |
|---|---|
| 8/17/2026 | Listed $619,000 |
| 9/6/2026 | 7$575,000 |
General Features
| Sewer | Septic Tank |
|---|---|
| Heating | Baseboard |
| Utilities | Electric,Cable Connected,Electricity Connected,Phone Connected |
| Possession | Immediate |
| Roof | Asphalt |
| Zoning | RU |
| Exclusions | Personal Belongings |
| Year Built | 1868 |
| Property Subtype | Single Family Residence |
| Ownership | Freehold |
| Waterfront Features | Stream/Pond |
| County | Cape Breton |
| New Construction | false |
| Property Type | Residential |
| Attached Garage | false |
| Garage Y/N | false |
| Full Baths | 2 |
| Status | ACTIVE |
| Directions | Seaview Drive to Boisdale, left on Bourinot Road, first driveway on the right. |
| City | Boisdale |
| MLS Area | 207-C.B. County |
| Lot Size Units | Acres |
| Lot Size Square Feet | 653400 |
| Carport Y/N | false |
| Property Attached Y/N | false |
| Land Lease Y/N | false |
| MLS Area Minor | N/A |
| Additional Parcels Y/N | false |
| Structure Type | Detached |
| Building Area Units | Square Feet |
| Living Area Units | Square Feet |
| Standard Status | Active |
| Tax Assessed Value | 105900 |
| Construction Materials | Vinyl Siding |
| Stories Count | 1 |
| Appliances | Stove |
| Levels | One and One Half |
| Community Features | Park,Near Public Transport,Recreation Center,School Bus Service,Place of Worship,Beach |
| Other Structures | Deck,Shed(s) |
| Patio/Porch Features | Deck |
Interior Features
| Interior Amenities | High Speed Internet |
|---|---|
| Basement | Walk-Out Access |
| Flooring | Concrete,Other |
| Heating Y/N | true |
| Half Baths | 1 |
| Total Bedrooms | 4 |
| Below Grade Finished Area Unit Type | Square Feet |
| Total Baths | 3 |
Exterior Features
| Parking Features | No Garage,Circular Driveway,Dirt,Double,Gravel |
|---|---|
| Lot Features | 10 to 49.99 Acres,Partially Cleared,Partial Landscaped,Ravine,Rolling Slope,Wooded |
| Water Source | Drilled Well |
| Inclusions | Cabin 32x12, Shed 16x10, Chicken Coup 10x10, Wood Stove/Oven |
| Lot Size Area | 15 |
| Foundation Details | Concrete Perimeter |
| Building Area Total | 1800 |
| Lot Size Acres | 15 |
| Waterfront Y/N | false |
| Other Equipment | No Rental Equipment |
| Road Frontage Type | Public,Year Round Road |
| Total Parking | 2 |
| Other Parking | Parking Details(Gated Driveway, Dirt, Gravel, Loops Around.) |
Amenities
- Foreclosure
- Views
- Short Sale
- New Construction
- Adult 55+
- Lease To Own
- No Strata Fees
- Furnished
- Primary On Main
- Air Conditioning
- Seller Finance
- Green
- Fixer Upper
- Horse
- Golf
- Fireplace
- Deck
- Garage
- Basement
- Pool
Property vs Single Family Average in B1Y 3S6
Price
Year Built
 Information should be deemed reliable but not guaranteed, all representations are approximate, and individual verification is recommended. Copyright ©2017 All rights reserved.
The trademarks REALTOR®, REALTORS® and the REALTOR® logo are controlled by The Canadian Real Estate Association (CREA) and identify real estate professionals who are members of CREA. The trademarks MLS®, Multiple Listing Service® and the associated logos are owned by CREA and identify the quality of services
Information should be deemed reliable but not guaranteed, all representations are approximate, and individual verification is recommended. Copyright ©2017 All rights reserved.
The trademarks REALTOR®, REALTORS® and the REALTOR® logo are controlled by The Canadian Real Estate Association (CREA) and identify real estate professionals who are members of CREA. The trademarks MLS®, Multiple Listing Service® and the associated logos are owned by CREA and identify the quality of services
 All information deemed reliable but not guaranteed. All properties are subject to prior sale, change or withdrawal. Neither listing broker(s) or information provider(s) shall be responsible for any typographical errors, misinformation, misprints and shall be held totally harmless. Listing(s) information is provided for consumer's personal, non-commercial use and may not be used for any purpose other than to identify prospective properties consumers may be interested in purchasing. The data relating