
Address
50 High Street, North Sydney, NS
Price
$ 285,000
Property Attributes
- MLS#202620234
- TypeSingle Family
- Listing Status ACTIVE
- CityNorth Sydney
- AreaCape Breton
- Postal CodeB2A 2A4
- StyleSingle Family Residence
- Year Built1926
- Price$ 285,000
- Bedrooms4
- Full Bathrooms2
- Half Bathrooms1
- Sqr Footage2340
- Lot Size0.2755 Acres
Data Source:
Nova Scotia Association of REALTORS® (NSAR)
Property Description
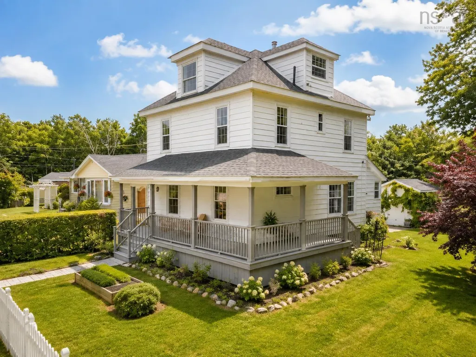
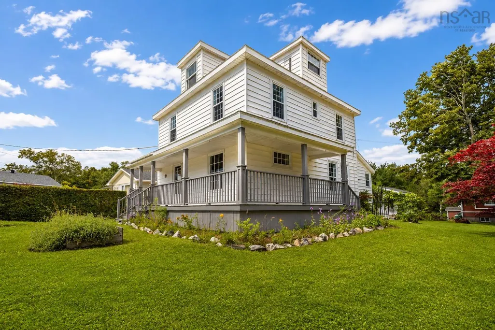
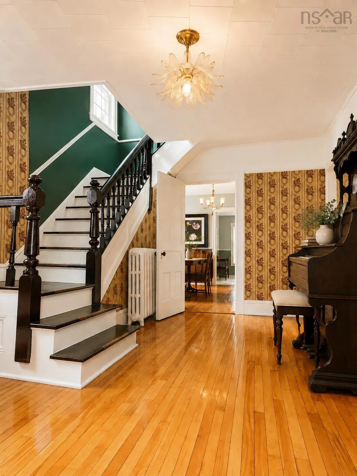
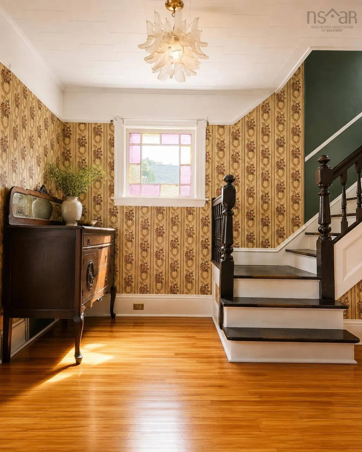
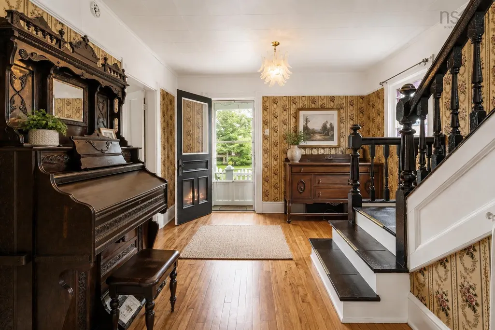
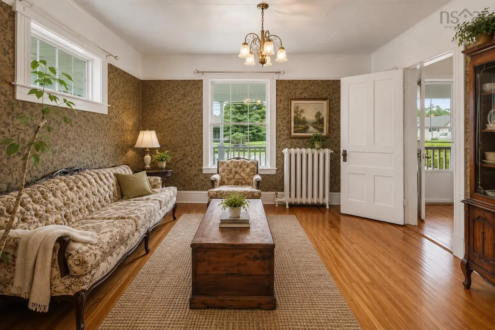
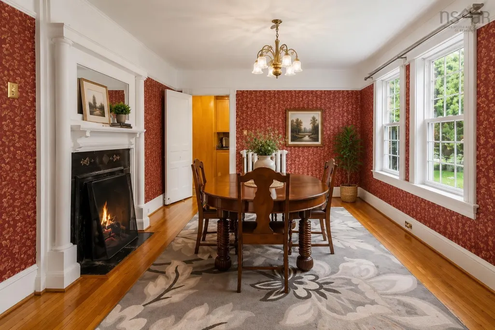
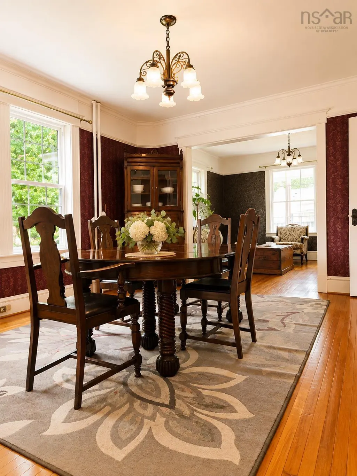
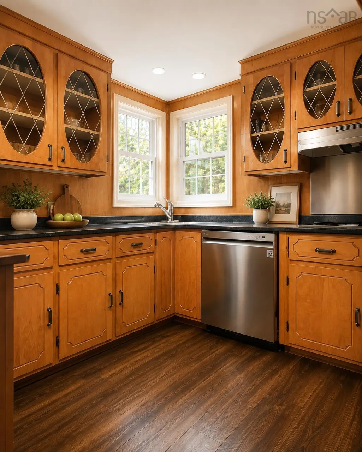
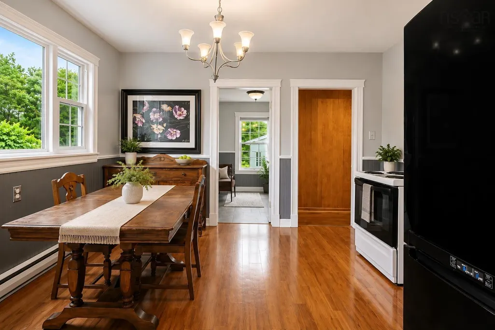
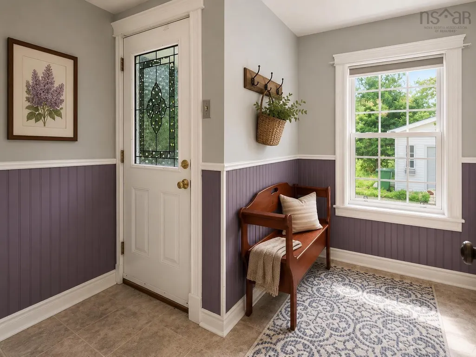
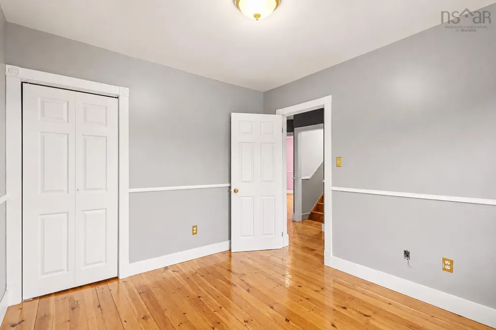
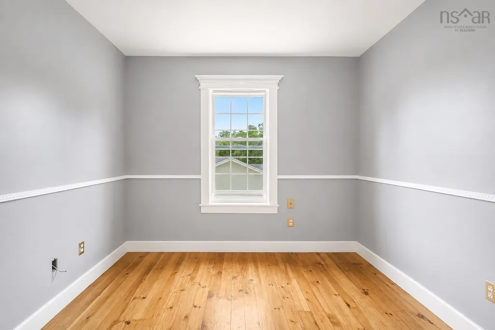
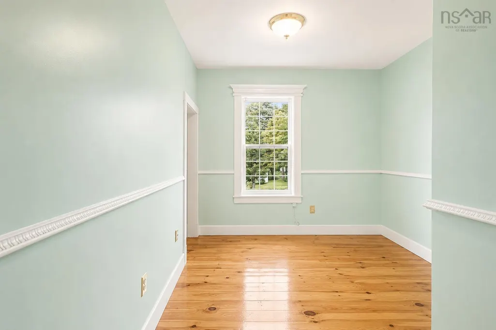
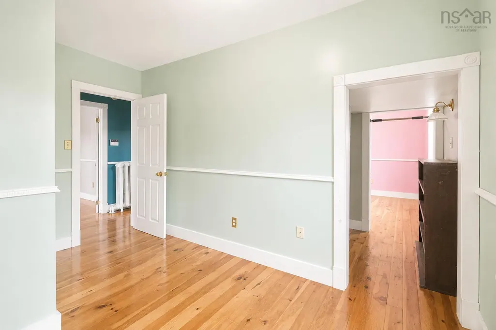
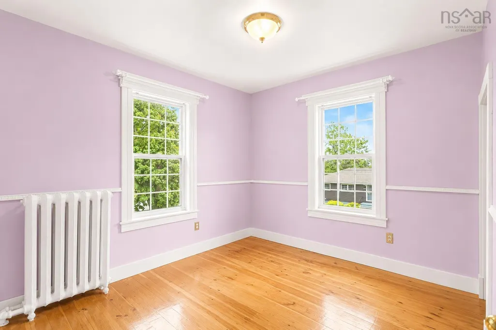
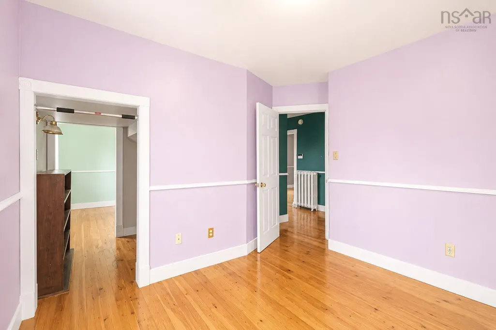
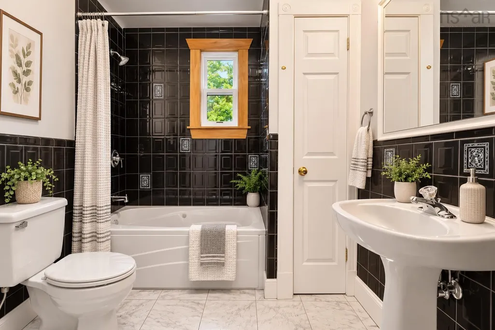
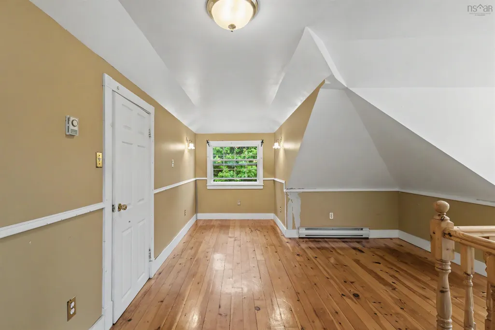
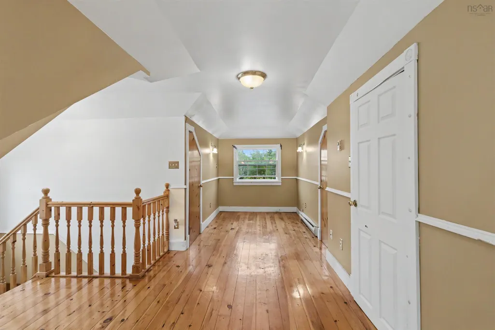
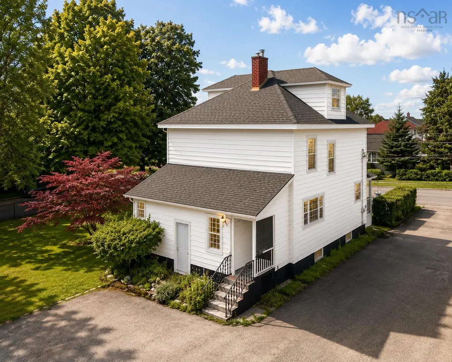
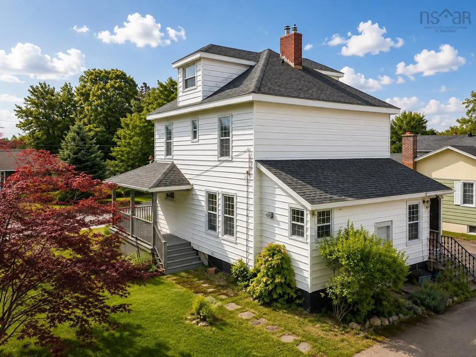
Some homes simply can't be replicated—and this is one of them. Set proudly on a beautifully landscaped corner lot in the heart of North Sydney, this impressive 4-bedroom, 2.5-bath century home is rich in craftsmanship, warmth, and the kind of original character that has become increasingly difficult to find. From the moment you step onto the expansive covered front porch and into the grand foyer, you'll appreciate the details that make older homes so special. Original hardwood floors, elegant trim work, soaring ceilings, formal living and dining spaces, a beautiful fireplace, and sun-filled rooms create a home that feels welcoming at every turn. Every room tells part of the story while offering the space today's families are looking for. The fully developed third floor offers incredible flexibility and is currently being enjoyed as a spacious primary suite complete with its own ensuite, two generous closets, and room to unwind. Whether you envision it as a luxurious primary retreat, guest quarters, home office, studio, or family recreation space, the possibilities are endless. Outside, the fully fenced yard is surrounded by mature trees and established landscaping, offering privacy for children, pets, and summer gatherings. Why not start that veggie garden you have been dreaming of. Equally important, the major mechanical updates have already been taken care of, including: Roof, windows, furnace and oil tank - 10 Years Old Sewer line replaced - 15 Years Electrical upgraded to a 200 Amp Panel The character has been preserved while the essentials have been thoughtfully maintained, allowing you to focus on making this remarkable home your own. If you've been waiting for a home with history, generous living space, and the opportunity to create memories for years to come, this North Sydney landmark deserves your attention.
| Elementary School | Middle School | High School |
|---|---|---|
| Ferrisview Elementary School Elementary School | Thompson Junior High School Middle School | Memorial Composite High School High School |
| Price History | |
|---|---|
| 8/11/2026 | Listed $285,000 |
General Features
| Sewer | Municipal |
|---|---|
| Heating | Furnace |
| Utilities | Cable Connected,Electricity Connected |
| Possession | Immediate |
| Roof | Asphalt |
| Zoning | UR3 |
| Gas Y/N | Oil |
| Year Built | 1926 |
| Property Subtype | Single Family Residence |
| Ownership | Freehold |
| County | Cape Breton |
| New Construction | false |
| Property Type | Residential |
| Garage Y/N | false |
| Full Baths | 2 |
| Status | ACTIVE |
| Directions | From Main Street , turn onto High Street and continue uphill, Property on left side. |
| City | North Sydney |
| MLS Area | 205-North Sydney |
| Lot Size Units | Square Feet |
| Lot Size Square Feet | 12000.78 |
| Property Attached Y/N | false |
| Land Lease Y/N | false |
| MLS Area Minor | N/A |
| Additional Parcels Y/N | false |
| Structure Type | Detached |
| Building Area Units | Square Feet |
| Living Area Units | Square Feet |
| Standard Status | Active |
| High School | Memorial Composite High School |
| Elementary School | Ferrisview Elementary School |
| Middle/Junior High School | Thompson Junior High School |
| Construction Materials | Vinyl Siding |
| Stories Count | 2 |
| Appliances | Oven,Dryer,Washer,Refrigerator |
| Levels | 2.5 Storey |
| Community Features | Golf,Park,Playground,Near Public Transport |
| Other Structures | Deck,Shed(s) |
| Patio/Porch Features | Deck |
Interior Features
| Interior Amenities | High Speed Internet |
|---|---|
| Basement | Full,Unfinished |
| Flooring | Hardwood |
| Heating Y/N | true |
| Half Baths | 1 |
| Total Bedrooms | 4 |
| Below Grade Finished Area Unit Type | Square Feet |
| Total Baths | 3 |
Exterior Features
| Parking Features | Single |
|---|---|
| Lot Features | Under 0.5 Acres,Landscaped |
| Water Source | Municipal |
| Inclusions | Fridge, Stove, Microwave, Washer, Dryer, |
| Lot Size Area | 12000.78 |
| Foundation Details | Concrete Perimeter |
| Building Area Total | 2340 |
| Lot Size Acres | 0.2755 |
| Waterfront Y/N | false |
| Other Equipment | No Rental Equipment |
| Road Frontage Type | Public |
| Total Parking | 1 |
| Other Parking | Parking Details(Shared Paved Driveway That Wraps To The Back For Parking.) |
Amenities
- Foreclosure
- Views
- Short Sale
- New Construction
- Adult 55+
- Lease To Own
- No Strata Fees
- Furnished
- Primary On Main
- Air Conditioning
- Seller Finance
- Green
- Fixer Upper
- Horse
- Golf
- Fireplace
- Deck
- Garage
- Basement
- Pool
Property vs Single Family Average in B2A 2A4
Price
Year Built
 Information should be deemed reliable but not guaranteed, all representations are approximate, and individual verification is recommended. Copyright ©2017 All rights reserved.
The trademarks REALTOR®, REALTORS® and the REALTOR® logo are controlled by The Canadian Real Estate Association (CREA) and identify real estate professionals who are members of CREA. The trademarks MLS®, Multiple Listing Service® and the associated logos are owned by CREA and identify the quality of services
Information should be deemed reliable but not guaranteed, all representations are approximate, and individual verification is recommended. Copyright ©2017 All rights reserved.
The trademarks REALTOR®, REALTORS® and the REALTOR® logo are controlled by The Canadian Real Estate Association (CREA) and identify real estate professionals who are members of CREA. The trademarks MLS®, Multiple Listing Service® and the associated logos are owned by CREA and identify the quality of services
 All information deemed reliable but not guaranteed. All properties are subject to prior sale, change or withdrawal. Neither listing broker(s) or information provider(s) shall be responsible for any typographical errors, misinformation, misprints and shall be held totally harmless. Listing(s) information is provided for consumer's personal, non-commercial use and may not be used for any purpose other than to identify prospective properties consumers may be interested in purchasing. The data relating