

Address
1777 Cambridge Street, Halifax, NS
Price
$ 1,599,000
Property Attributes
- MLS#202620228
- TypeSingle Family
- Listing Status ACTIVE
- CityHalifax
- AreaHalifax - Dartmouth
- Neighbourhood2-B
- Postal CodeB3H 4A8
- StyleSingle Family Residence
- Price$ 1,599,000
- Bedrooms6
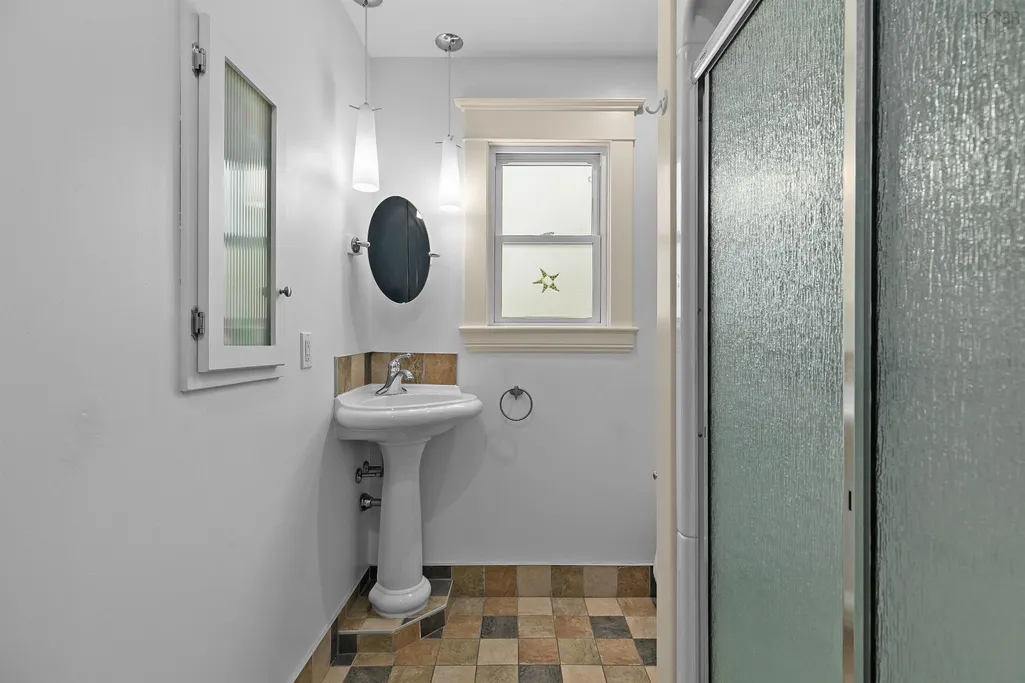
- Full Bathrooms3
- Half Bathrooms0
- Sqr Footage3600
- Lot Size0.101 Acres
Data Source:
Nova Scotia Association of REALTORS® (NSAR)
Property Description
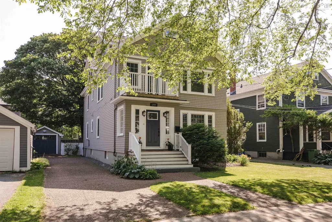
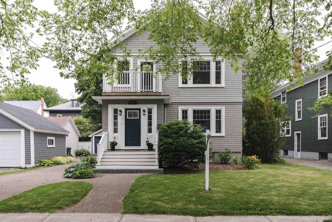
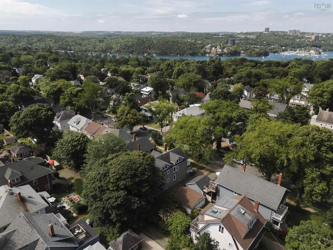
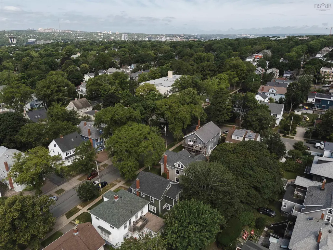
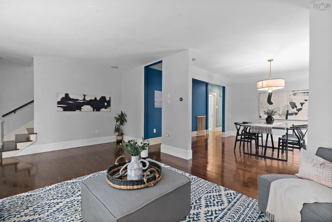
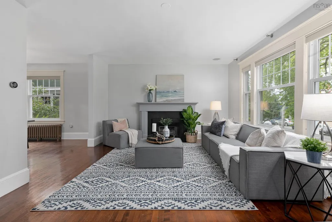
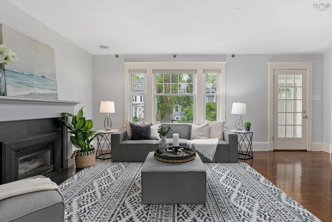
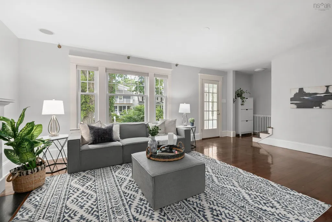
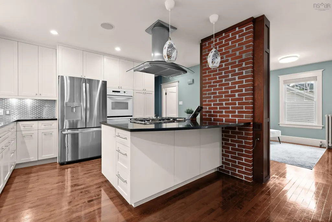
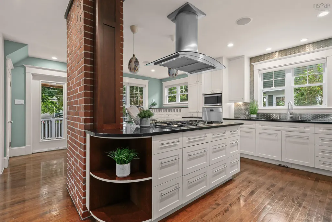
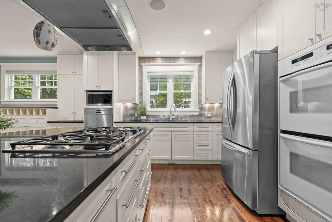
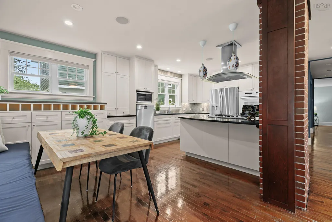
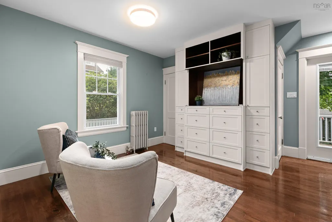
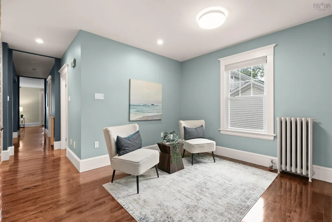
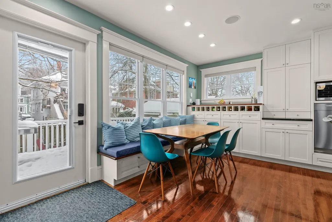
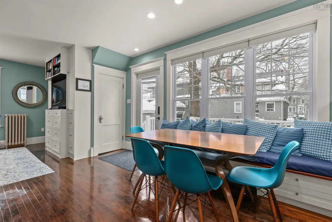
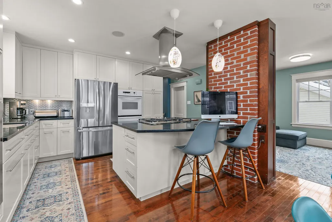
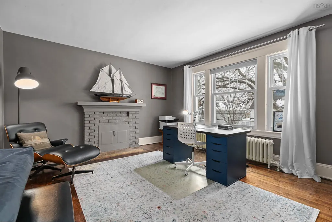
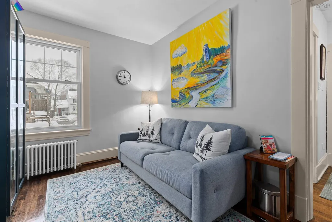
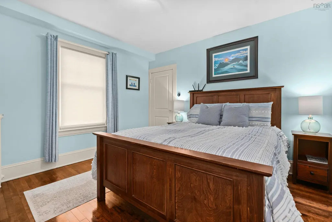
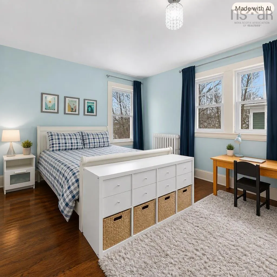
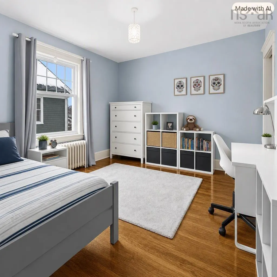
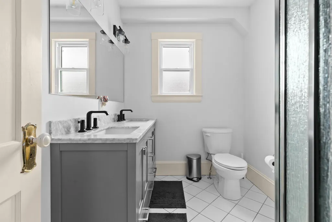
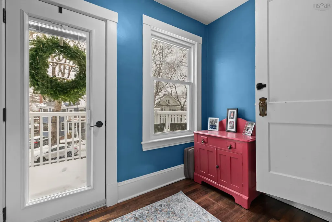
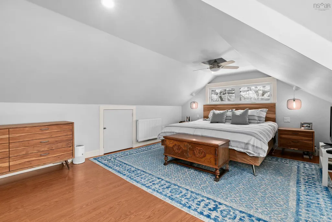
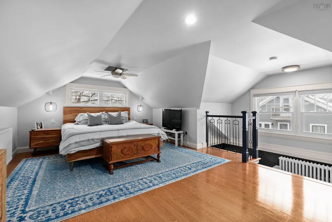
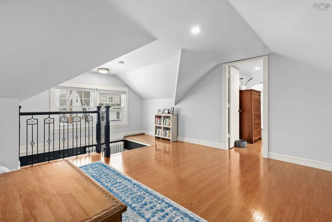
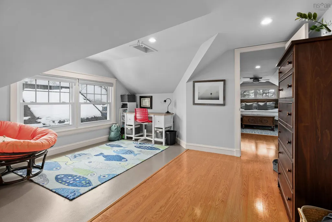
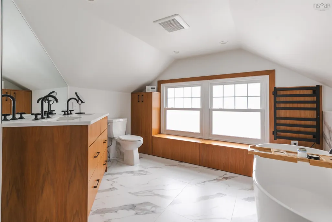
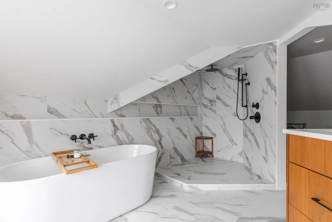
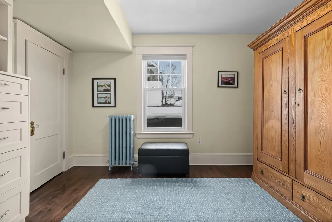
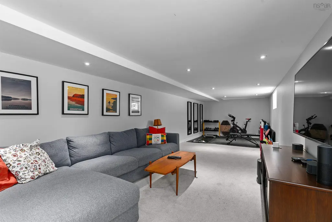
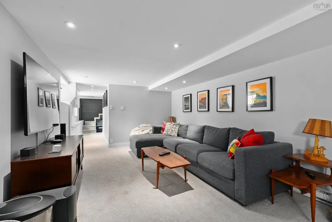
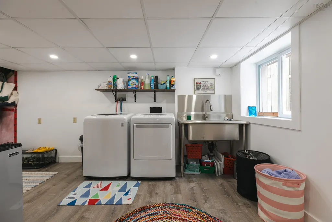
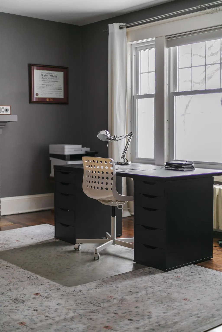
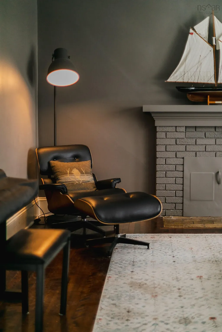
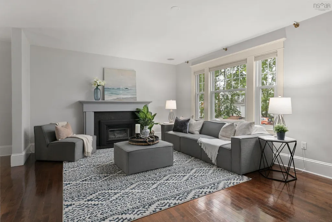
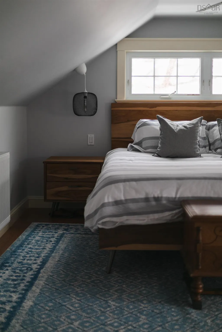
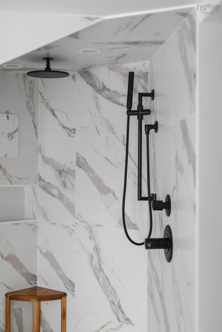
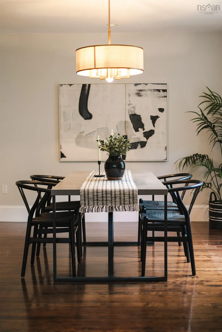
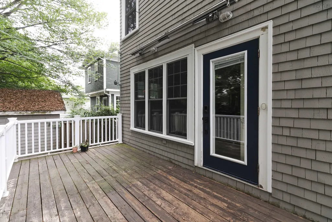
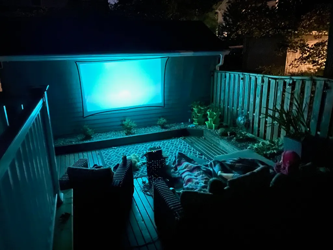
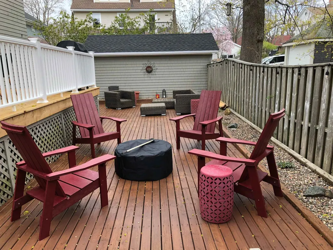
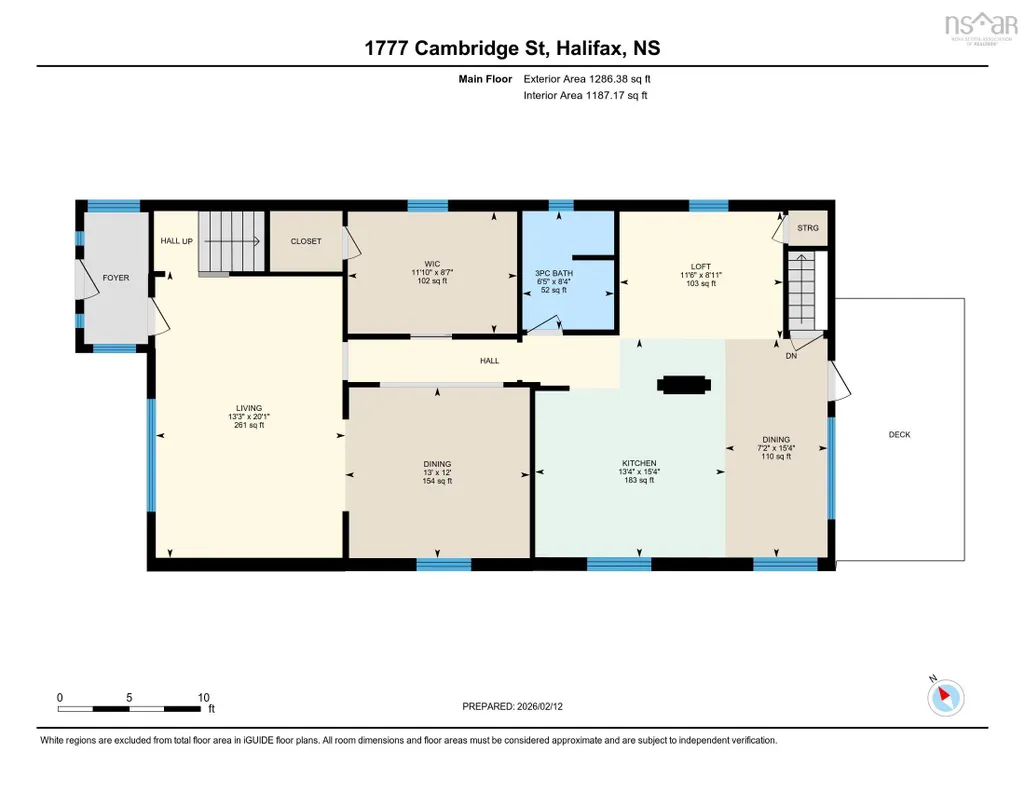
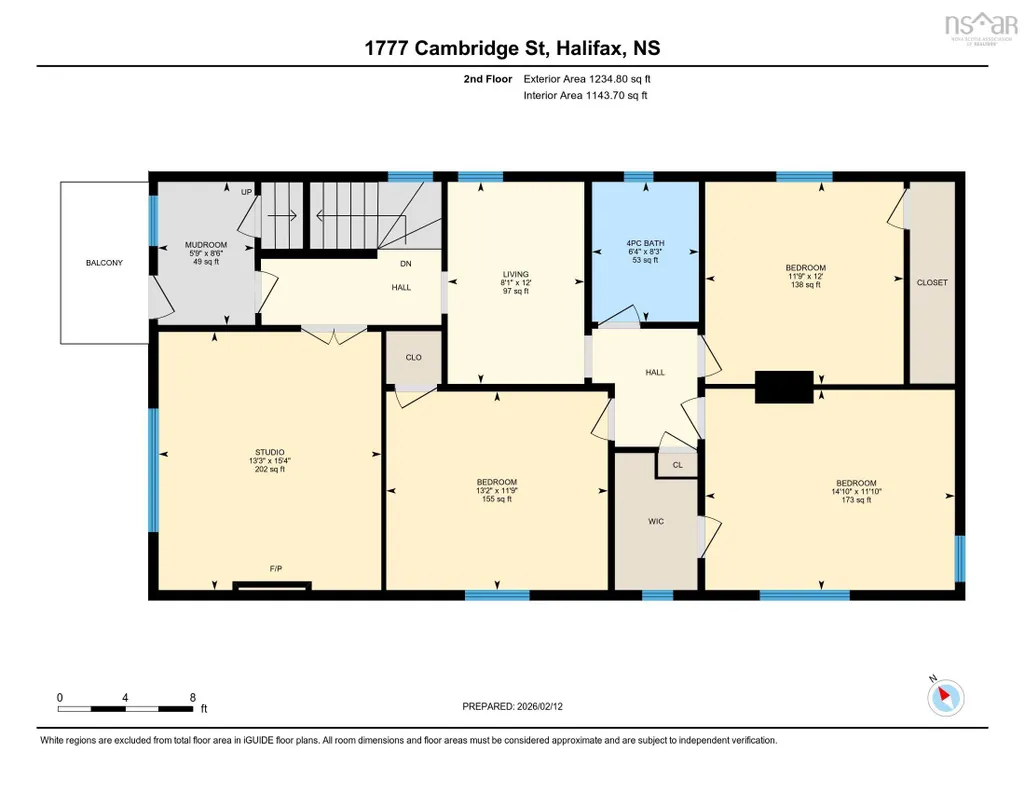
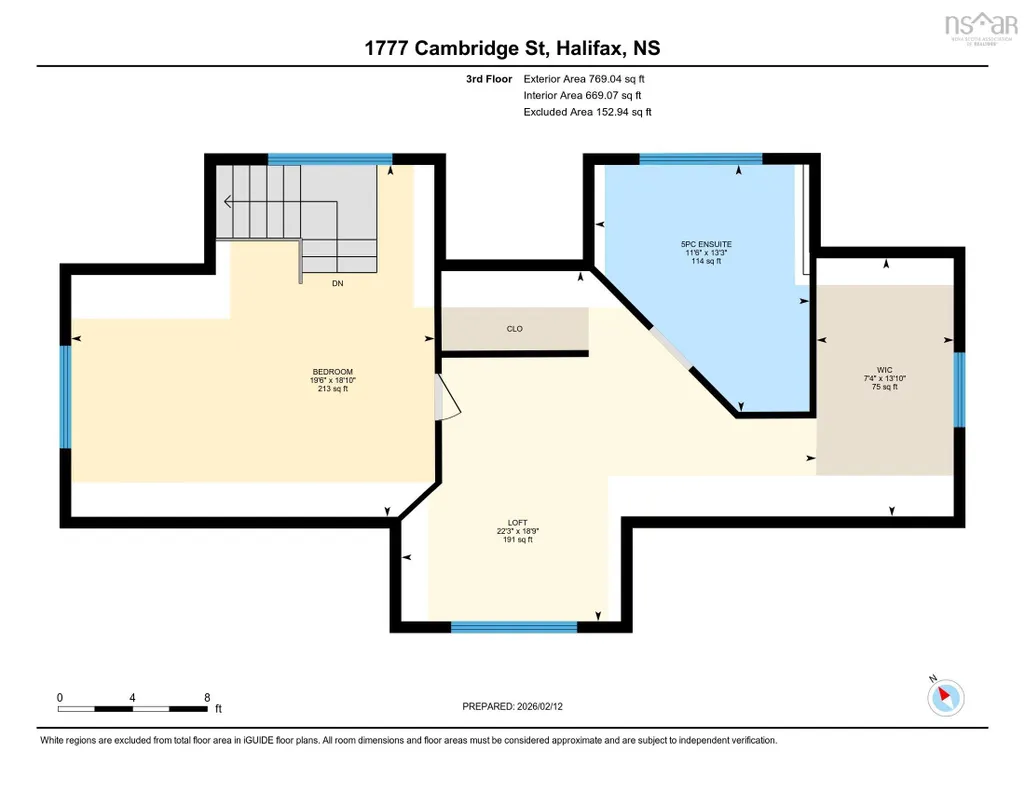
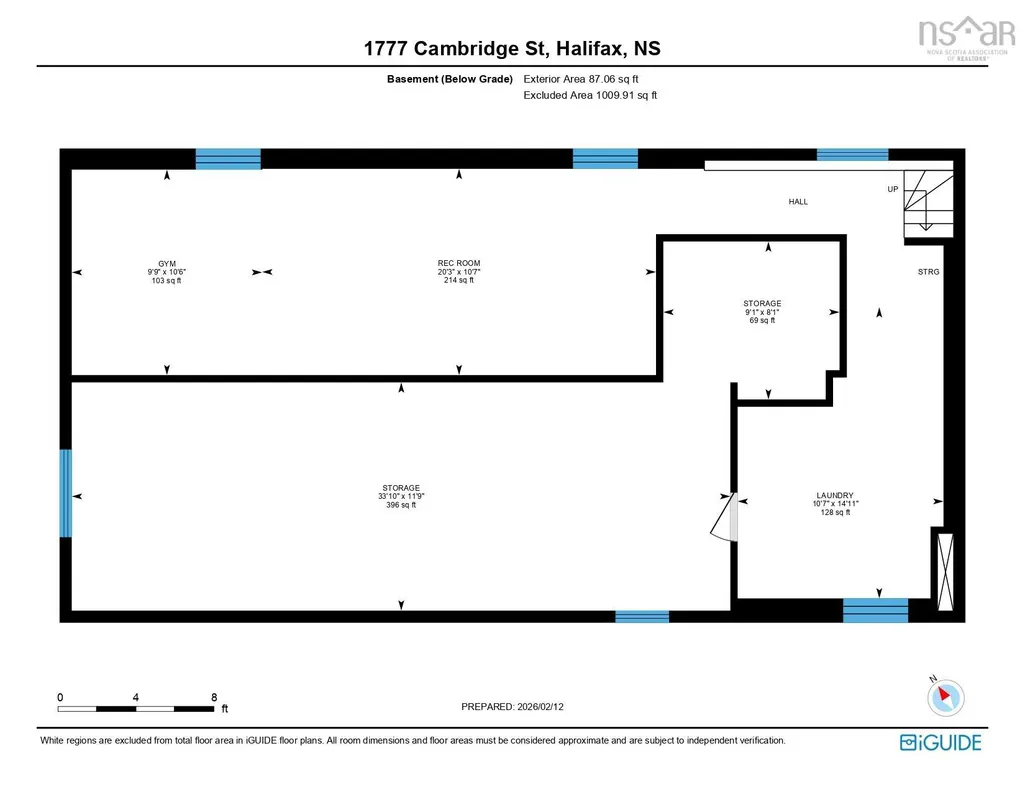
An exceptional opportunity in one of Halifax’s most sought-after family neighbourhoods. Set directly across from Tupper Elementary and within the highly desirable Tupper and LeMarchant-St. Thomas school district, this is a location that offers the kind of everyday convenience families rarely get. From your front step, you can watch the kids walk to school, and from the upper deck, keep an eye on them on the playground. It’s a neighbourhood where kids can grow up, families put down roots, and everything you need is close at hand. Inside, the home is warm, inviting, and exceptionally well suited to family life. A bright foyer opens to generous living and dining spaces, while the eat-in kitchen connects seamlessly to the family room, creating the perfect hub for busy mornings, relaxed evenings, and weekends together. Six spacious bedrooms provide plenty of room for a growing family, guests, or work-from-home space. The primary suite offers a private escape with a renovated, spa-inspired ensuite and his-and-her closets. The finished basement adds valuable additional living space and a dedicated laundry area, while outside, the large back deck and patio make summer entertaining and family time effortless. A garage and ample parking complete the package. The home also offers low energy consumption and operating costs, providing added efficiency and value for everyday family living. Best of all, you’re just a short walk from the Waegwoltic Club, minutes from downtown, and have easy access off the peninsula for sports, school activities, and airport runs. This is a chance to own in one of Halifax’s most beloved neighbourhoods, with the space, setting, and lifestyle that make this area so special, and offered at an outstanding price for the neighbourhood. A home like this, in a location like this, represents an opportunity not to be missed.
| Elementary School | Middle School | High School |
|---|---|---|
| Sir Charles Tupper Elementary School Elementary School | Halifax Central Junior High School Middle School | Citadel High School High School |
| Price History | |
|---|---|
| 8/11/2026 | Listed $1,599,000 |
General Features
| Sewer | Municipal |
|---|---|
| Heating | Baseboard,Hot Water,In Floor |
| Utilities | Natural Gas,Propane,Cable Connected,Electricity Connected,Natural Gas Connected,Phone Connected |
| Possession | Negotiable |
| Roof | Asphalt |
| Zoning | ER-3 |
| Property Subtype | Single Family Residence |
| Ownership | Freehold |
| Additional Parcels Description | 41186545 |
| County | Halifax |
| New Construction | false |
| Property Type | Residential |
| Attached Garage | false |
| Garage Y/N | true |
| Full Baths | 3 |
| Status | ACTIVE |
| Directions | Take Jubilee to Cambridge |
| City | Halifax |
| MLS Area | 2-Halifax South |
| Lot Size Units | Square Feet |
| Lot Size Square Feet | 4399.56 |
| Carport Y/N | false |
| Property Attached Y/N | false |
| Land Lease Y/N | false |
| MLS Area Minor | 2-B |
| Additional Parcels Y/N | true |
| Structure Type | Detached |
| Building Area Units | Square Feet |
| Living Area Units | Square Feet |
| Standard Status | Active |
| High School | Citadel High School |
| Elementary School | Sir Charles Tupper Elementary School |
| Middle/Junior High School | Halifax Central Junior High School |
| Construction Materials | Shingle Siding |
| Stories Count | 2 |
| Appliances | Propane Cooktop,Oven,Dishwasher,Dryer,Washer,Refrigerator |
| Levels | 2.5 Storey |
| Community Features | Park,Playground,Near Public Transport,Shopping |
| Other Structures | Deck |
| Garage Spaces | 1 |
| Patio/Porch Features | Deck |
Interior Features
| Interior Amenities | Ensuite Bath,High Speed Internet |
|---|---|
| Basement | Full,Partially Finished |
| Flooring | Carpet,Ceramic Tile,Hardwood,Laminate |
| Heating Y/N | true |
| Fireplace Y/N | true |
| Total Bedrooms | 6 |
| Below Grade Finished Area Unit Type | Square Feet |
| Total Baths | 3 |
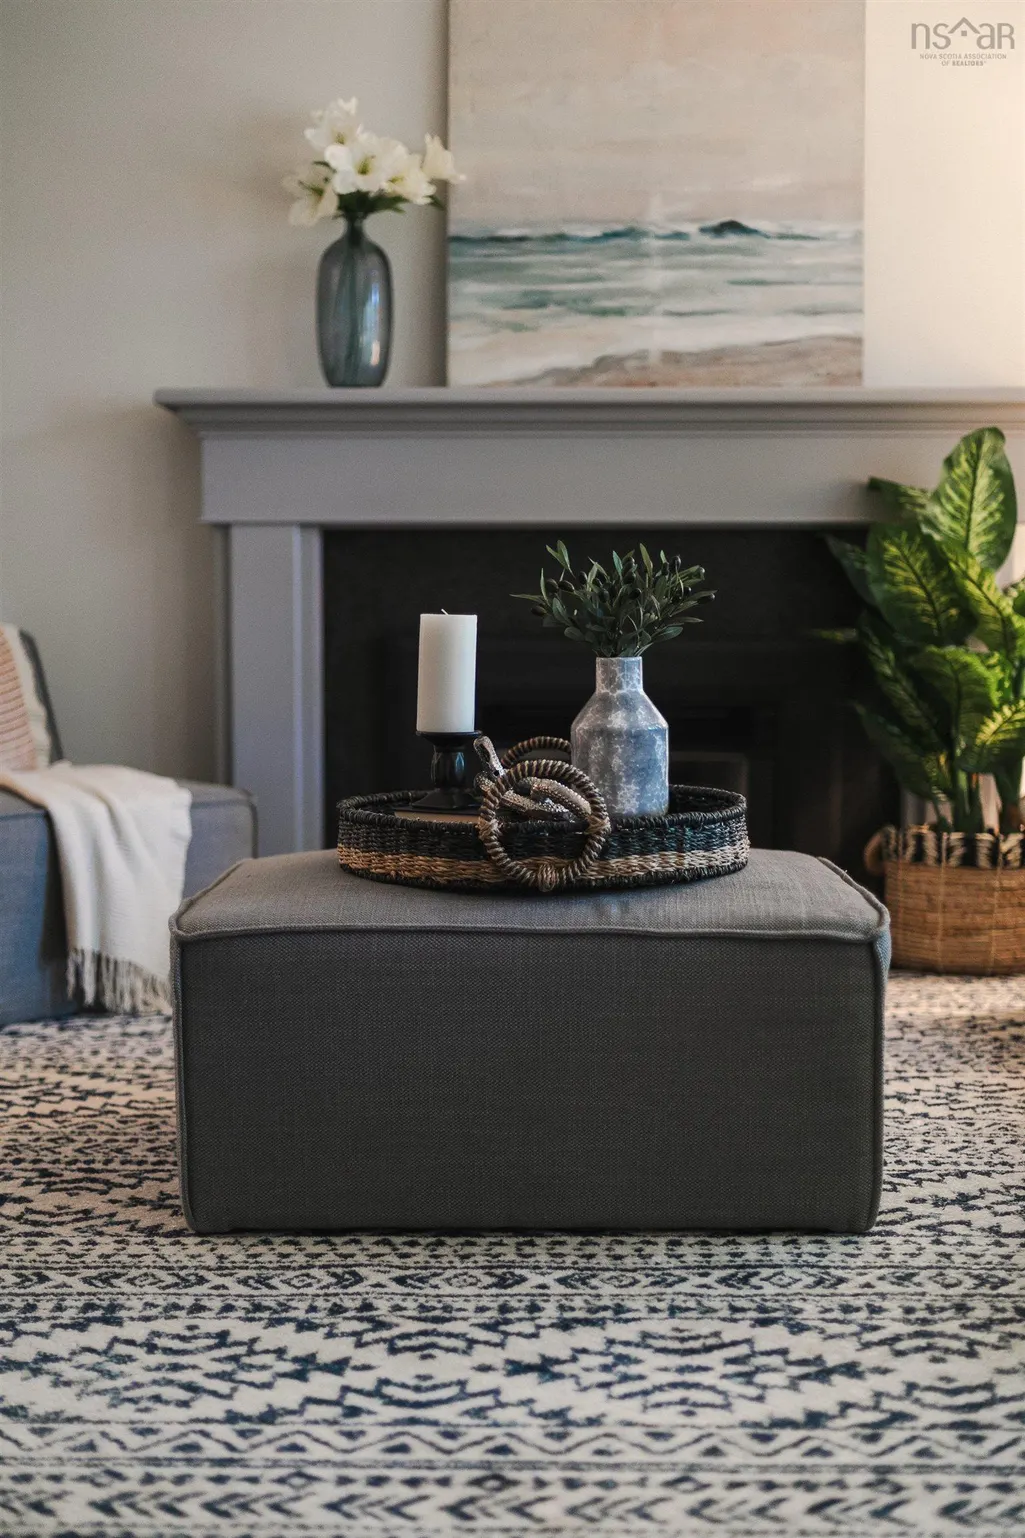
| Fireplace Features | Propane |
Exterior Features
| Parking Features | Detached,Single,Aggregate |
|---|---|
| Lot Features | Under 0.5 Acres,Landscaped |
| Water Source | Municipal |
| Lot Size Area | 4399.56 |
| Foundation Details | Concrete Perimeter |
| Building Area Total | 3600 |
| Lot Size Acres | 0.101 |
| Waterfront Y/N | false |
| Other Equipment | Sump Pump,Fuel Tank(s) |
| Road Frontage Type | Public |
| Total Parking | 1 |
| Other Parking | Parking Details(Exposed Aggregate),Garage Details(Detached, Single) |
| Fencing | Fenced |
| Covered Spaces | 1 |
| Exterior Amenities | Balcony |
Amenities
- Foreclosure
- Views
- Short Sale
- New Construction
- Adult 55+
- Lease To Own
- No Strata Fees
- Furnished
- Primary On Main
- Air Conditioning
- Seller Finance
- Green
- Fixer Upper
- Horse
- Golf
- Fireplace
- Deck
- Garage
- Basement
- Pool
Property vs Single Family Average in B3H 4A8
Price
 Information should be deemed reliable but not guaranteed, all representations are approximate, and individual verification is recommended. Copyright ©2017 All rights reserved.
The trademarks REALTOR®, REALTORS® and the REALTOR® logo are controlled by The Canadian Real Estate Association (CREA) and identify real estate professionals who are members of CREA. The trademarks MLS®, Multiple Listing Service® and the associated logos are owned by CREA and identify the quality of services
Information should be deemed reliable but not guaranteed, all representations are approximate, and individual verification is recommended. Copyright ©2017 All rights reserved.
The trademarks REALTOR®, REALTORS® and the REALTOR® logo are controlled by The Canadian Real Estate Association (CREA) and identify real estate professionals who are members of CREA. The trademarks MLS®, Multiple Listing Service® and the associated logos are owned by CREA and identify the quality of services
 All information deemed reliable but not guaranteed. All properties are subject to prior sale, change or withdrawal. Neither listing broker(s) or information provider(s) shall be responsible for any typographical errors, misinformation, misprints and shall be held totally harmless. Listing(s) information is provided for consumer's personal, non-commercial use and may not be used for any purpose other than to identify prospective properties consumers may be interested in purchasing. The data relating