


Address
65 River John Road, River John, NS
Price
$ 729,900
Property Attributes
- MLS#202619567
- TypeSingle Family
- Listing Status ACTIVE
- CityRiver John
- AreaNorthern Region
- Neighbourhood#45
- Postal CodeB0K 1N0
- StyleSingle Family Residence
- Year Built2014
- Price$ 729,900
- Bedrooms2
- Full Bathrooms1
- Half Bathrooms0
- Sqr Footage1224
- Lot Size158.05 Acres
Data Source:
Nova Scotia Association of REALTORS® (NSAR)
Property Description
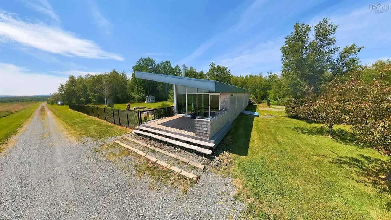
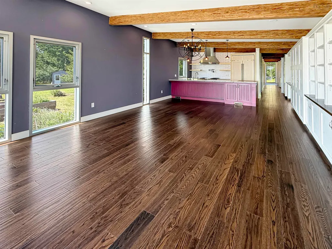
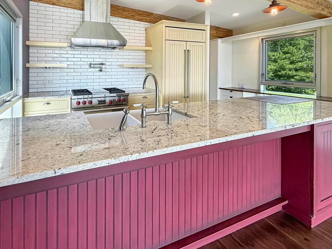
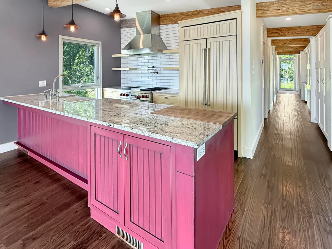
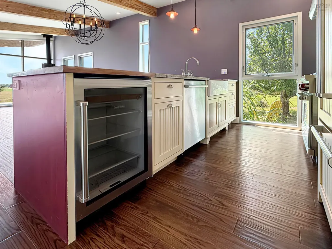
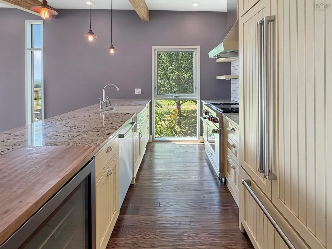
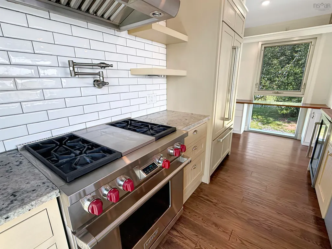
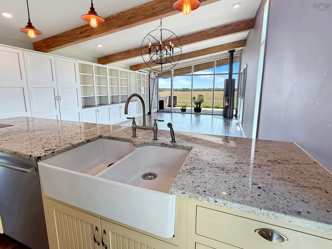
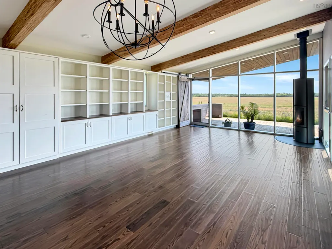
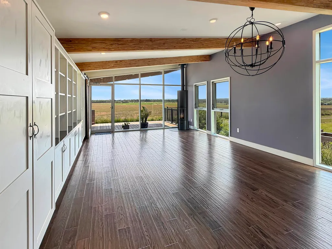
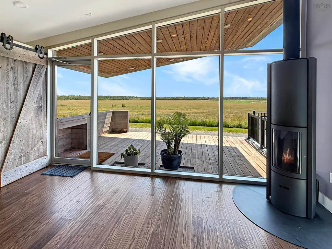
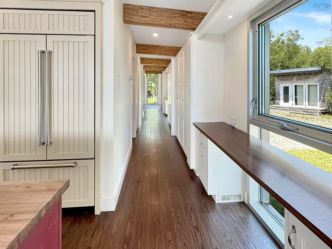
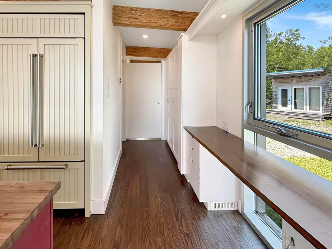
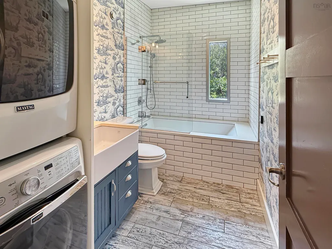
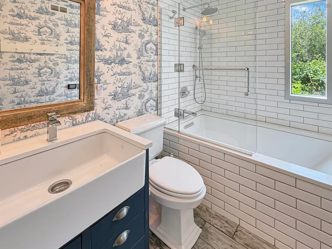
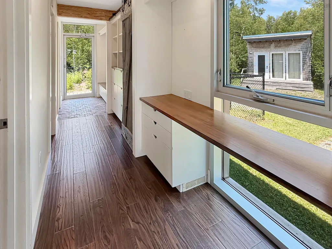
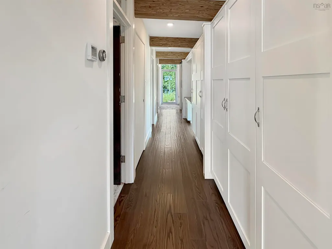
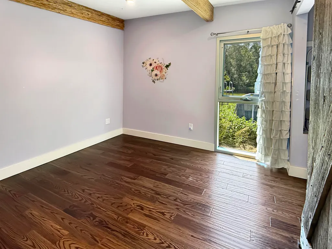
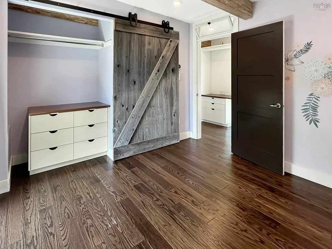
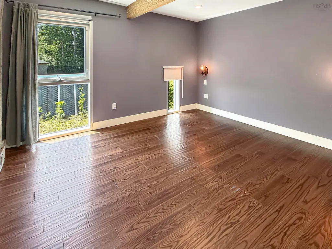
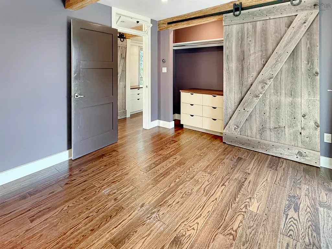
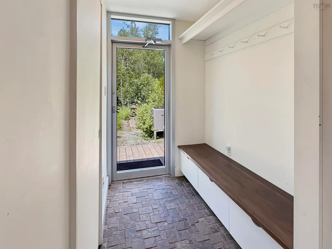
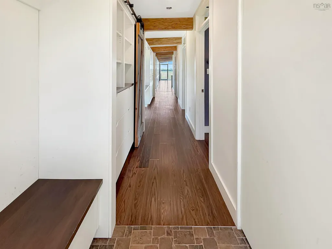
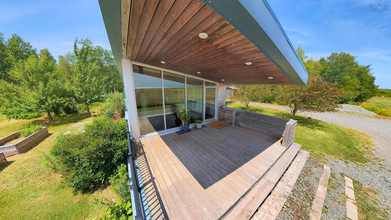
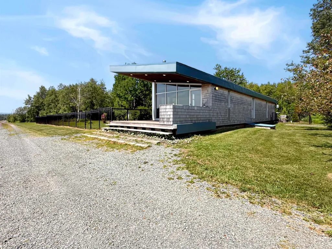
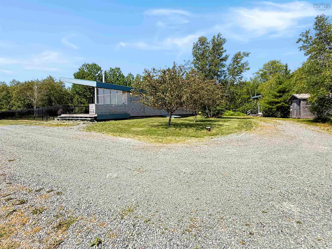
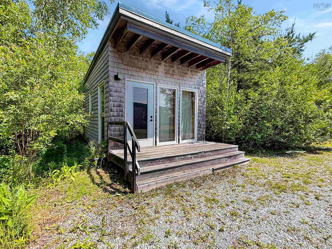
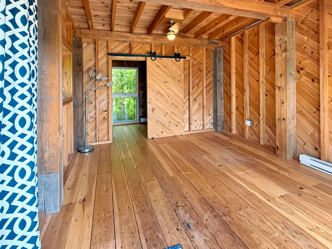
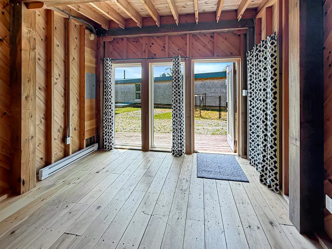
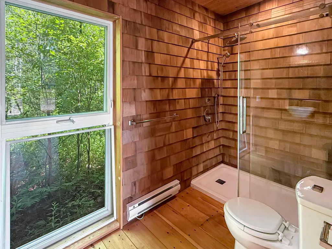
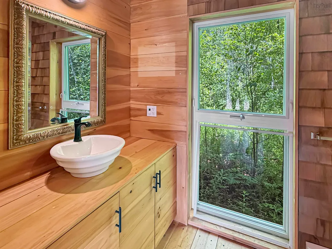
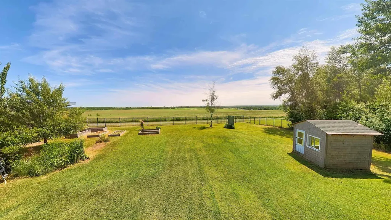
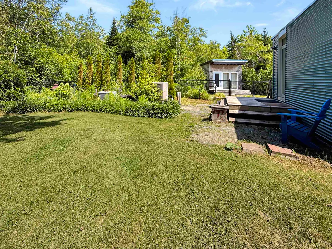
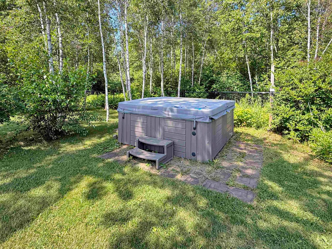
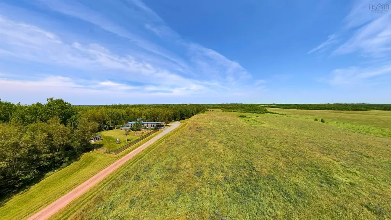
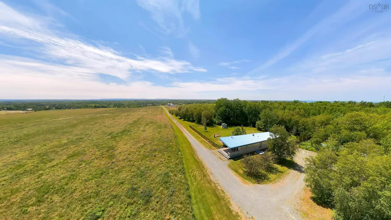
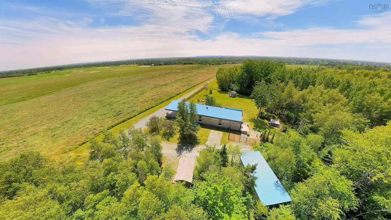
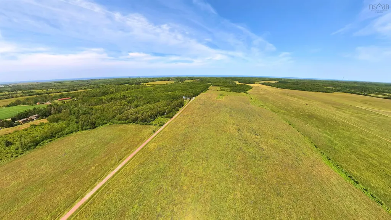
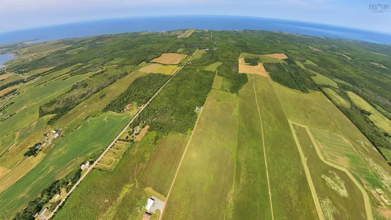
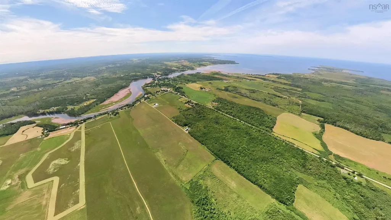
A rare offering unlike anything else on the market, this extraordinary custom-designed home combines world-class architecture, exceptional craftsmanship, and breathtaking natural surroundings. Nestled on an impressive 158-acre property in picturesque River John, Nova Scotia, this remarkable retreat overlooks rolling meadows, creating an unmatched sense of peace, privacy, and timeless beauty. Thoughtfully designed by the former Dean of Architecture at Dalhousie University, every square foot of this approximately 1,200 sq ft residence has been meticulously planned to maximize both luxury and functionality. The home features two bedrooms and one spa-inspired bathroom, where you'll find heated floors and a therapeutic soaker tub, creating the perfect place to unwind. Despite its efficient footprint, the home offers an abundance of integrated storage and custom built-in workspaces. No detail has been overlooked. The stunning chef's kitchen showcases quartz countertops, premium Wolf propane range, and a Sub-Zero refrigerator and bar-fridge. A striking rotating wood-burning fireplace serves as the centerpiece of the home, offering a view of the fire from multiple living spaces. There’s also a lot of history here, with elements of the home built with lumber from a former barn on the property. Designed for year-round comfort, the home is equipped with a ducted heat pump system and the added peace of mind of a full Generac generator. Complementing the main residence is a beautifully handcrafted one-bedroom guest house complete with its own three-piece bath—ideal for hosting family and friends or creating a private retreat. Outside, you'll discover a hot tub, a charming playhouse, and a fenced yard, all perfectly positioned to enjoy the serenity of this exceptional property. This is far more than a home—it's a private luxury sanctuary where award-worthy design meets the beauty of Nova Scotia's countryside.
| Elementary School | Middle School | High School |
|---|---|---|
| Scotsburn Elementary School Elementary School | West Pictou Consolidated School Middle School | Northumberland Regional High School High School |
| Price History | |
|---|---|
| 8/5/2026 | Listed $729,900 |
General Features
| Sewer | Septic Tank |
|---|---|
| Heating | Forced Air,Heat Pump,In Floor |
| Utilities | Electric,Cable Connected,Electricity Connected,Phone Connected |
| Possession | Negotiable |
| Roof | Steel |
| Zoning | Residential |
| Year Built | 2014 |
| Property Subtype | Single Family Residence |
| Ownership | Freehold |
| Additional Parcels Description | 65149221 |
| County | Pictou |
| New Construction | false |
| Property Type | Residential |
| Attached Garage | false |
| Garage Y/N | false |
| Full Baths | 1 |
| Status | ACTIVE |
| Directions | From HIghway 6 turn left on to River John Road. Turn left again towards Caladera Distillery. See sign. Property past distillery on left |
| City | River John |
| MLS Area | 108-Rural Pictou County |
| Lot Size Units | Acres |
| Lot Size Square Feet | 6884658 |
| Carport Y/N | false |
| Property Attached Y/N | false |
| Land Lease Y/N | false |
| MLS Area Minor | #45 |
| Additional Parcels Y/N | true |
| Structure Type | Detached |
| Building Area Units | Square Feet |
| Living Area Units | Square Feet |
| Standard Status | Active |
| High School | Northumberland Regional High School |
| Elementary School | Scotsburn Elementary School |
| Legal Description | Land Registration |
| Middle/Junior High School | West Pictou Consolidated School |
| Cooling | Ducted Cooling |
| Construction Materials | Shingle Siding |
| Stories Count | 1 |
| Appliances | Stove - Gas,Dishwasher,Dryer,Washer,Refrigerator,Wine Cooler |
| Levels | One |
| Community Features | Beach,Marina,Place of Worship,Playground,Recreation Center,School Bus Service |
| Other Structures | Deck,Shed(s) |
| Patio/Porch Features | Deck |
Interior Features
| Interior Amenities | High Speed Internet |
|---|---|
| Basement | Crawl Space,Partial,Walk-Out Access |
| Flooring | Hardwood,Tile |
| Air Conditioning Y/N | true |
| Heating Y/N | true |
| Fireplace Y/N | true |
| Total Bedrooms | 2 |
| Below Grade Finished Area Unit Type | Square Feet |
| Total Baths | 1 |
| Fireplace Features | Wood Burning Stove |
Exterior Features
| Parking Features | No Garage,Gravel |
|---|---|
| Lot Features | Over 100 Acres,Partially Cleared,Partial Landscaped,Wooded |
| Water Source | Drilled Well |
| Lot Size Area | 158.05 |
| Foundation Details | Concrete Perimeter |
| Building Area Total | 1224 |
| Lot Size Acres | 158.05 |
| Waterfront Y/N | false |
| Other Equipment | Air Exchanger,Fuel Tank(s) |
| Road Frontage Type | Public |
| Fencing | Partial |
Amenities
- Foreclosure
- Views
- Short Sale
- New Construction
- Adult 55+
- Lease To Own
- No Strata Fees
- Furnished
- Primary On Main
- Air Conditioning
- Seller Finance
- Green
- Fixer Upper
- Horse
- Golf
- Fireplace
- Deck
- Garage
- Basement
- Pool
Property vs Single Family Average in B0K 1N0
Price
Year Built
 Information should be deemed reliable but not guaranteed, all representations are approximate, and individual verification is recommended. Copyright ©2017 All rights reserved.
The trademarks REALTOR®, REALTORS® and the REALTOR® logo are controlled by The Canadian Real Estate Association (CREA) and identify real estate professionals who are members of CREA. The trademarks MLS®, Multiple Listing Service® and the associated logos are owned by CREA and identify the quality of services
Information should be deemed reliable but not guaranteed, all representations are approximate, and individual verification is recommended. Copyright ©2017 All rights reserved.
The trademarks REALTOR®, REALTORS® and the REALTOR® logo are controlled by The Canadian Real Estate Association (CREA) and identify real estate professionals who are members of CREA. The trademarks MLS®, Multiple Listing Service® and the associated logos are owned by CREA and identify the quality of services
 All information deemed reliable but not guaranteed. All properties are subject to prior sale, change or withdrawal. Neither listing broker(s) or information provider(s) shall be responsible for any typographical errors, misinformation, misprints and shall be held totally harmless. Listing(s) information is provided for consumer's personal, non-commercial use and may not be used for any purpose other than to identify prospective properties consumers may be interested in purchasing. The data relating