

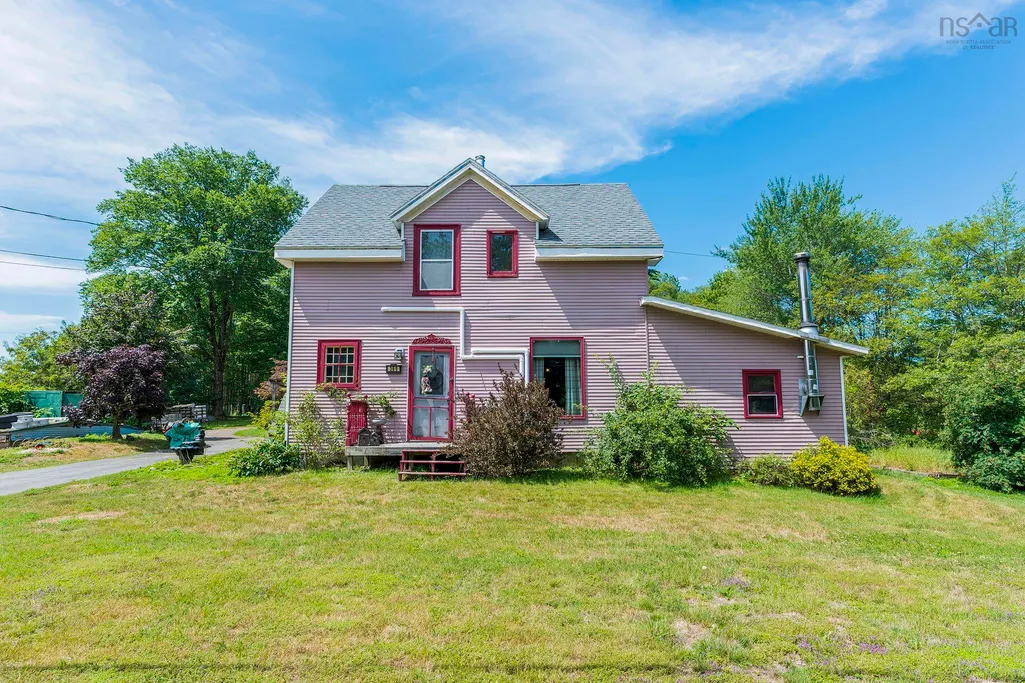
Address
389 Bentley Road, Rockland, NS
Price
$ 350,000
Property Attributes
- MLS#202619057
- TypeSingle Family
- Listing Status ACTIVE
- CityRockland
- AreaAnnapolis Valley
- NeighbourhoodV2
- Postal CodeB0P 1E0
- StyleSingle Family Residence
- Price$ 350,000
- Bedrooms4
- Full Bathrooms2
- Half Bathrooms0
- Sqr Footage2225
- Lot Size1.04 Acres
Data Source:
Nova Scotia Association of REALTORS® (NSAR)
Property Description
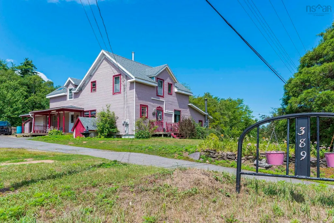
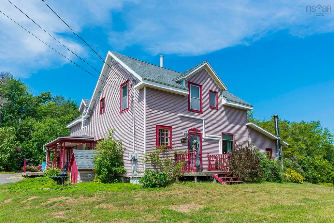
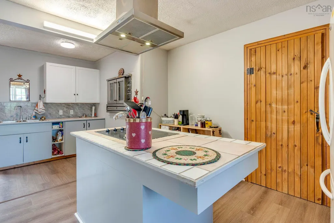
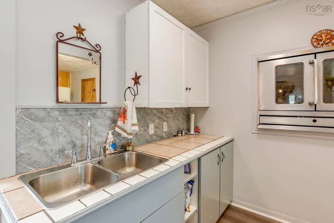
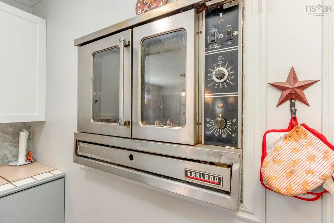
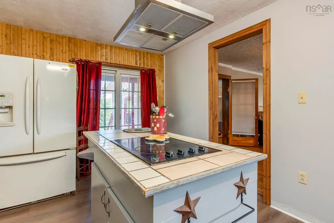
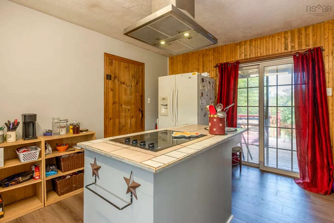
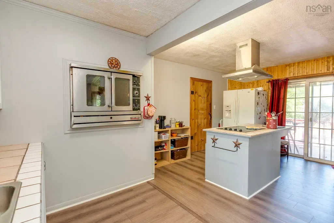
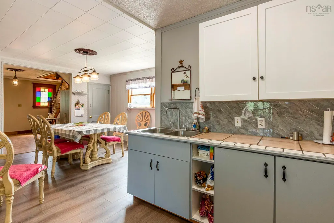
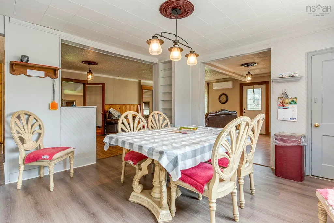
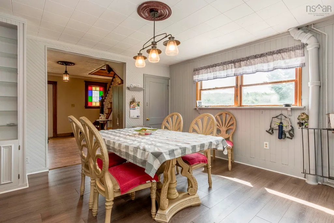
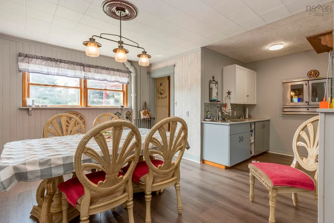
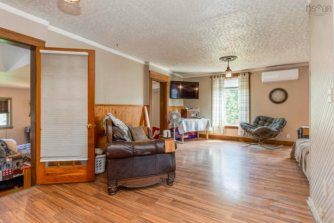
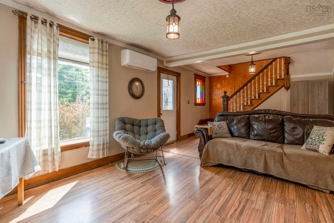
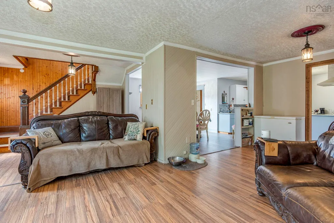
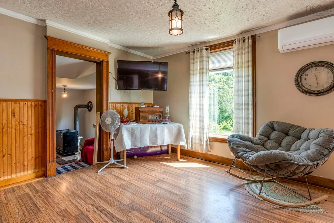
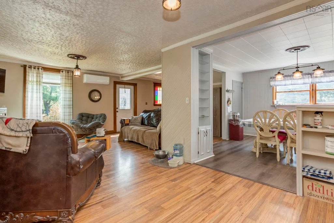
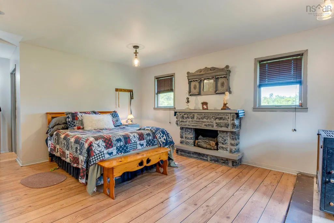
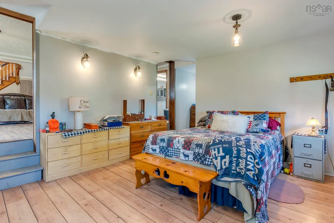
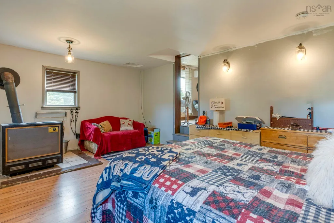
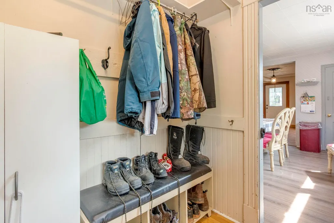
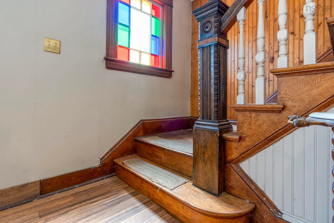
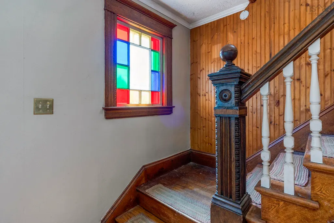
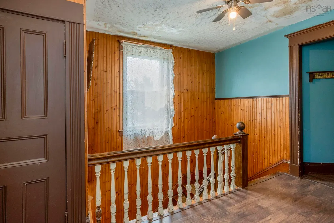
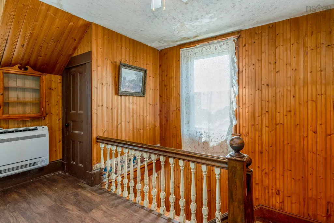
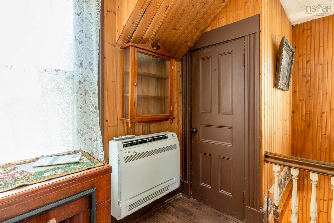
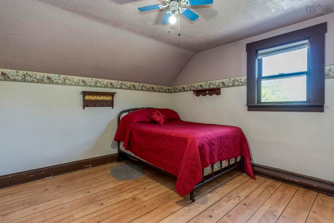
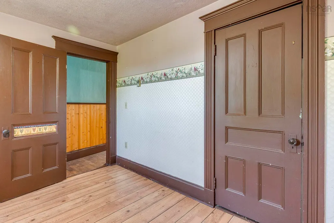
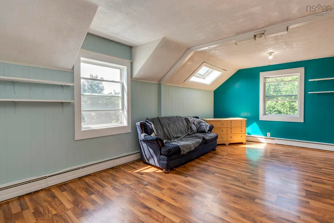
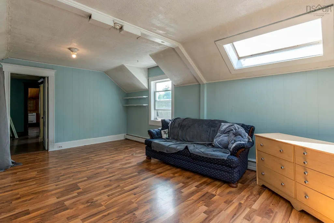
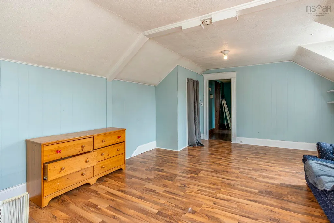
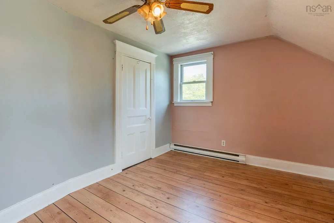
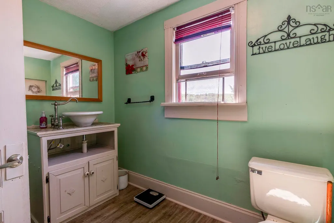
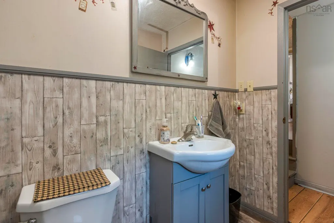
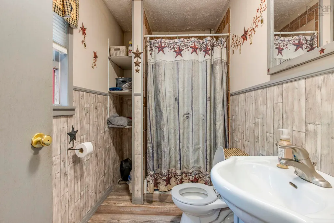
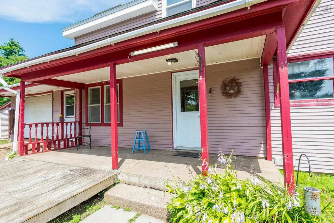
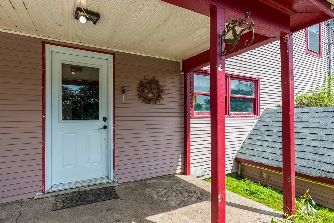
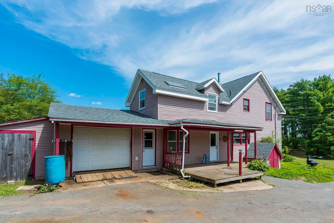
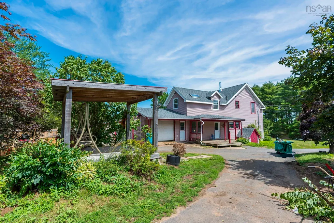
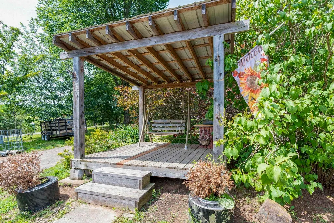
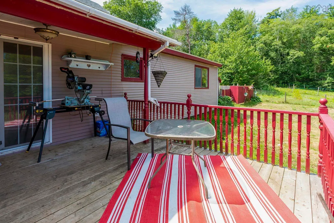
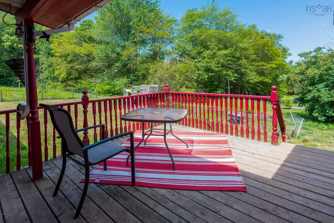
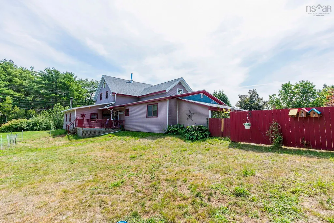
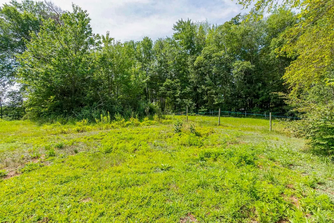
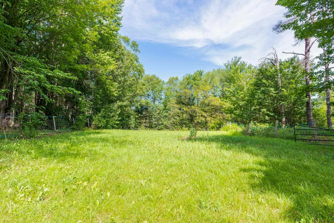
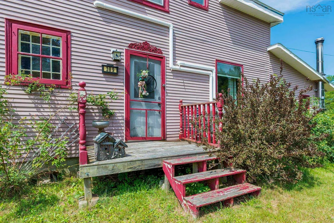
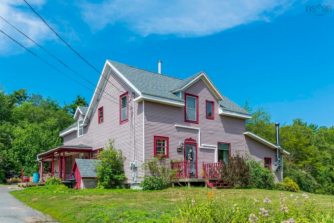
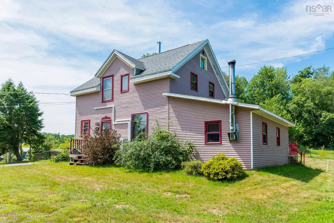
Welcome to 389 Bentley Road in Rockland—a maintained home where over two decades of cherished memories have been made. Set on a one-acre lot, this 4-bedroom, 2-bath property has rustic charm with modern updates. The heart of the home is a chef’s dream: a fully remodelled kitchen boasting a commercial oven and a centre cooktop island, flowing effortlessly into the open dining and living areas. Major improvements have already been checked off your wish list, including a reshingled roof (4 years ago), a recently added ductless heat pump, new flooring, refreshed bathrooms, and a completely redone, & fully insulated front of the house with new windows. Outdoors, your private retreat awaits. Unwind on the covered side porch, entertain in the gazebo, or make the most of the versatile grounds. The property comes complete with an attached garage, a wood shed, a barn, and a fenced pasture—plus a separate fenced yard right off the back deck that’s ideal for pets or a budding hobby farm. Turnkey and ready for its next chapter, all appliances are included in the purchase price.
| Elementary School | High School |
|---|---|
| Berwick And District School Elementary School | West Kings District High School High School |
| Price History | |
|---|---|
| 7/30/2026 | Listed $375,000 |
| 8/20/2026 | 7$350,000 |
General Features
| Sewer | Septic Tank |
|---|---|
| Heating | Ductless,Stove |
| Utilities | Electric,Cable Connected,Electricity Connected,Phone Connected |
| Possession | Neg. |
| Roof | Asphalt |
| Zoning | A1 |
| Property Subtype | Single Family Residence |
| Ownership | Freehold |
| County | Kings |
| New Construction | false |
| Property Type | Residential |
| Attached Garage | true |
| Garage Y/N | true |
| Full Baths | 2 |
| Status | ACTIVE |
| Directions | Going west on Hwy 1 from Cambridge Turn south on Rockland Road, property on right hand side, see sign |
| City | Rockland |
| MLS Area | Kings County |
| Lot Size Units | Acres |
| Lot Size Square Feet | 45302.4 |
| Carport Y/N | false |
| Property Attached Y/N | false |
| Land Lease Y/N | false |
| MLS Area Minor | V2 |
| Additional Parcels Y/N | false |
| Structure Type | Detached |
| Building Area Units | Square Feet |
| Living Area Units | Square Feet |
| Standard Status | Active |
| High School | West Kings District High School |
| Elementary School | Berwick And District School |
| Construction Materials | Vinyl Siding |
| Stories Count | 2 |
| Virtual Tour | https://youriguide.com/389_bentley_rd_berwick_ns/ |
| Appliances | Electric Cooktop,Oven,Dryer,Washer,Refrigerator |
| Levels | 2 Storey |
| Community Features | School Bus Service,Place of Worship |
| Other Structures | Deck,Barn(s) |
| Patio/Porch Features | Deck |
Interior Features
| Interior Amenities | Central Vacuum |
|---|---|
| Basement | Partial,Unfinished,Walk-Out Access |
| Flooring | Laminate,Vinyl Plank |
| Heating Y/N | true |
| Total Bedrooms | 4 |
| Below Grade Finished Area Unit Type | Square Feet |
| Total Baths | 2 |
Exterior Features
| Parking Features | Attached,Wired,Paved |
|---|---|
| Lot Features | 1 to 2.99 Acres,Cleared,Landscaped |
| Water Source | Sandpoint |
| Inclusions | Cooktop, Commercial Oven, Washer, & Dryer, Central Vac. |
| Lot Size Area | 1.04 |
| Foundation Details | Concrete Perimeter,Slab |
| Building Area Total | 2225 |
| Lot Size Acres | 1.04 |
| Waterfront Y/N | false |
| Other Equipment | No Rental Equipment |
| Road Frontage Type | Public |
| Other Parking | Garage Details(Attached) |
Amenities
- Foreclosure
- Views
- Short Sale
- New Construction
- Adult 55+
- Lease To Own
- No Strata Fees
- Furnished
- Primary On Main
- Air Conditioning
- Seller Finance
- Green
- Fixer Upper
- Horse
- Golf
- Fireplace
- Deck
- Garage
- Basement
- Pool
Property vs Single Family Average in B0P 1E0
Price
 Information should be deemed reliable but not guaranteed, all representations are approximate, and individual verification is recommended. Copyright ©2017 All rights reserved.
The trademarks REALTOR®, REALTORS® and the REALTOR® logo are controlled by The Canadian Real Estate Association (CREA) and identify real estate professionals who are members of CREA. The trademarks MLS®, Multiple Listing Service® and the associated logos are owned by CREA and identify the quality of services
Information should be deemed reliable but not guaranteed, all representations are approximate, and individual verification is recommended. Copyright ©2017 All rights reserved.
The trademarks REALTOR®, REALTORS® and the REALTOR® logo are controlled by The Canadian Real Estate Association (CREA) and identify real estate professionals who are members of CREA. The trademarks MLS®, Multiple Listing Service® and the associated logos are owned by CREA and identify the quality of services
 All information deemed reliable but not guaranteed. All properties are subject to prior sale, change or withdrawal. Neither listing broker(s) or information provider(s) shall be responsible for any typographical errors, misinformation, misprints and shall be held totally harmless. Listing(s) information is provided for consumer's personal, non-commercial use and may not be used for any purpose other than to identify prospective properties consumers may be interested in purchasing. The data relating