
Address
21 Lakeview Road, Hemford, NS
Price
$ 469,900
Property Attributes
- MLS#202619014
- TypeSingle Family
- Listing Status ACTIVE
- CityHemford
- AreaSouth Shore
- NeighbourhoodC3
- Postal CodeB0R 1E0
- StyleSingle Family Residence
- Year Built1976
- Price$ 469,900
- Bedrooms3
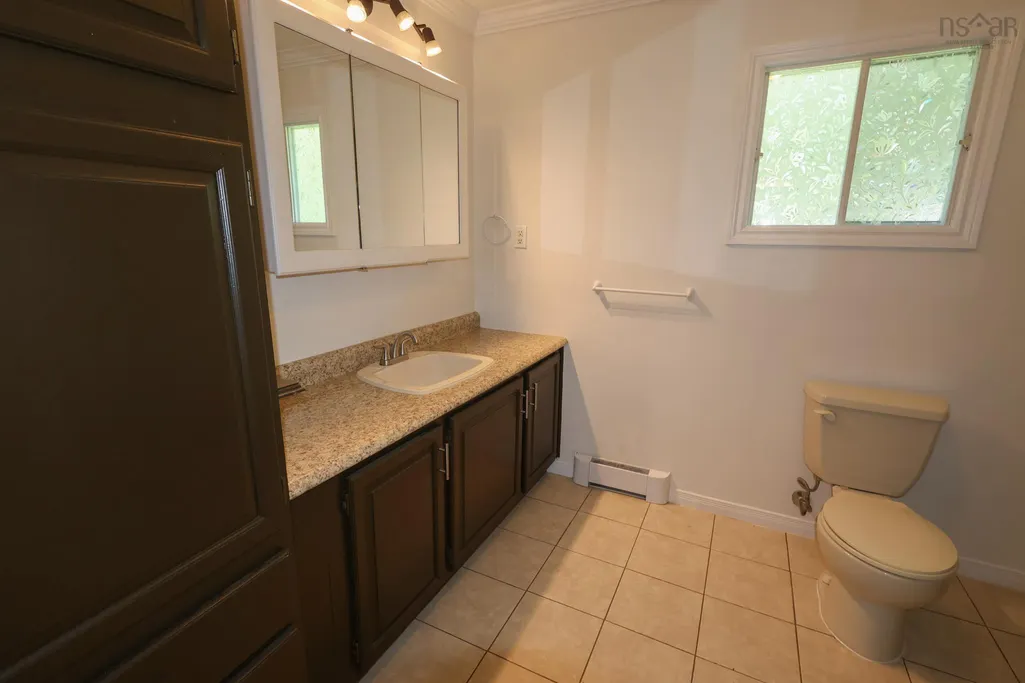
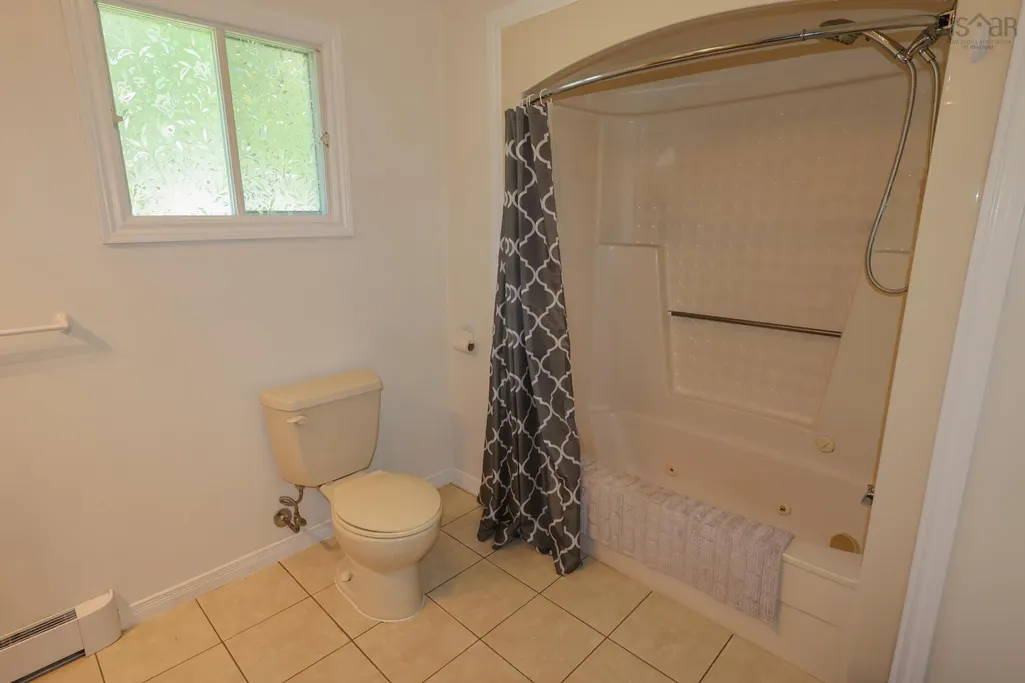
- Full Bathrooms1
- Half Bathrooms0
- Sqr Footage1473
- Lot Size0.865 Acres
Data Source:
Nova Scotia Association of REALTORS® (NSAR)
Property Description
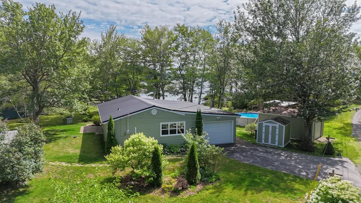
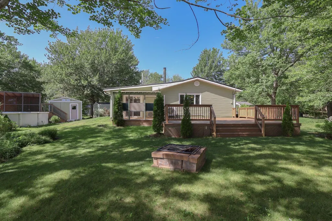
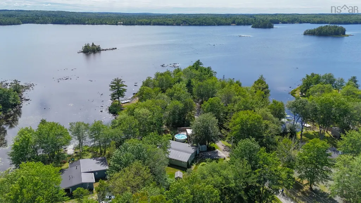
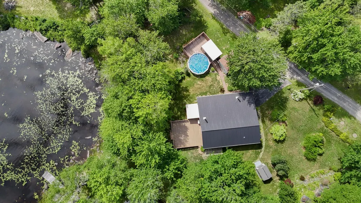
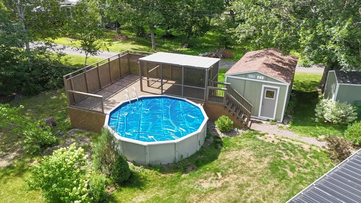
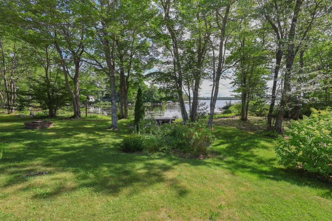
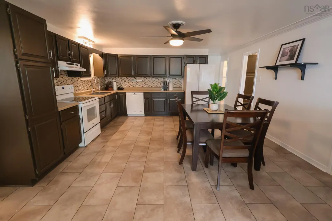
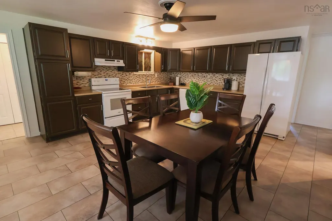
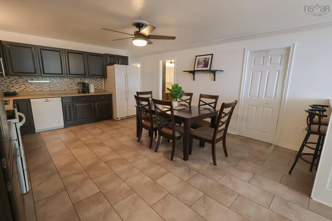
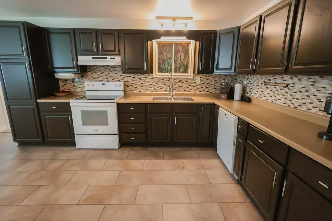
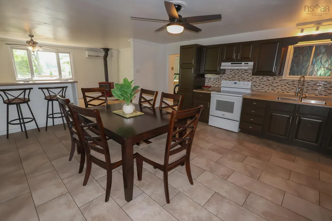
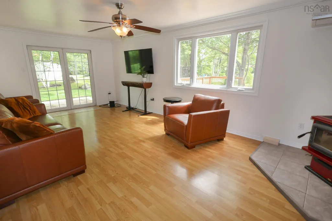
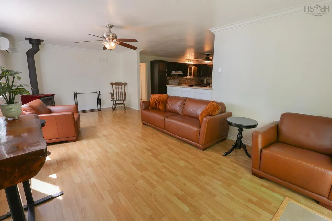
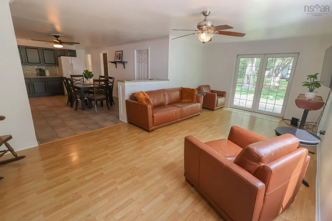
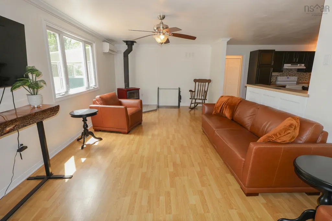
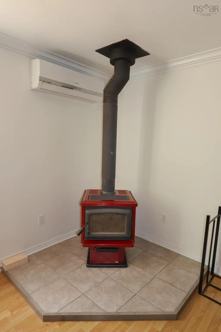
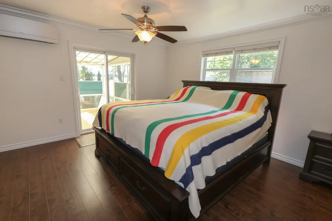
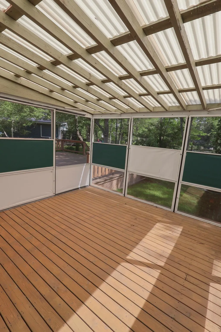
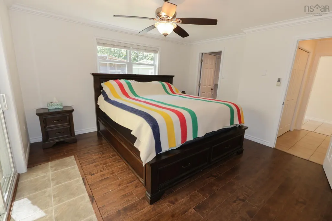
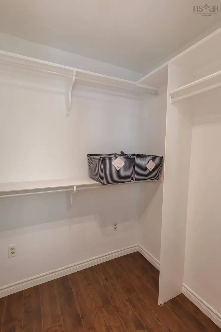
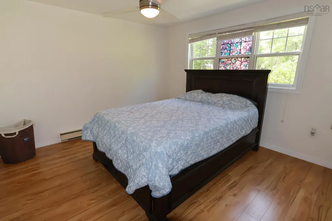
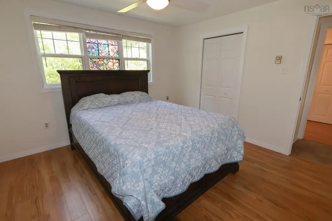
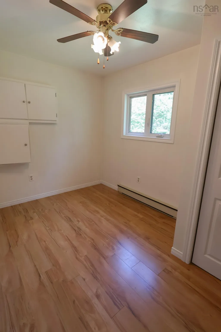
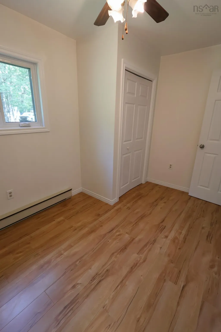
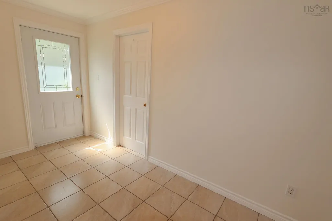
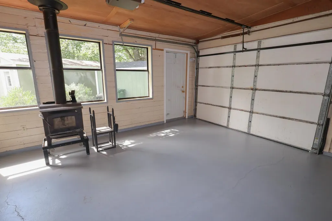
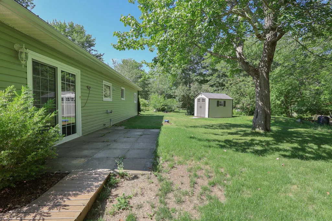
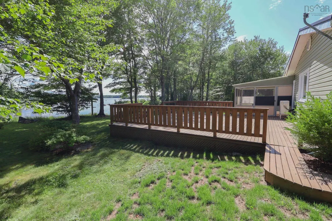
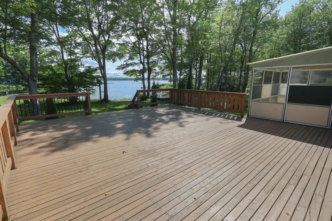
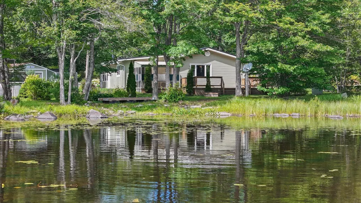
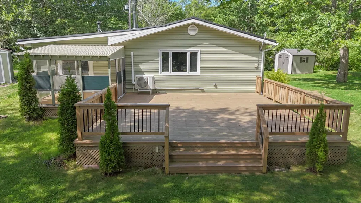
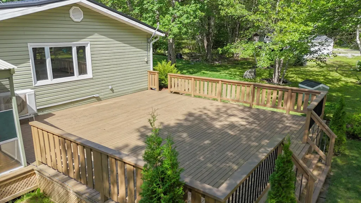
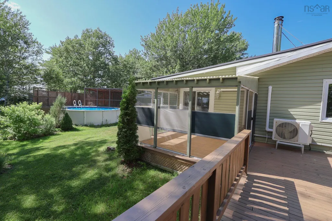
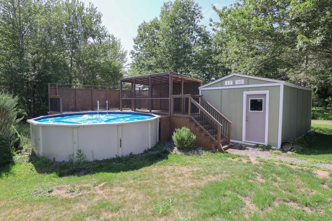
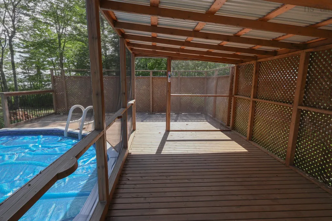
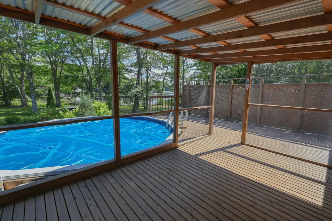
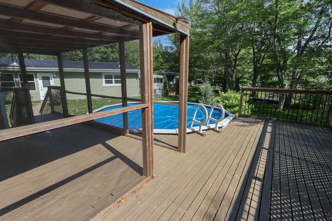
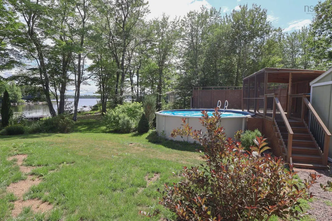
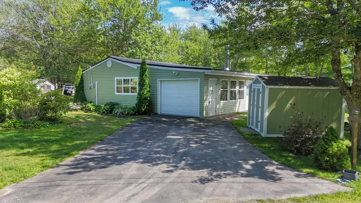
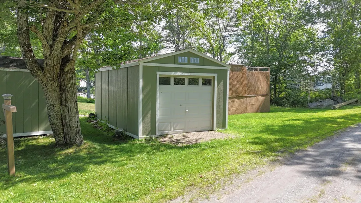
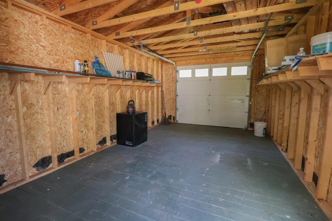
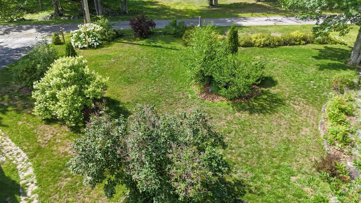
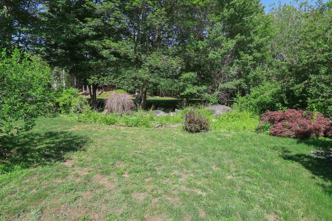
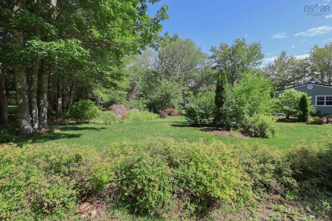
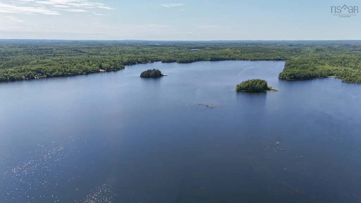
New Price and Quick Closing Available! Welcome to Hemford Forest, where life moves at a different pace and every season brings a new adventure. This stunning landscaped property offers 115 feet of direct lake frontage on beautiful Hirtle Lake, the peace and tranquility you have been looking for, and the opportunity to enjoy life just a little more! This well-maintained 3-bed, 1-bath Home offers the perfect blend of comfort, privacy, and recreation. The bright, one level, open-concept living space is designed to bring everyone together, while the gorgeous and spacious eat-in kitchen is sure to become the heart of the home. This is one level living at it's best with the perfect layout that offers privacy for the primary bedroom that features a walk-in closet, patio doors leading into a private sunroom that also opens onto the large lakeside deck, which might just turn into your new happy place. The bright Living Room with views of the lake has a cozy wood stove and a heat pump for inexpensive heating and cooling all year long. There have been many upgrades including a new metal roof, hot water heater, and so much more! Outside, summer truly comes alive as you cool off in the above-ground pool, relax in the screened poolside room, relaxing around the fire pit, gardening, or launch the kayak and spend the afternoon fishing, paddling, or exploring beautiful Hirtle Lake. Every day feels like a getaway. You'll love the attached garage, complete with a wood stove, while a second detached garage and two storage sheds offer room for all your tools, outdoor equipment, and lake toys. Life in Hemford Forest is a Lifestyle as you become part of this friendly community. Hirtle Park offers a public beach, tennis court, picnic area, and a place where Family and Friends gather. Nearby walking and ATV trails invite you to explore the natural beauty of the area, while the peaceful surroundings make it easy to leave the stress of everyday life behind.
| Price History | |
|---|---|
| 7/29/2026 | Listed $489,900 |
| 8/11/2026 | 4$469,900 |
General Features
| Sewer | Public Sewer |
|---|---|
| Heating | Baseboard,Ductless,Stove |
| Utilities | Electric,Cable Connected,Electricity Connected,Phone Connected |
| Possession | Negotiable |
| Roof | Metal |
| Zoning | Res |
| Exclusions | Television |
| Year Built | 1976 |
| Property Subtype | Single Family Residence |
| Ownership | Freehold |
| Waterfront Features | Lake,Lake Privileges,Fresh Water |
| County | Lunenburg |
| New Construction | false |
| Property Type | Residential |
| HOA | true |
| Attached Garage | true |
| Garage Y/N | true |
| Full Baths | 1 |
| Status | ACTIVE |
| Directions | Follow Upper Branch Rd to Hemford Forest and continue to Lakeview Rd. Sign posted. |
| City | Hemford |
| MLS Area | 405-Lunenburg County |
| Lot Size Units | Square Feet |
| Lot Size Square Feet | 37679.4 |
| Carport Y/N | false |
| Property Attached Y/N | false |
| Land Lease Y/N | false |
| MLS Area Minor | C3 |
| Structure Type | Detached |
| Building Area Units | Square Feet |
| Living Area Units | Square Feet |
| Standard Status | Active |
| View | Lake |
| HOA Fee | 275 |
| Legal Description | 21 LAKEVIEW RD LOT 11 HEMFORD DWELLING BUILDINGS GARAGE |
| Construction Materials | Concrete |
| Stories Count | 1 |
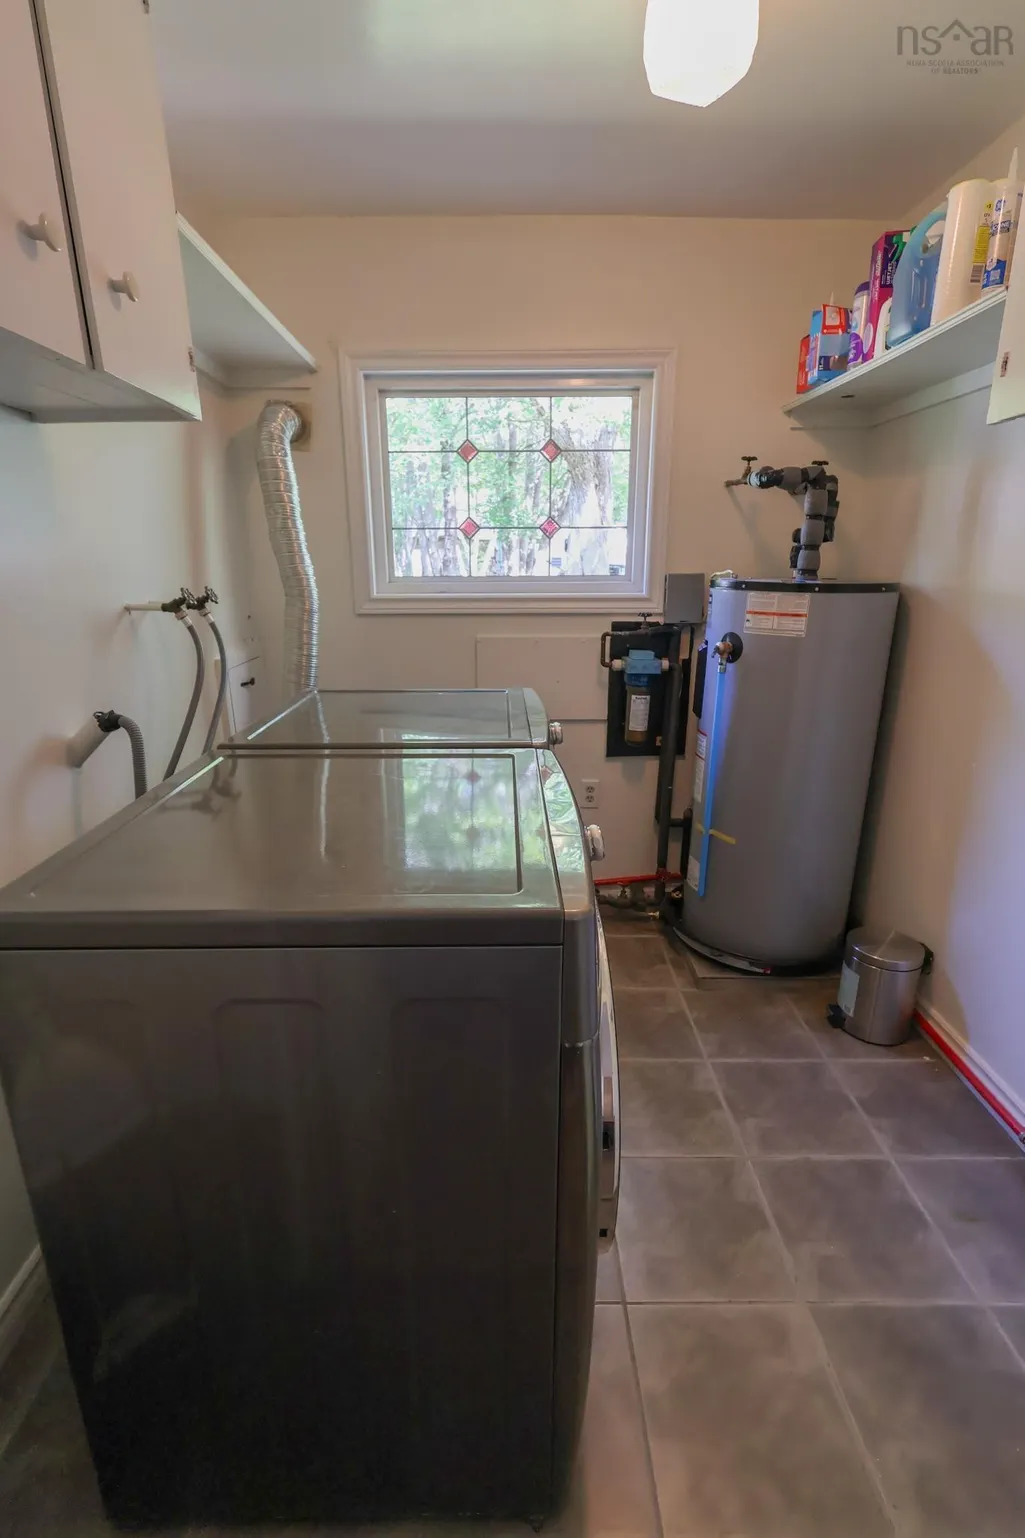
| Appliances | Stove,Dishwasher,Dryer,Washer,Refrigerator |
| Levels | One |
| Community Features | Golf,Park,Playground,Recreation Center,School Bus Service,Shopping,Marina,Place of Worship,Beach |
| Other Structures | Deck,Shed(s),Tennis Court(s) |
| Spa Features | Private |
| Patio/Porch Features | Deck |
| Pool Features | Above Ground |
Interior Features
| Interior Amenities | High Speed Internet |
|---|---|
| Basement | None |
| Flooring | Ceramic Tile,Laminate |
| Heating Y/N | true |
| Fireplace Y/N | true |
| Total Bedrooms | 3 |
| Below Grade Finished Area Unit Type | Square Feet |
| Total Baths | 1 |
| Fireplace Features | Wood Burning Stove |
Exterior Features
| Parking Features | Attached,Detached,Heated Garage,Wired,Double,Paved |
|---|---|
| Lot Features | 0.5 to 0.99 Acres,Partially Cleared,Partial Landscaped,Level,Wooded |
| Water Source | Drilled Well |
| Inclusions | 2 Bar Stools, Tv Mount |
| Lot Size Area | 37679.4 |
| Foundation Details | Slab |
| Spa | true |
| Building Area Total | 1473 |
| Lot Size Acres | 0.865 |
| Waterfront Y/N | true |
| Other Equipment | No Rental Equipment |
| Road Frontage Type | Private Road,Year Round Road |
| Frontage Length | Water Frontage: 115 Feet |
| Total Parking | 2 |
| Other Parking | Garage Details(Inside Dimensions Attached Garage (16'7 X 13'3) Detached (20'2 X 12'3) + 2 Sheds) |
Amenities
- Foreclosure
- Views
- Short Sale
- New Construction
- Adult 55+
- Lease To Own
- No Strata Fees
- Furnished
- Primary On Main
- Air Conditioning
- Seller Finance
- Green
- Fixer Upper
- Horse
- Golf
- Fireplace
- Deck
- Garage
- Basement
- Pool
Property vs Single Family Average in B0R 1E0
Price
Year Built
 Information should be deemed reliable but not guaranteed, all representations are approximate, and individual verification is recommended. Copyright ©2017 All rights reserved.
The trademarks REALTOR®, REALTORS® and the REALTOR® logo are controlled by The Canadian Real Estate Association (CREA) and identify real estate professionals who are members of CREA. The trademarks MLS®, Multiple Listing Service® and the associated logos are owned by CREA and identify the quality of services
Information should be deemed reliable but not guaranteed, all representations are approximate, and individual verification is recommended. Copyright ©2017 All rights reserved.
The trademarks REALTOR®, REALTORS® and the REALTOR® logo are controlled by The Canadian Real Estate Association (CREA) and identify real estate professionals who are members of CREA. The trademarks MLS®, Multiple Listing Service® and the associated logos are owned by CREA and identify the quality of services
 All information deemed reliable but not guaranteed. All properties are subject to prior sale, change or withdrawal. Neither listing broker(s) or information provider(s) shall be responsible for any typographical errors, misinformation, misprints and shall be held totally harmless. Listing(s) information is provided for consumer's personal, non-commercial use and may not be used for any purpose other than to identify prospective properties consumers may be interested in purchasing. The data relating