
Address
320 Cove Road, Economy, NS
Price
$ 3,699,000
Property Attributes
- MLS#202616169
- TypeSingle Family
- Listing Status ACTIVE
- CityEconomy
- AreaNorthern Region
- Postal CodeB0M 1B0
- StyleSingle Family Residence
- Year Built1988
- Price$ 3,699,000
- Bedrooms3
- Full Bathrooms2
- Half Bathrooms0
- Sqr Footage1967
- Lot Size12.6 Acres
Data Source:
Nova Scotia Association of REALTORS® (NSAR)
Property Description
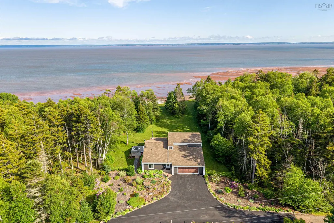
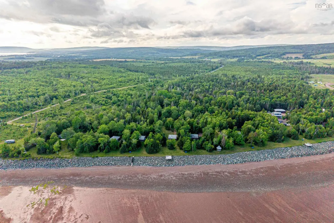
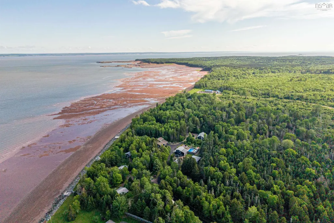
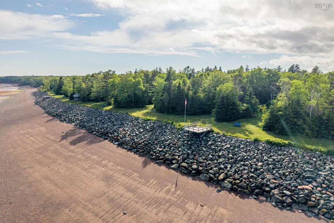
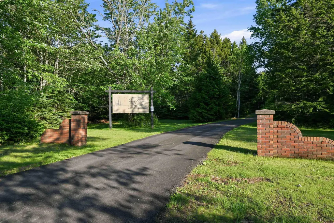
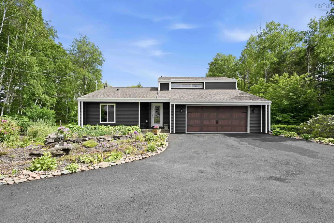
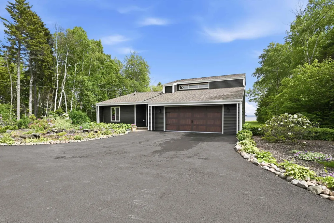
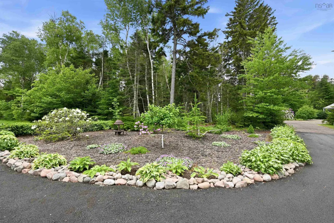
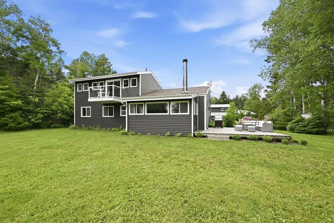
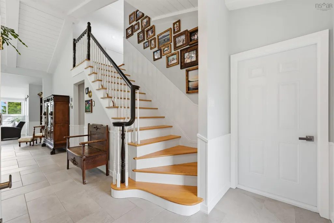
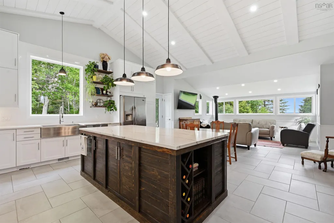
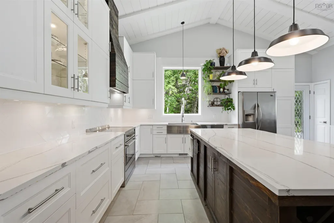
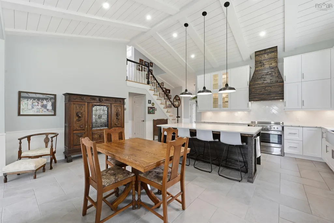
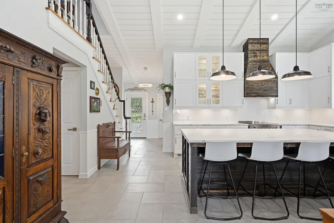
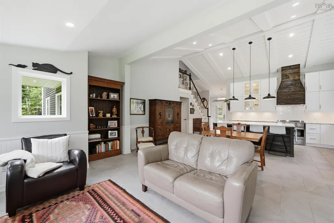
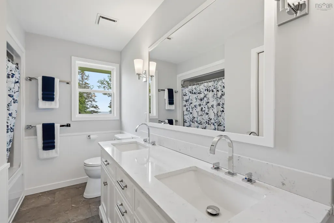
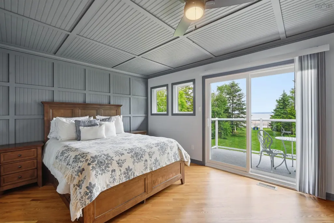
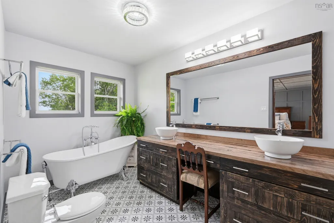
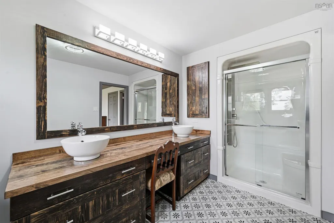
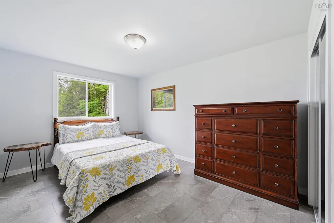
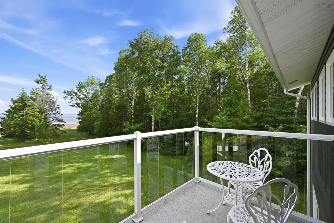
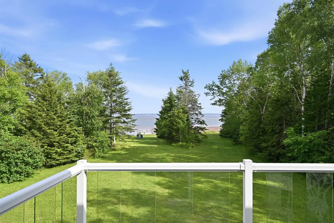
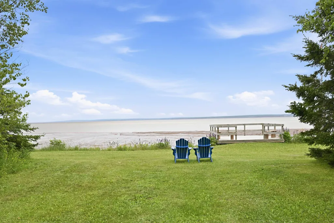
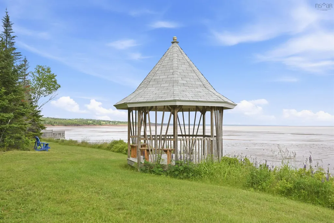
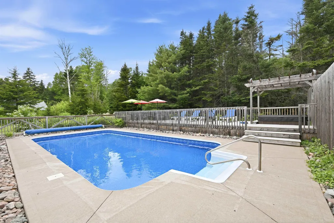
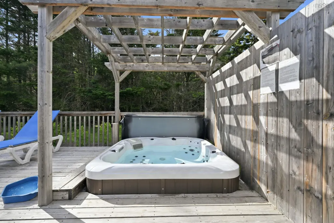
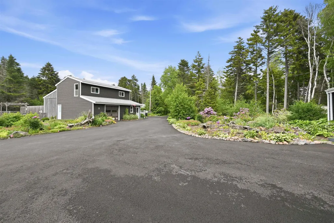
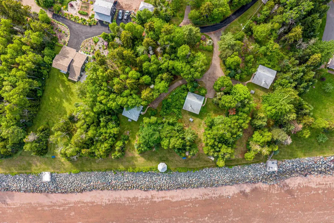
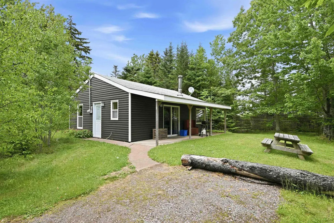
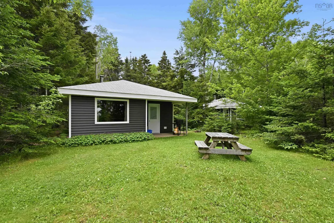
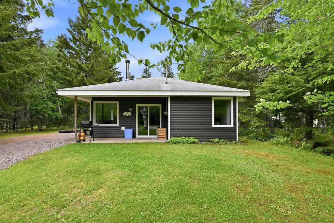
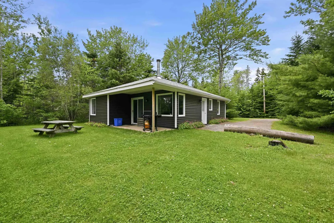
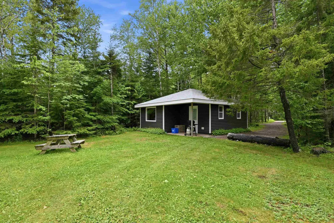
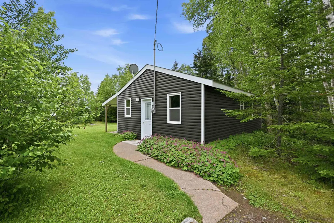
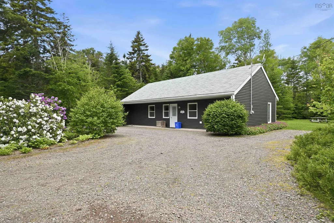
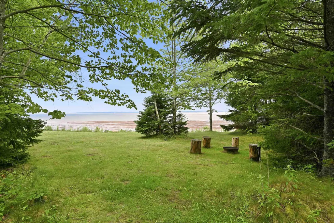
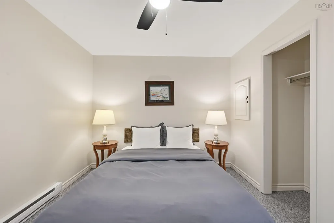
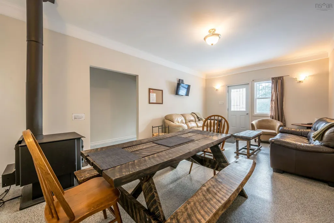
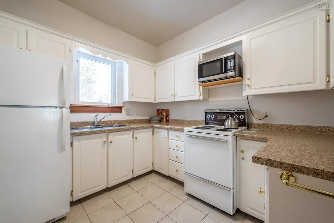
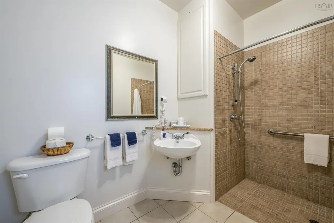
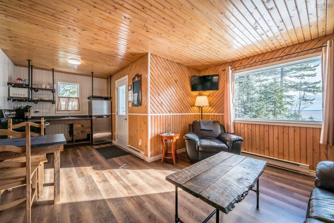
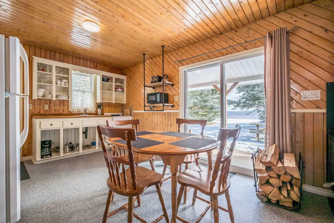
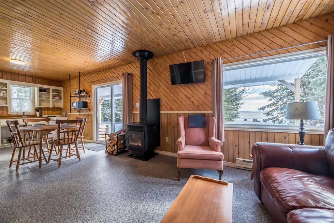
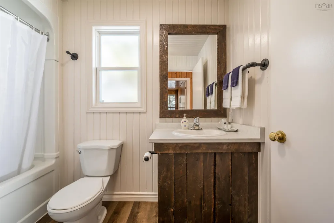
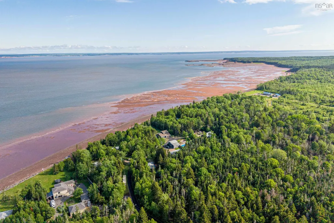
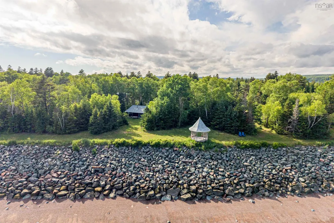
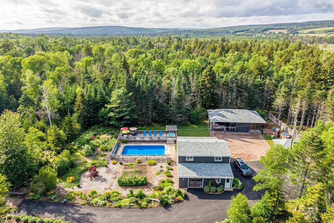
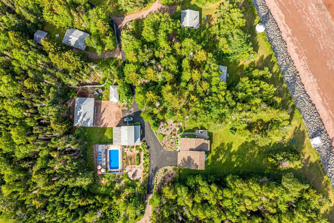
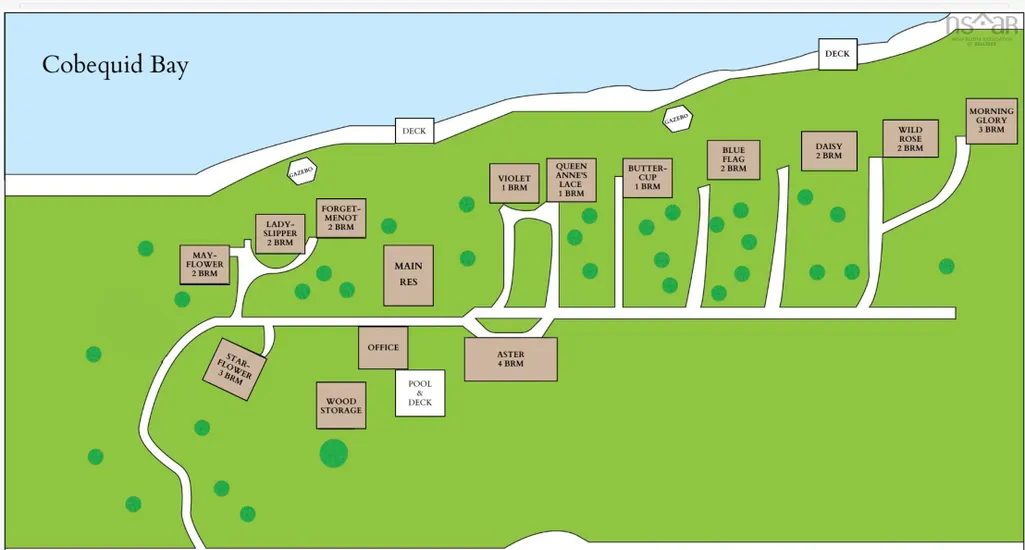
Welcome to Where the World's Highest Tides Meet Your Highest Aspirations. An extraordinary opportunity to own one of Atlantic Canada's premier oceanfront hospitality estates, where luxury living and a thriving turnkey business come together on the spectacular shores of Cobequid Bay. Set on 12.6 breathtaking acres, this exceptional waterfront retreat features twelve beautifully renovated, fully furnished guest cottages and a stunning owner's residence all thoughtfully updated to capture panoramic views of the world's highest tides. Guests return year after year to experience the peace and beauty of this remarkable setting—strolling the shoreline, exploring nature trails, relaxing beside the sparkling in-ground pool, unwinding in the hot tub, wandering through beautifully landscaped gardens, and taking in unforgettable sunsets over the Bay. Years of meticulous investment have transformed this into a truly turnkey operation. Extensive renovations to main home and cabins including but not limited to a main house new kitchen, baths, flooring and heating. On the property; newly paved driveway, updated beach infrastructure, landscaped grounds and gardens, and significant capital improvements mean the work has already been done, allowing the next owner to step in with confidence. Whether you continue its success as an established hospitality business, expand into wellness retreats, weddings, or special events, or create an extraordinary private family compound, the possibilities are endless. Perfectly positioned as a sought after Nova Scotian tourism region, this rare offering combines an exceptional lifestyle with a proven income opportunity in one of the most breathtaking coastal settings in Atlantic Canada. Live where others vacation. Welcome guests to an unforgettable destination. Create a legacy for generations to come. This property is a must see and offers an opportunity of a lifetime.
| Elementary School | Middle School | High School |
|---|---|---|
| West Colchester Consolidated School Elementary School | West Colchester Consolidated School Middle School | Cobequid Educational Centre High School |
| Price History | |
|---|---|
| 7/1/2026 | Listed $3,699,000 |
General Features
| Sewer | Septic Tank |
|---|---|
| Heating | Baseboard,Heat Pump,Stove |
| Utilities | Electric,Electricity Connected,Phone Connected |
| Possession | Negotiable |
| Roof | Asphalt,Fiberglass |
| Zoning | P2 |
| Exclusions | Furnishings In The Owners Home |
| Year Built | 1988 |
| Property Subtype | Single Family Residence |
| Ownership | Freehold |
| Waterfront Features | Waterfront,Ocean Front,Access: Bay,Ocean Access,Salt Water |
| County | Colchester |
| New Construction | false |
| Property Type | Residential |
| Attached Garage | true |
| Garage Y/N | true |
| Full Baths | 2 |
| Status | ACTIVE |
| Directions | Hwy 102 past Truro take Hwy 104 Onslow Left to Station Road Great Village Hwy #2 left at Cove Road |
| City | Economy |
| MLS Area | 104-Truro/Bible Hill/Stewiacke |
| Lot Size Units | Acres |
| Lot Size Square Feet | 548856 |
| Carport Y/N | false |
| Property Attached Y/N | false |
| Land Lease Y/N | false |
| MLS Area Minor | N/A |
| Structure Type | Detached |
| Building Area Units | Square Feet |
| Living Area Units | Square Feet |
| Standard Status | Active |
| View | Bay,Ocean |
| High School | Cobequid Educational Centre |
| Elementary School | West Colchester Consolidated School |
| Body of Water | Cobequid Bay |
| Middle/Junior High School | West Colchester Consolidated School |
| Construction Materials | Vinyl Siding |
| Stories Count | 2 |
| Accessibility | Wheelchair Access |
| Virtual Tour | https://my.matterport.com/show/?m=U5VNxcGLVME |
| Appliances | Central Vacuum,Electric Oven,Dryer,Washer,Microwave,Refrigerator |
| Levels | Two |
| Community Features | Park,Place of Worship,Beach |
| Other Structures | Deck,Barn(s),Shed(s) |
| Garage Spaces | 2 |
| Patio/Porch Features | Deck,Patio |
| Pool Features | In Ground |
Interior Features
| Interior Amenities | Central Vacuum,Ensuite Bath,Secondary Suite,High Speed Internet |
|---|---|
| Basement | Full,Unfinished |
| Flooring | Ceramic Tile,Hardwood,Tile |
| Heating Y/N | true |
| Fireplace Y/N | true |
| Total Bedrooms | 3 |
| Below Grade Finished Area Unit Type | Square Feet |
| Total Baths | 2 |
| Fireplace Features | Wood Burning Stove |
Exterior Features
| Parking Features | Attached,Detached,Double,Wired,Gravel,Multiple Driveways,Paved |
|---|---|
| Lot Features | 10 to 49.99 Acres,Partially Cleared,Hardwood Bush,Landscaped,Level,Softwood Bush,Wooded |
| Water Source | Drilled Well,Dug |
| Inclusions | All Cabins Come Full Furnished Turnkey- See Chattel List Appliances Owners Quarters |
| Lot Size Area | 12.6 |
| Foundation Details | Concrete Perimeter |
| Building Area Total | 1967 |
| Lot Size Acres | 12.6 |
| Waterfront Y/N | true |
| Other Equipment | No Rental Equipment |
| Road Frontage Type | Private Road,Year Round Road |
| Frontage Length | Water Frontage: 1200 Feet |
| Total Parking | 4 |
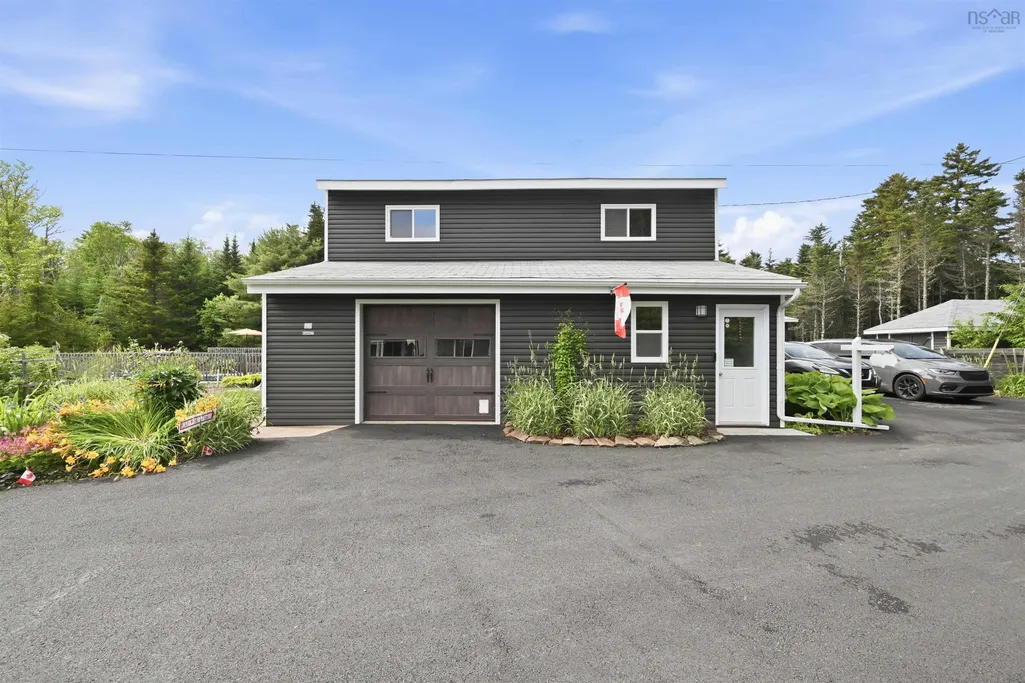
| Other Parking | Parking Details(Multi, Paved Double Wide, Gravel),Garage Details(Attached Double And Detached Double With Open Concept Loft) |
| Covered Spaces | 2 |
| Exterior Amenities | Balcony |
Amenities
- Foreclosure
- Views
- Short Sale
- New Construction
- Adult 55+
- Lease To Own
- No Strata Fees
- Furnished
- Primary On Main
- Air Conditioning
- Seller Finance
- Green
- Fixer Upper
- Horse
- Golf
- Fireplace
- Deck
- Garage
- Basement
- Pool
Property vs Single Family Average in B0M 1B0
Price
Year Built
 Information should be deemed reliable but not guaranteed, all representations are approximate, and individual verification is recommended. Copyright ©2017 All rights reserved.
The trademarks REALTOR®, REALTORS® and the REALTOR® logo are controlled by The Canadian Real Estate Association (CREA) and identify real estate professionals who are members of CREA. The trademarks MLS®, Multiple Listing Service® and the associated logos are owned by CREA and identify the quality of services
Information should be deemed reliable but not guaranteed, all representations are approximate, and individual verification is recommended. Copyright ©2017 All rights reserved.
The trademarks REALTOR®, REALTORS® and the REALTOR® logo are controlled by The Canadian Real Estate Association (CREA) and identify real estate professionals who are members of CREA. The trademarks MLS®, Multiple Listing Service® and the associated logos are owned by CREA and identify the quality of services
 All information deemed reliable but not guaranteed. All properties are subject to prior sale, change or withdrawal. Neither listing broker(s) or information provider(s) shall be responsible for any typographical errors, misinformation, misprints and shall be held totally harmless. Listing(s) information is provided for consumer's personal, non-commercial use and may not be used for any purpose other than to identify prospective properties consumers may be interested in purchasing. The data relating