
Address
121 Water Street, Shelburne, NS
Price
$ 349,000
Property Attributes
- MLS#202615842
- TypeSingle Family
- Listing Status ACTIVE
- CityShelburne
- AreaSouth Shore
- NeighbourhoodF1
- Postal CodeB0T 1W0
- StyleSingle Family Residence
- Year Built1897
- Price$ 349,000
- Bedrooms8
- Full Bathrooms3
- Half Bathrooms1
- Sqr Footage3819
- Lot Size0.1157 Acres
Data Source:
Nova Scotia Association of REALTORS® (NSAR)
Property Description
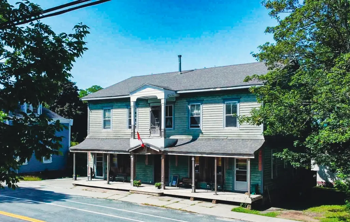
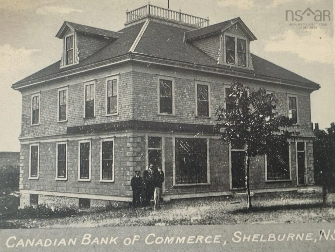
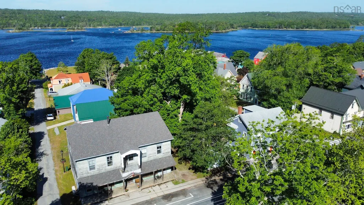
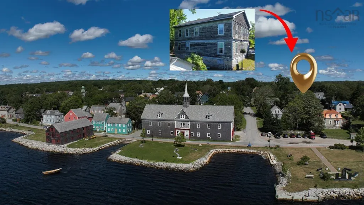
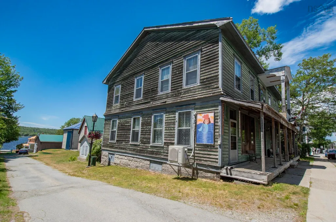
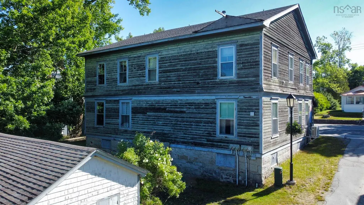
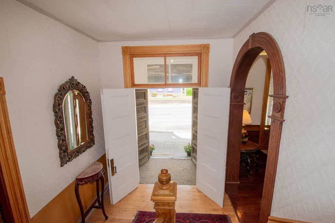
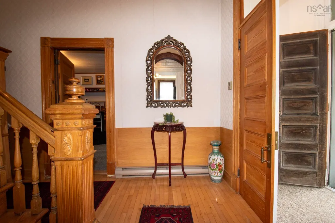
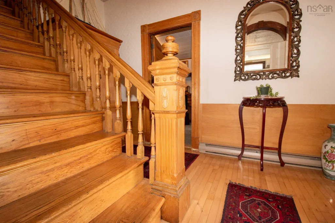
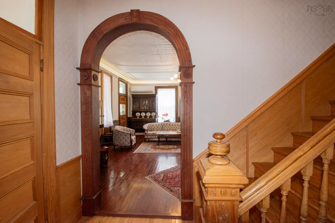
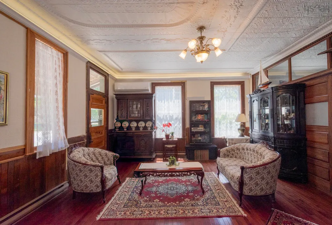
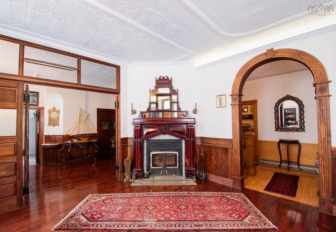
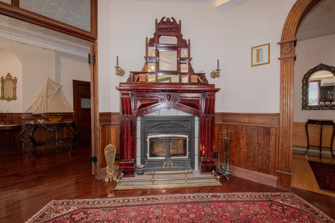
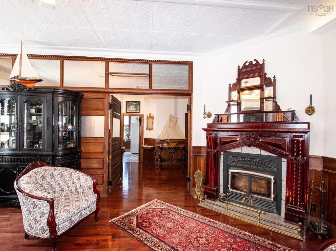
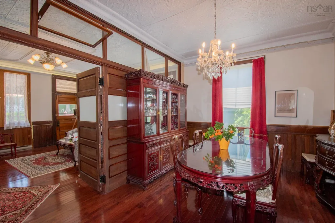
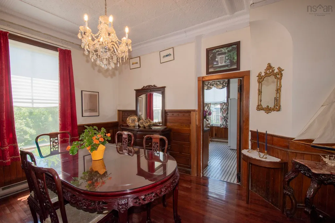
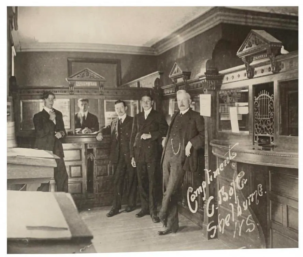
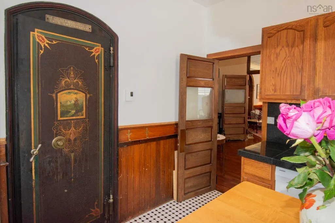
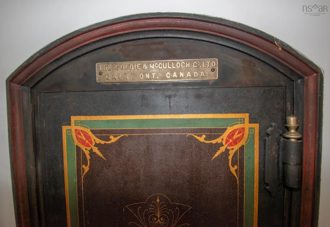
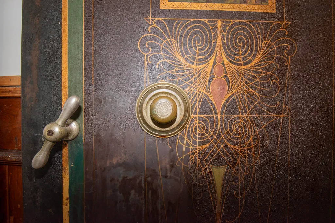
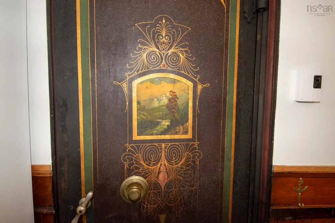
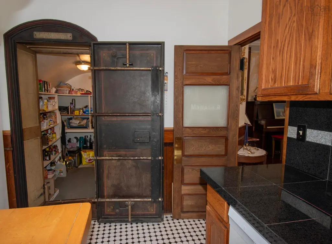
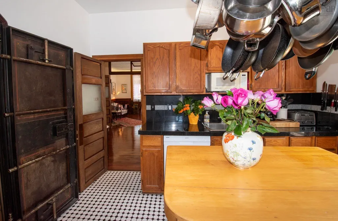
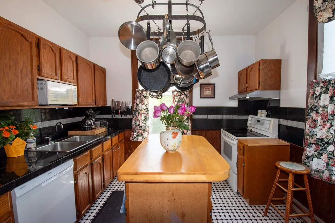
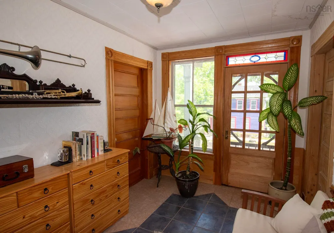
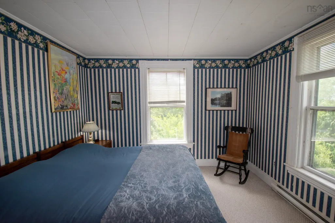
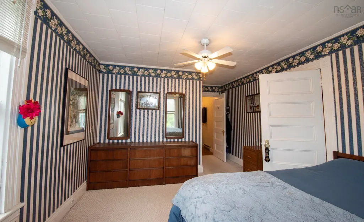
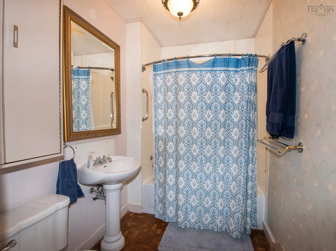
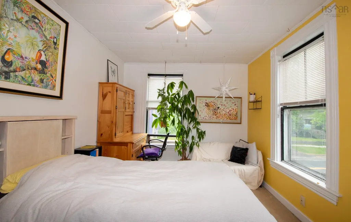
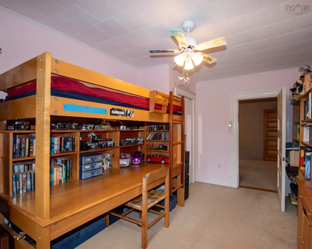
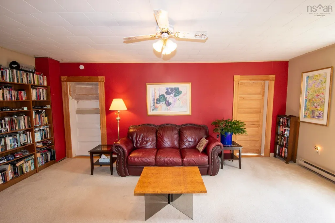
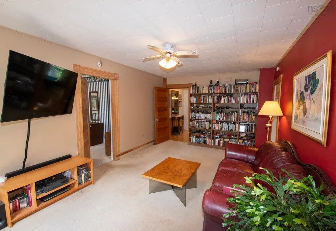
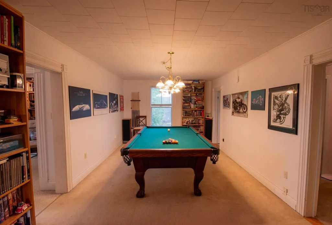
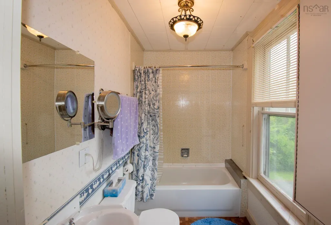
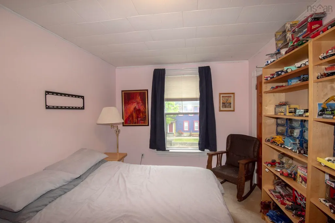
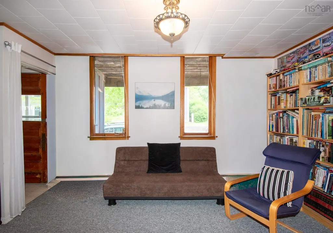
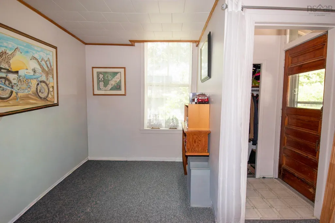
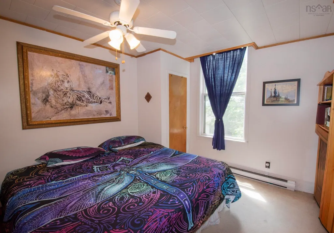
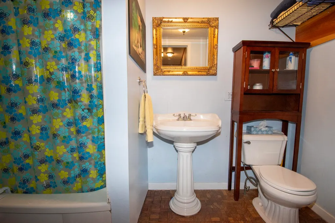
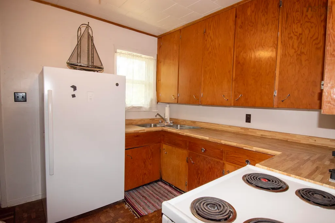
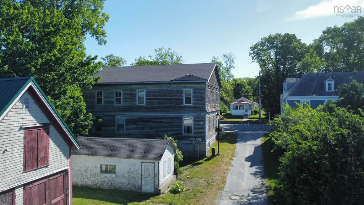
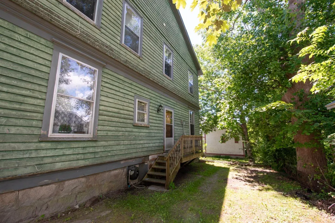
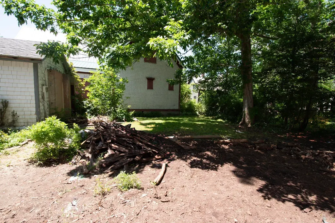
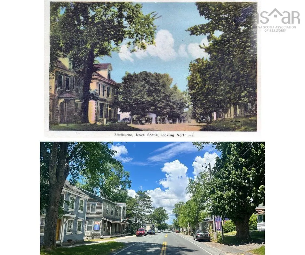
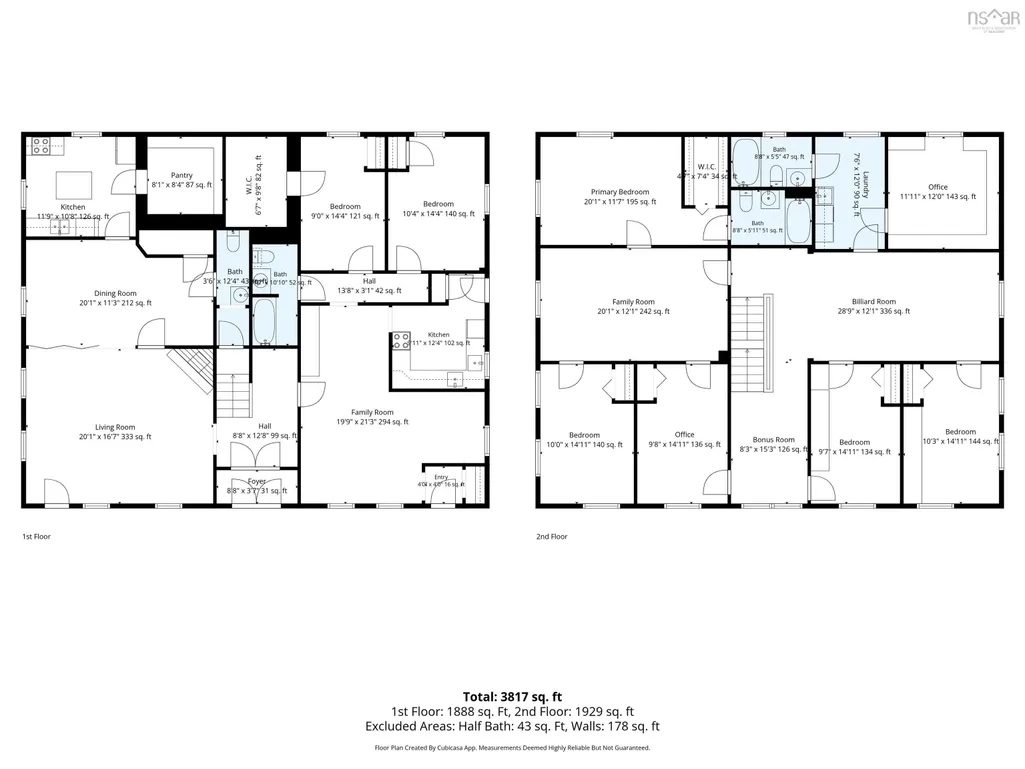
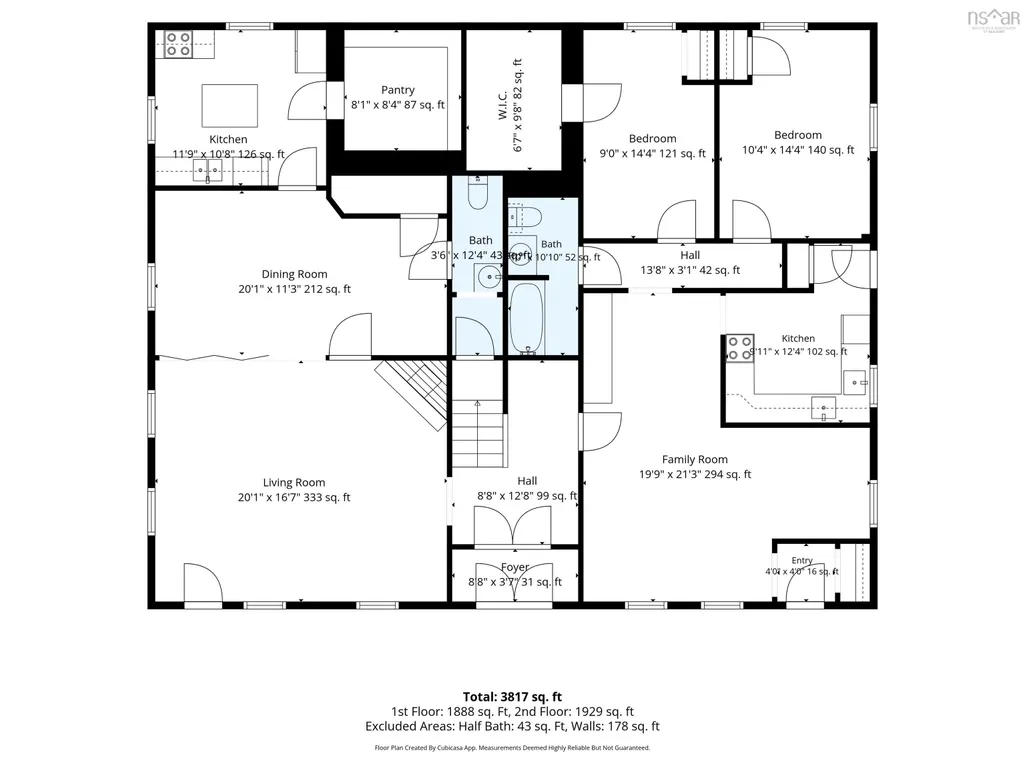
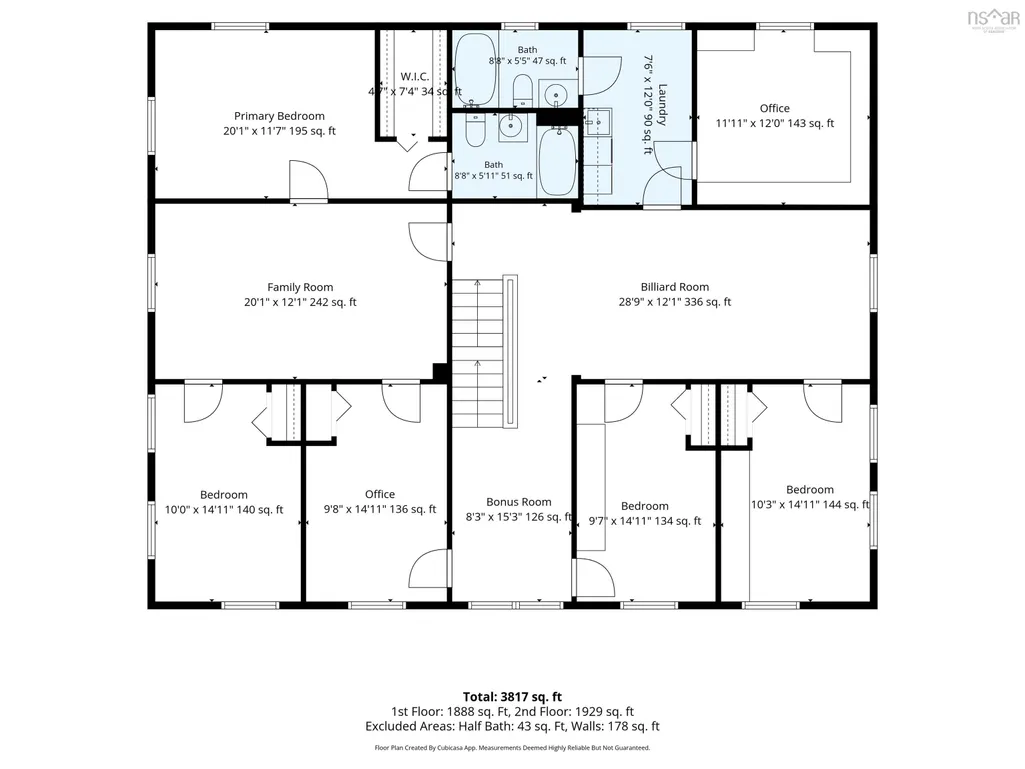
This is a rare and exciting opportunity — a historic landmark on Water Street in Shelburne that has never been listed on the MLS before. Constructed in the late 1800s and documented as the old Bank of Commerce in 1910, this building dates from a time when Shelburne was thriving with shipbuilding, fishing, and trade. Built with solid materials and strong bones to convey security and permanence, this impressive property has stood the test of time and carries a rich history. Over the years, the building has had many lives. It was later converted into a four-unit multi-family home — evidence of which remains today with five electrical meters and four hot water tanks still in place. When it was renovated into a single spacious family residence, one apartment was thoughtfully left intact. This makes it fairly straightforward to convert the property back into a two-unit configuration if desired. The property also features multiple doors and exits that further support this flexibility. The home has been lovingly cared for by the same family for the past 25 years. Now ready for its next chapter, this versatile property is commercially zoned and offers many exciting possibilities — whether as a large family home, a multi-unit income property, or a storefront business. Measuring 3819 square feet (not including the spacious attic and basement), it boasts approximately eight possible bedrooms and 3.5 bathrooms, tall ceilings with a grand archway entrance, and a beautiful wood-burning fireplace. One of the charming original features is the old bank safe, which has been creatively repurposed as a pantry in the kitchen. The primary bedroom enjoys lovely water views, along with an ensuite bathroom and walk-in closet. Outside, the backyard offers a great space to relax and includes a shed with plumbing hookups that holds excellent potential for renovation or future use. A full layout is included in the listing attachments and the virtual walkthrough will be available on youtube soon.
| Price History | |
|---|---|
| 6/26/2026 | Listed $349,000 |
General Features
| Sewer | Municipal |
|---|---|
| Heating | Baseboard,Fireplace(s),Heat Pump |
| Utilities | Electric,Cable Connected,Electricity Connected,Phone Connected |
| Possession | Negotiable |
| Roof | Asphalt |
| Zoning | Residential |
| Year Built | 1897 |
| Property Subtype | Single Family Residence |
| Ownership | Freehold |
| Additional Parcels Description | 80150600 |
| County | Shelburne |
| New Construction | false |
| Property Type | Residential |
| Garage Y/N | false |
| Full Baths | 3 |
| Status | ACTIVE |
| Directions | From highway 103, take exit 26 towards Shelburne. Follow that road into town and it becomes King Street, make a left at Water Street and 121 Water Street will be on the right. |
| City | Shelburne |
| MLS Area | 407-Shelburne County |
| Lot Size Units | Square Feet |
| Lot Size Square Feet | 5039.892 |
| Property Attached Y/N | false |
| Land Lease Y/N | false |
| MLS Area Minor | F1 |
| Additional Parcels Y/N | true |
| Structure Type | Detached |
| Building Area Units | Square Feet |
| Living Area Units | Square Feet |
| Standard Status | Active |
| View | Harbour |
| Tax Assessed Value | 215500 |
| Construction Materials | Wood Siding |
| Stories Count | 2 |
| Virtual Tour | https://youtu.be/MhuGCuLizNw?si=6rDKAIguPQAgPU4I |
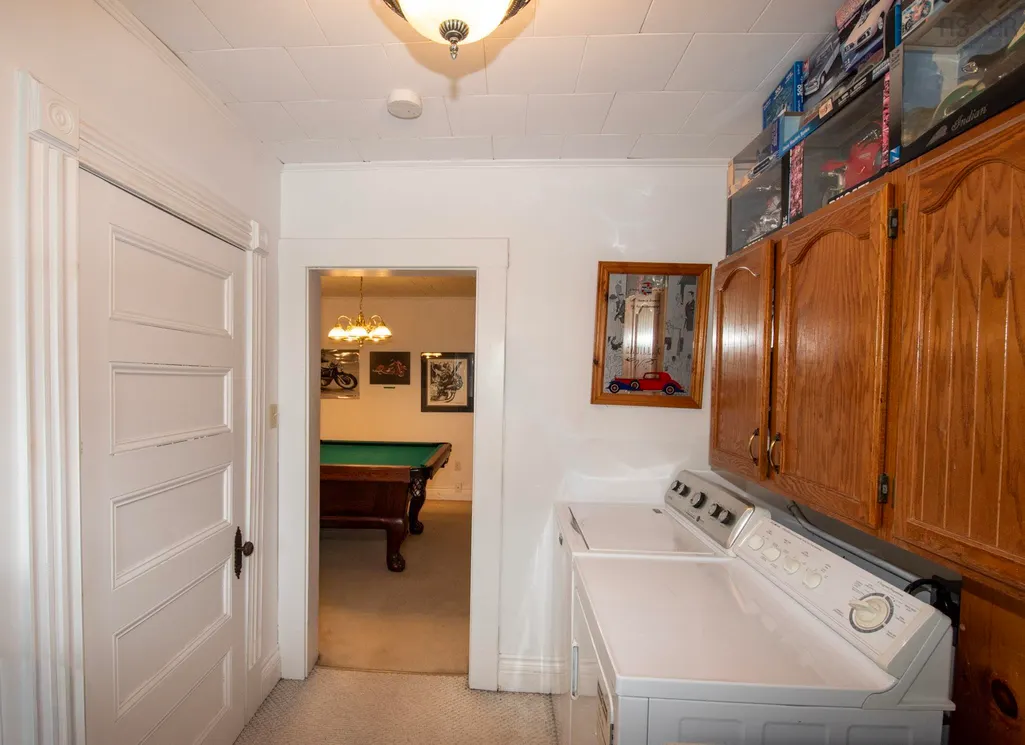
| Appliances | Electric Range,Stove,Dishwasher,Dryer - Electric,Washer,Microwave,Refrigerator |
| Levels | 2 Storey |
| Community Features | Park,Playground,School Bus Service,Shopping,Place of Worship,Beach |
| Other Structures | Deck,Shed(s) |
| Patio/Porch Features | Deck |
Interior Features
| Interior Amenities | Ensuite Bath,Secondary Suite,High Speed Internet |
|---|---|
| Basement | Full,Unfinished,Walk-Out Access |
| Flooring | Carpet,Ceramic Tile,Hardwood,Linoleum |
| Heating Y/N | true |
| Fireplace Y/N | true |
| Half Baths | 1 |
| Total Bedrooms | 8 |
| Below Grade Finished Area Unit Type | Square Feet |
| Total Baths | 4 |
| Fireplace Features | Wood Burning |
Exterior Features
| Parking Features | Gravel,Multiple Driveways |
|---|---|
| Lot Features | Under 0.5 Acres,Cleared |
| Water Source | Municipal |
| Lot Size Area | 5039.892 |
| Foundation Details | Stone |
| Building Area Total | 3819 |
| Lot Size Acres | 0.1157 |
| Waterfront Y/N | false |
| Other Equipment | No Rental Equipment |
| Road Frontage Type | Public |
| Other Parking | Parking Details(Gravel Driveway) |
Amenities
- Foreclosure
- Views
- Short Sale
- New Construction
- Adult 55+
- Lease To Own
- No Strata Fees
- Furnished
- Primary On Main
- Air Conditioning
- Seller Finance
- Green
- Fixer Upper
- Horse
- Golf
- Fireplace
- Deck
- Garage
- Basement
- Pool
Property vs Single Family Average in B0T 1W0
Price
Year Built
 Information should be deemed reliable but not guaranteed, all representations are approximate, and individual verification is recommended. Copyright ©2017 All rights reserved.
The trademarks REALTOR®, REALTORS® and the REALTOR® logo are controlled by The Canadian Real Estate Association (CREA) and identify real estate professionals who are members of CREA. The trademarks MLS®, Multiple Listing Service® and the associated logos are owned by CREA and identify the quality of services
Information should be deemed reliable but not guaranteed, all representations are approximate, and individual verification is recommended. Copyright ©2017 All rights reserved.
The trademarks REALTOR®, REALTORS® and the REALTOR® logo are controlled by The Canadian Real Estate Association (CREA) and identify real estate professionals who are members of CREA. The trademarks MLS®, Multiple Listing Service® and the associated logos are owned by CREA and identify the quality of services
 All information deemed reliable but not guaranteed. All properties are subject to prior sale, change or withdrawal. Neither listing broker(s) or information provider(s) shall be responsible for any typographical errors, misinformation, misprints and shall be held totally harmless. Listing(s) information is provided for consumer's personal, non-commercial use and may not be used for any purpose other than to identify prospective properties consumers may be interested in purchasing. The data relating