



Address
284 Tremont Mountain Road, South Tremont, NS
Price
$ 1,095,000
Property Attributes
- MLS#202615140
- TypeSingle Family
- Listing Status ACTIVE
- CitySouth Tremont
- AreaAnnapolis Valley
- NeighbourhoodV3
- Postal CodeB0P 1R0
- StyleSingle Family Residence
- Year Built2017
- Price$ 1,095,000
- Bedrooms4
- Full Bathrooms4
- Half Bathrooms1
- Sqr Footage4099
- Lot Size4.26 Acres
Data Source:
Nova Scotia Association of REALTORS® (NSAR)
Property Description
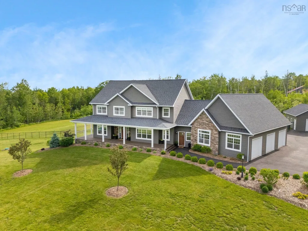
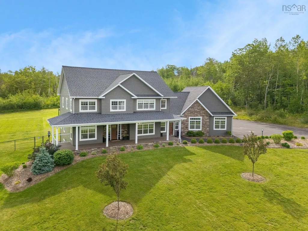
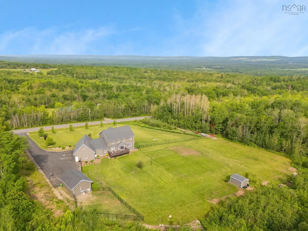
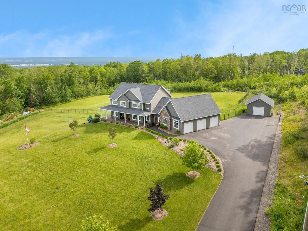
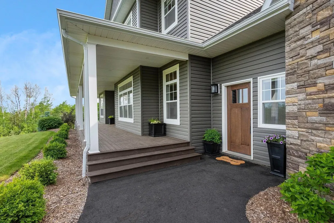
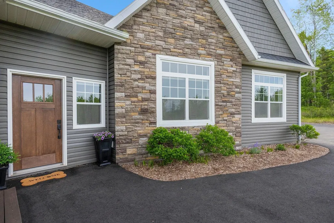
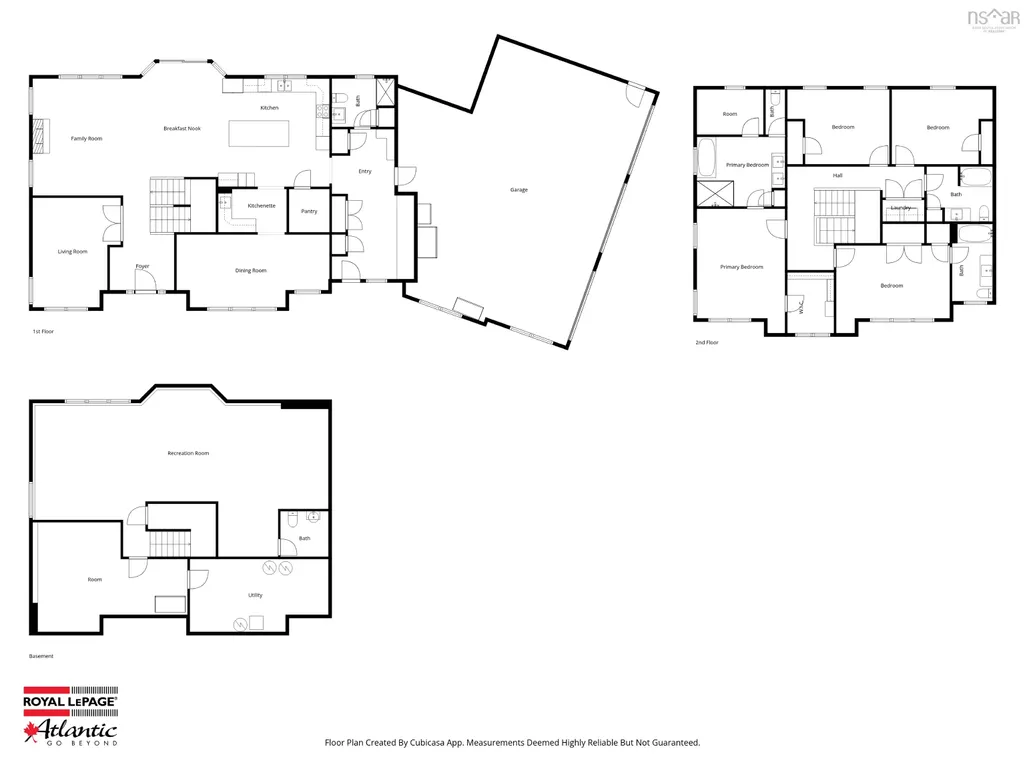
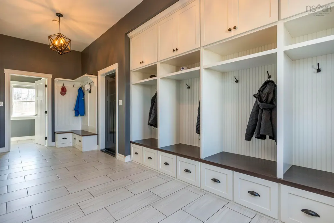
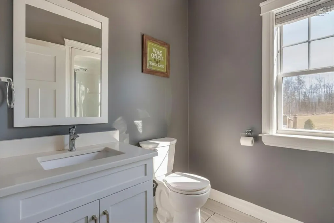
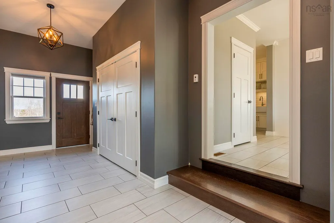
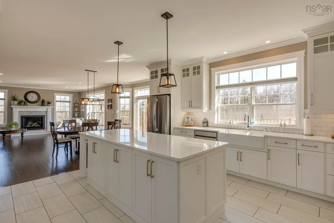
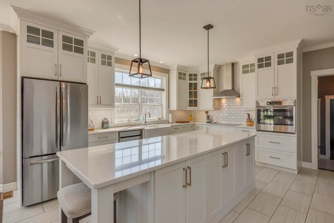
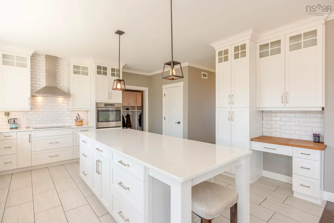
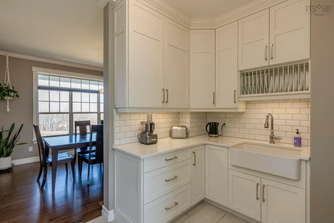
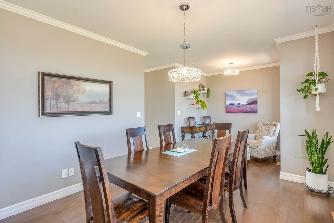
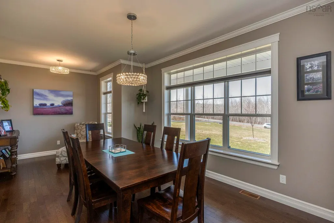
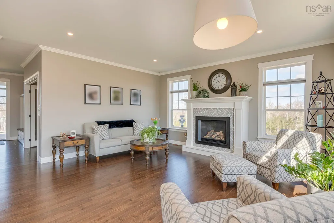
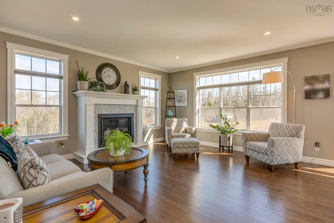
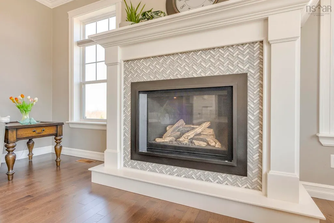
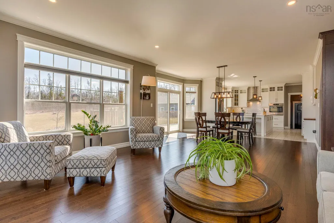
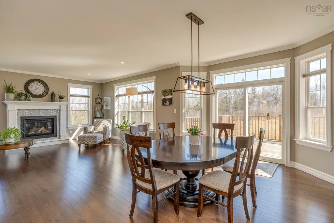
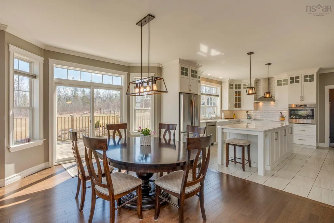
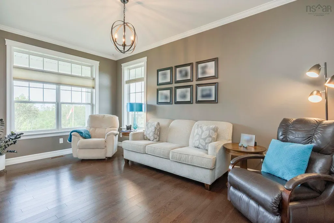
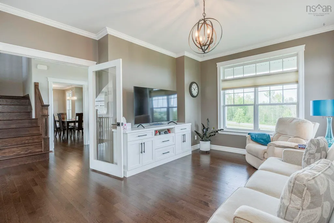
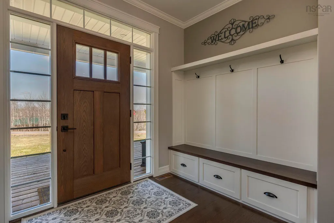
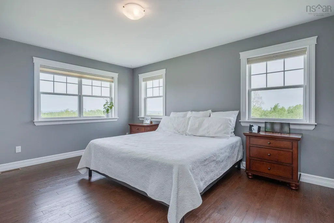
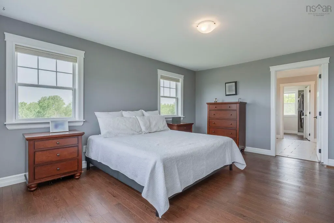
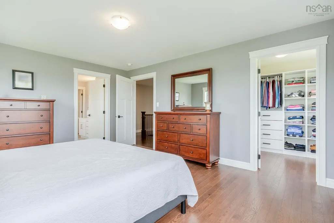
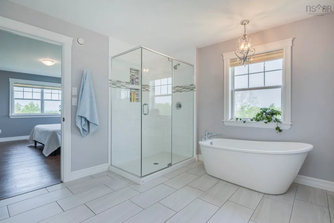
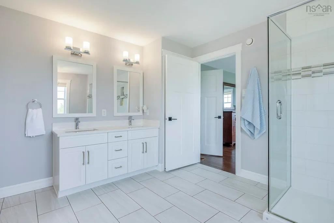
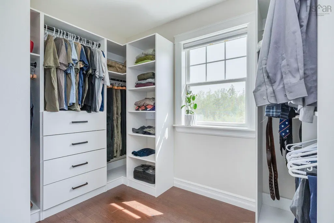
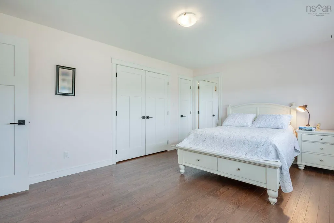
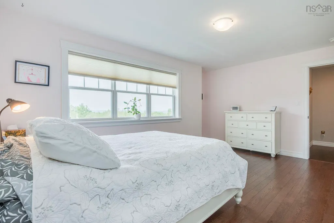
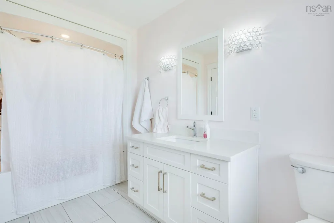
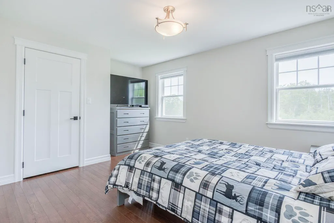
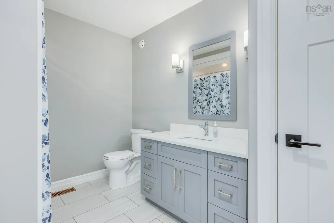
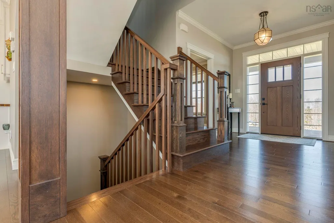
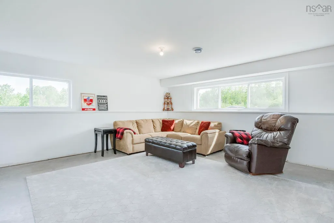
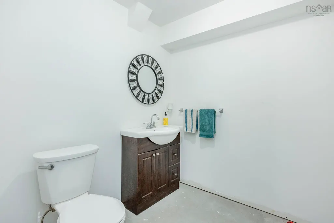
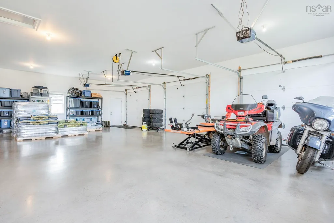
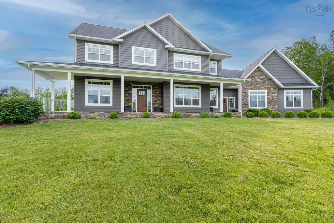
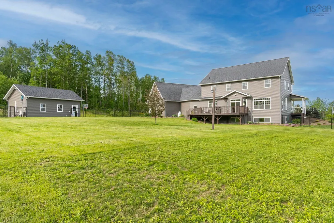
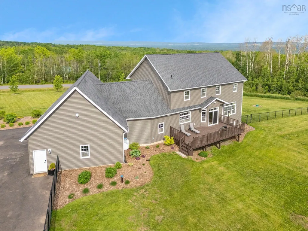
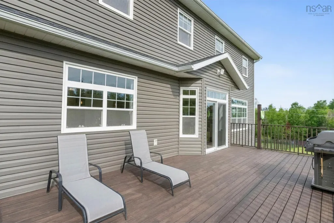
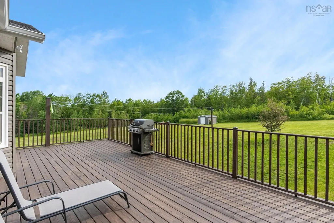
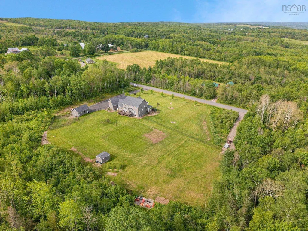
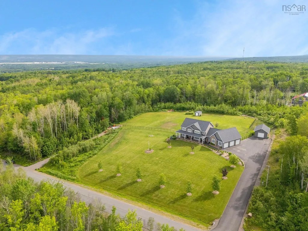
Welcome to your private oasis overlooking the Annapolis Valley! Perfectly positioned just 5 minutes from downtown Greenwood, this executive estate combines luxury features with everyday functionality across 4.3 meticulously manicured acres. Arrive via the expansive paved driveway to find a sprawling lawn, elegant landscaping, and a secondary driveway for added convenience. Take in the panoramic view from the charming front veranda, or relax on the large rear sundeck overlooking the backyard. Inside, discover over 4,000 sq/ft of refined living space over three levels, flooded with natural light throughout. Enter into the elegant front foyer, or the extra-large mudroom custom storage and easy access to a convenient 3-piece bath. The main floor boasts a cozy den and a spacious living room centered around a warm propane fireplace. The chef’s kitchen is a masterpiece, featuring quartz countertops, a tiled backsplash, a large island, and tons of storage with both a closed walk-in pantry and a stunning butler's pantry. Entertain effortlessly with both formal and informal dining spaces. The second floor is a dedicated retreat hosting four bedrooms, including two primary suites complete with ensuite baths and one featuring dual walk-in closets. A practical upper-level laundry room adds ultimate convenience to this floor. Downstairs, the lower level offers incredible potential for a private in-law suite, featuring a 2-piece bath already plumbed for a future shower. This estate is as efficient as it is beautiful, powered by a state-of-the-art geothermal heating and cooling system for year-round climate control. For parking and hobbies, the property includes a massive 1,000+ sq/ft triple attached garage, plus a fully finished detached garage equipped with its own ductless heat pump, perfect for a workshop or car enthusiast. The property also features a secure, fenced dog run for your furry companions. This estate is a rare masterpiece of comfort and sophisticated design.
| Price History | |
|---|---|
| 6/22/2026 | Listed $1,095,000 |
General Features
| Sewer | Septic Tank |
|---|---|
| Heating | Fireplace(s),Ductless,In Floor,Radiant |
| Utilities | Electric,Propane,Electricity Connected,Phone Connected |
| Possession | Negotiable |
| Roof | Fiberglass |
| Zoning | A2 |
| Year Built | 2017 |
| Property Subtype | Single Family Residence |
| Ownership | Freehold |
| County | Kings |
| New Construction | false |
| Property Type | Residential |
| Attached Garage | true |
| Garage Y/N | true |
| Full Baths | 4 |
| Status | ACTIVE |
| Directions | From Greenwood travel South on Tremont Mtn Rd. Property is on the left, watch for civic/sign. |
| City | South Tremont |
| MLS Area | Kings County |
| Lot Size Units | Acres |
| Lot Size Square Feet | 185565.6 |
| Carport Y/N | false |
| Property Attached Y/N | false |
| Land Lease Y/N | false |
| MLS Area Minor | V3 |
| Additional Parcels Y/N | false |
| Structure Type | Detached |
| Building Area Units | Square Feet |
| Living Area Units | Square Feet |
| Standard Status | Active |
| Cooling | Ducted Cooling |
| Construction Materials | Vinyl Siding |
| Stories Count | 2 |
| Accessibility | Wheelchair Access |
| Appliances | Electric Cooktop,Electric Oven,Dishwasher,Dryer,Washer,Refrigerator |
| Levels | 2 Storey |
| Community Features | Park,Playground,School Bus Service,Shopping,Place of Worship |
| Other Structures | Deck,Shed(s) |
| Garage Spaces | 3 |
| Patio/Porch Features | Deck |
Interior Features
| Interior Amenities | Central Vacuum,Ensuite Bath,High Speed Internet |
|---|---|
| Basement | Full,Partially Finished |
| Flooring | Hardwood,Laminate,Porcelain,Tile |
| Air Conditioning Y/N | true |
| Heating Y/N | true |
| Fireplace Y/N | true |
| Half Baths | 1 |
| Total Bedrooms | 4 |
| Below Grade Finished Area Unit Type | Square Feet |
| Total Baths | 5 |
| Fireplace Features | Propane |
Exterior Features
| Parking Features | Attached,Detached,Triple,Heated Garage,Wired,Double,Parking Spaces(s),Paved |
|---|---|
| Lot Features | 3 to 9.99 Acres,Cleared,Landscaped |
| Water Source | Drilled Well |
| Inclusions | Kitchen Appliances + Washer & Dryer |
| Lot Size Area | 4.26 |
| Foundation Details | Concrete Perimeter |
| Building Area Total | 4099 |
| Lot Size Acres | 4.26 |
| Waterfront Y/N | false |
| Other Equipment | HRV (Heat Rcvry Ventln),Fuel Tank(s) |
| Road Frontage Type | Public,Year Round Road |
| Total Parking | 5 |
| Other Parking | Parking Details(Triple, Paved),Garage Details(Triple, Attached, Detached) |
| Fencing | Partial |
| Covered Spaces | 3 |
Amenities
- Foreclosure
- Views
- Short Sale
- New Construction
- Adult 55+
- Lease To Own
- No Strata Fees
- Furnished
- Primary On Main
- Air Conditioning
- Seller Finance
- Green
- Fixer Upper
- Horse
- Golf
- Fireplace
- Deck
- Garage
- Basement
- Pool
Property vs Single Family Average in B0P 1R0
Price
Year Built
 Information should be deemed reliable but not guaranteed, all representations are approximate, and individual verification is recommended. Copyright ©2017 All rights reserved.
The trademarks REALTOR®, REALTORS® and the REALTOR® logo are controlled by The Canadian Real Estate Association (CREA) and identify real estate professionals who are members of CREA. The trademarks MLS®, Multiple Listing Service® and the associated logos are owned by CREA and identify the quality of services
Information should be deemed reliable but not guaranteed, all representations are approximate, and individual verification is recommended. Copyright ©2017 All rights reserved.
The trademarks REALTOR®, REALTORS® and the REALTOR® logo are controlled by The Canadian Real Estate Association (CREA) and identify real estate professionals who are members of CREA. The trademarks MLS®, Multiple Listing Service® and the associated logos are owned by CREA and identify the quality of services
 All information deemed reliable but not guaranteed. All properties are subject to prior sale, change or withdrawal. Neither listing broker(s) or information provider(s) shall be responsible for any typographical errors, misinformation, misprints and shall be held totally harmless. Listing(s) information is provided for consumer's personal, non-commercial use and may not be used for any purpose other than to identify prospective properties consumers may be interested in purchasing. The data relating