

Address
21 Canary Crescent, Halifax, NS
Price
$ 599,900
Property Attributes
- MLS#202614876
- TypeSingle Family
- Listing Status ACTIVE
- CityHalifax
- AreaHalifax - Dartmouth
- Neighbourhood5-B
- Postal CodeB3M 1R2
- StyleBungalow
- Price$ 599,900
- Bedrooms4
- Full Bathrooms2
- Half Bathrooms0
- Sqr Footage1900
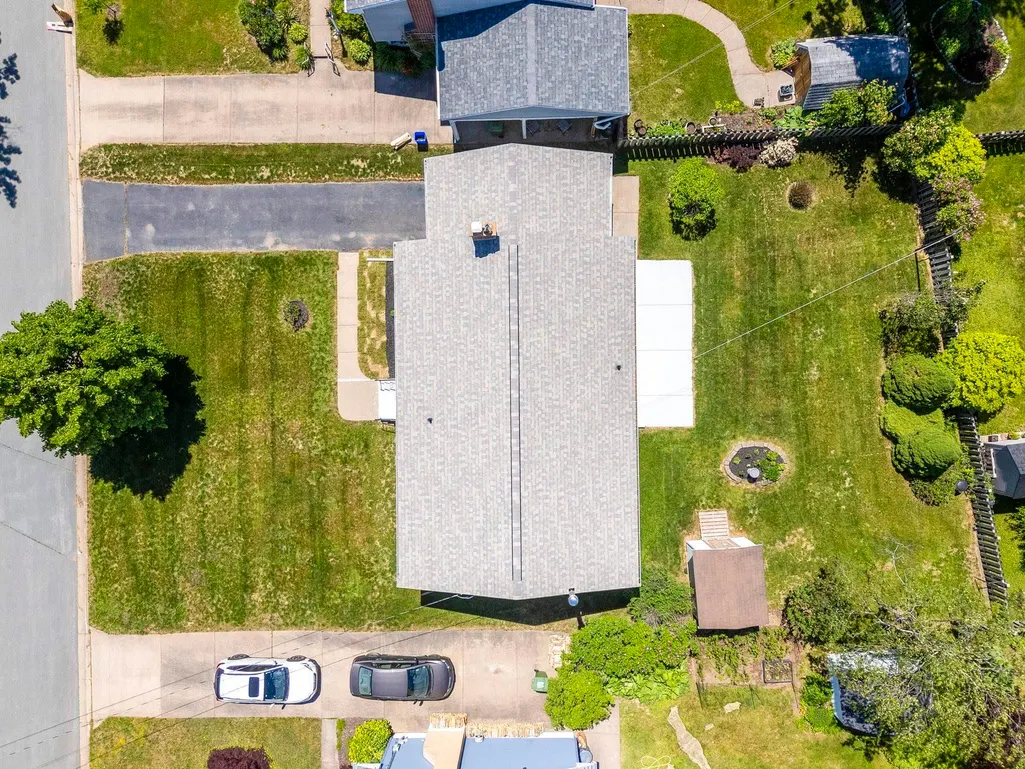
- Lot Size0.1908 Acres
Data Source:
Nova Scotia Association of REALTORS® (NSAR)
Property Description
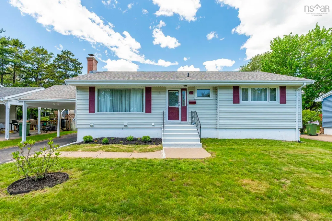
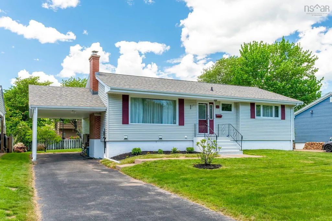
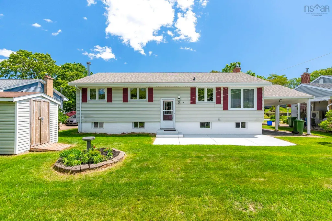
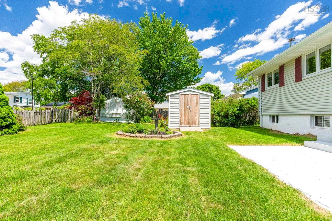
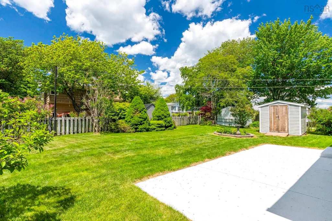
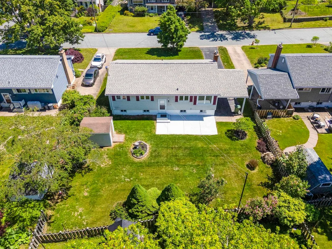
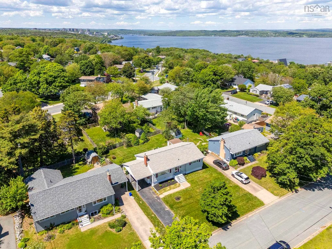
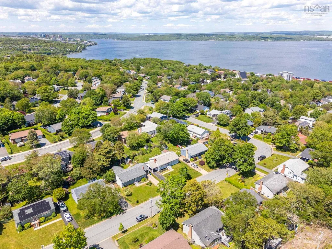
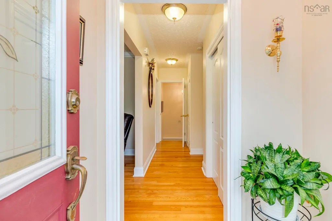
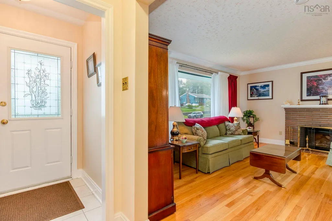
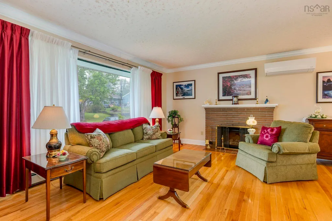
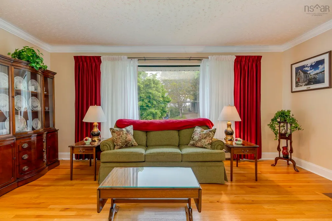
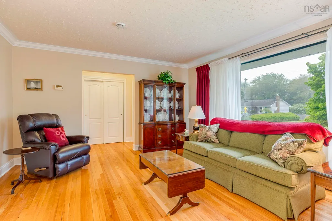
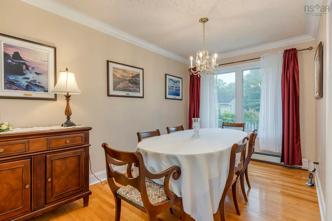
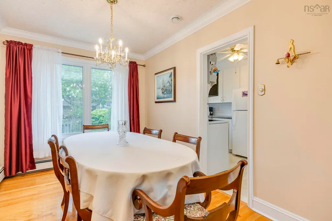
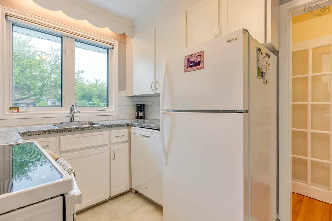
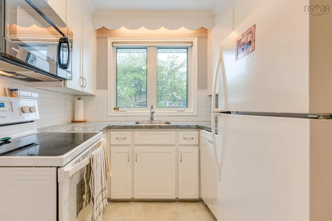
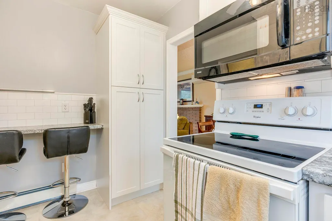
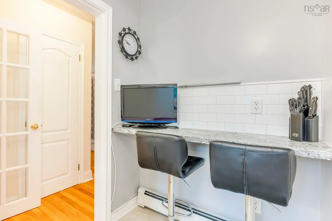
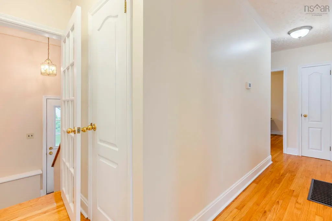
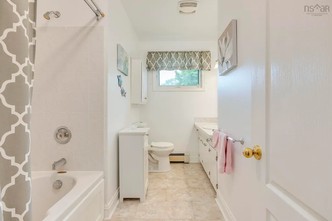
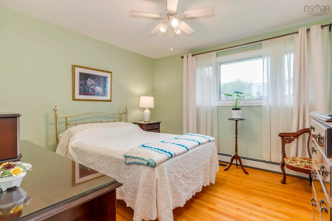
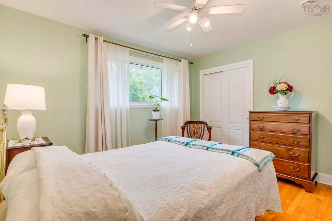
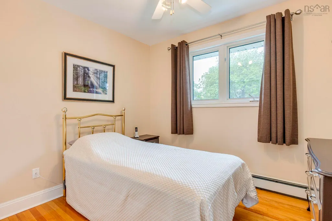
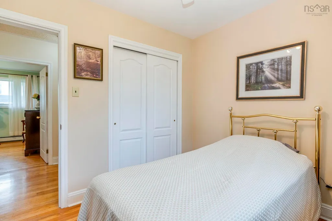
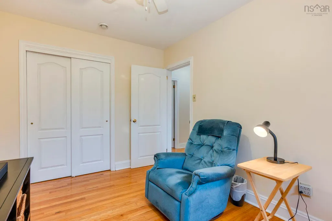
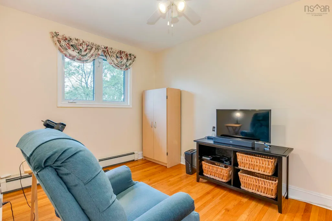
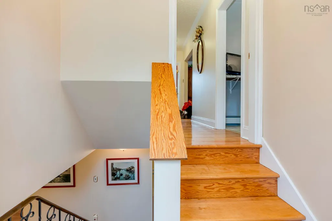
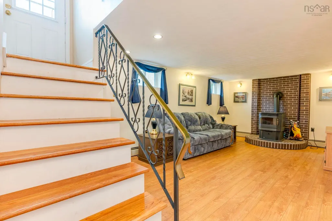
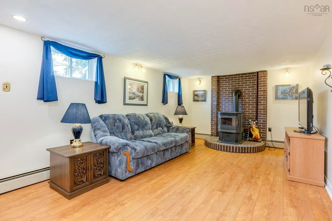
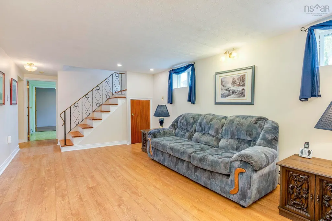
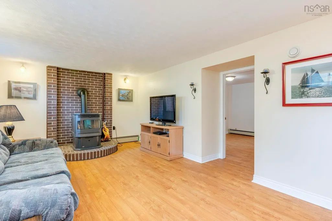
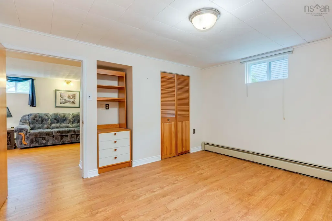
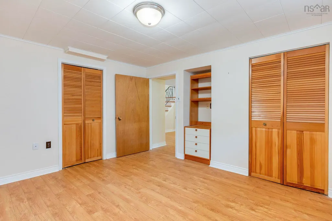
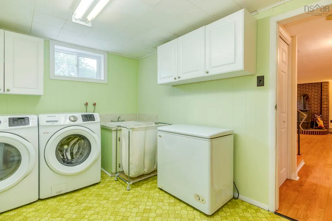
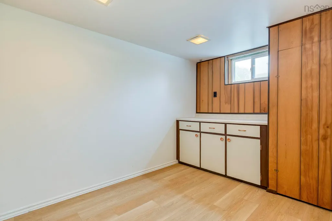
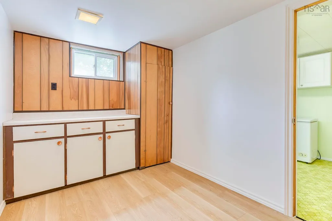
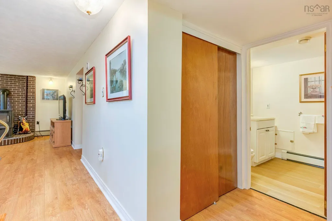
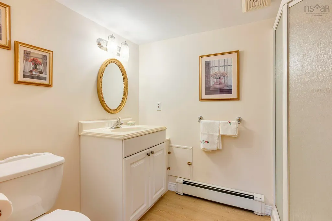
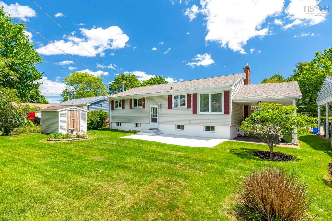
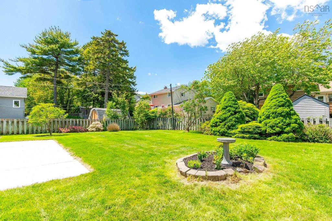
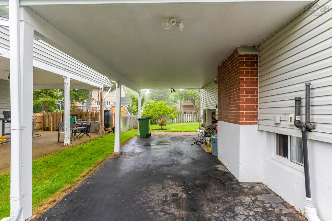
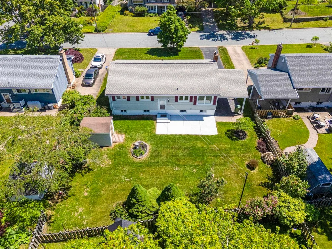
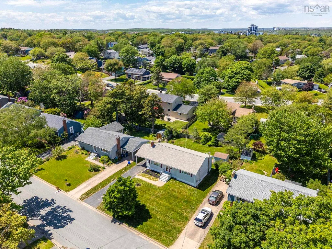
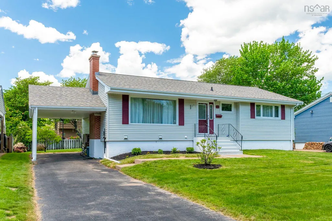
Welcome to 21 Canary Crescent-This pristine 4-bedroom, 2-bathroom bungalow located in the highly desirable Birdland subdivision of Halifax. This exceptionally well-maintained home offers a perfect blend of comfort, style, and functionality, with numerous updates throughout.The bright and inviting main level is highlighted by a stunning large picture window that fills the home with natural light. The clean, move-in-ready interior showcases updated windows and doors, a modern heat pump for efficient year-round comfort, and a thoughtfully designed layout ideal for families. The fully finished basement provides additional living space with a cozy pellet stove, making it the perfect spot for relaxing, entertaining, and a 4 th bedroom ( window does not meet egress) that can accommodate a growing family. A new sump pump offers added peace of mind. Recent improvements include updated roof shingles, new soffit and cladding, electric panel upgrade, windows and doors replaced, basement bathroom and back room flooring, fresh paint touch ups and many other upgrades that reflect the pride of ownership evident throughout the property. Outside, you’ll find a beautifully landscaped backyard that feels straight out of a magazine. Lush green grass, mature perennial gardens, and attractive flowering shrubbery create a beautiful outdoor oasis perfect for enjoying summer evenings or hosting family gatherings. A convenient carport adds sheltered parking and extra practicality. Move in and enjoy—there’s nothing left to do but unpack
| Elementary School | Middle School | High School |
|---|---|---|
| Rockingham Elementary School Elementary School | Clayton Park Junior High School Middle School | Halifax West High School High School |
| Price History | |
|---|---|
| 6/18/2026 | Listed $624,900 |
| 8/10/2026 | 1$619,900 |
| 9/11/2026 | 3$599,900 |
General Features
| Sewer | Municipal |
|---|---|
| Heating | Baseboard,Ductless,Hot Water |
| Utilities | Electric,Cable Connected,Electricity Connected,Phone Connected |
| Possession | Negiotable |
| Roof | Asphalt |
| Zoning | R-1 |
| Gas Y/N | Oil |
| Architectural Style | Bungalow |
| Exclusions | Living&Dining Room Drapes & Snowblower |
| Property Subtype | Single Family Residence |
| Ownership | Freehold |
| County | Halifax |
| New Construction | false |
| Property Type | Residential |
| Attached Garage | false |
| Garage Y/N | false |
| Full Baths | 2 |
| Status | ACTIVE |
| Directions | Bedford Hwy/NS-2 S , Turn on Flamingo Drive, Left onto Canary Crescent |
| City | Halifax |
| MLS Area | 5-Fairmount, Clayton Park, Rockingham |
| Lot Size Units | Square Feet |
| Lot Size Square Feet | 8311.248 |
| Carport Y/N | true |
| Property Attached Y/N | false |
| Land Lease Y/N | false |
| MLS Area Minor | 5-B |
| Additional Parcels Y/N | false |
| Structure Type | Detached |
| Building Area Units | Square Feet |
| Living Area Units | Square Feet |
| Standard Status | Active |
| High School | Halifax West High School |
| Elementary School | Rockingham Elementary School |
| Legal Description | 21 Canary Cres Halifax Land Dwelling |
| Tax Assessed Value | 568500 |
| Middle/Junior High School | Clayton Park Junior High School |
| Construction Materials | Vinyl Siding |
| Virtual Tour | https://youriguide.com/21_canary_crescent_halifax_ns/ |
| Appliances | Stove,Dishwasher,Dryer,Washer,Washer/Dryer,Range Hood,Refrigerator/Stove Combo |
| Community Features | Park,Playground,Near Public Transport,Recreation Center,School Bus Service,Shopping,Place of Worship |
| Other Structures | Shed(s) |
Interior Features
| Interior Amenities | High Speed Internet |
|---|---|
| Basement | Partially Finished |
| Flooring | Ceramic Tile,Hardwood,Laminate,Linoleum |
| Heating Y/N | true |
| Fireplace Y/N | true |
| Total Bedrooms | 4 |
| Below Grade Finished Area Unit Type | Square Feet |
| Total Baths | 2 |
| Fireplace Features | Fireplace(s),Electric |
Exterior Features
| Parking Features | Carport,Paved |
|---|---|
| Lot Features | Under 0.5 Acres,Landscaped |
| Water Source | Municipal |
| Inclusions | Appliances, Electric Fireplace, Pellet Stove & Pellets |
| Lot Size Area | 8311.248 |
| Foundation Details | Concrete Perimeter |
| Building Area Total | 1900 |
| Lot Size Acres | 0.1908 |
| Waterfront Y/N | false |
| Other Equipment | Sump Pump,No Rental Equipment |
| Road Frontage Type | Year Round Road |
| Other Parking | Parking Details(Paved Driveway & Carport) |
| Fencing | Partial |
Amenities
- Foreclosure
- Views
- Short Sale
- New Construction
- Adult 55+
- Lease To Own
- No Strata Fees
- Furnished
- Primary On Main
- Air Conditioning
- Seller Finance
- Green
- Fixer Upper
- Horse
- Golf
- Fireplace
- Deck
- Garage
- Basement
- Pool
Property vs Single Family Average in B3M 1R2
Price
 Information should be deemed reliable but not guaranteed, all representations are approximate, and individual verification is recommended. Copyright ©2017 All rights reserved.
The trademarks REALTOR®, REALTORS® and the REALTOR® logo are controlled by The Canadian Real Estate Association (CREA) and identify real estate professionals who are members of CREA. The trademarks MLS®, Multiple Listing Service® and the associated logos are owned by CREA and identify the quality of services
Information should be deemed reliable but not guaranteed, all representations are approximate, and individual verification is recommended. Copyright ©2017 All rights reserved.
The trademarks REALTOR®, REALTORS® and the REALTOR® logo are controlled by The Canadian Real Estate Association (CREA) and identify real estate professionals who are members of CREA. The trademarks MLS®, Multiple Listing Service® and the associated logos are owned by CREA and identify the quality of services
 All information deemed reliable but not guaranteed. All properties are subject to prior sale, change or withdrawal. Neither listing broker(s) or information provider(s) shall be responsible for any typographical errors, misinformation, misprints and shall be held totally harmless. Listing(s) information is provided for consumer's personal, non-commercial use and may not be used for any purpose other than to identify prospective properties consumers may be interested in purchasing. The data relating