


Address
62 Canyon Point Road, Upper Vaughan, NS
Price
$ 710,000
Property Attributes
- MLS#202614290
- TypeSingle Family
- Listing Status ACTIVE
- CityUpper Vaughan
- AreaAnnapolis Valley
- NeighbourhoodV1
- Postal CodeB0N 2T0
- StyleSingle Family Residence
- Year Built2020
- Price$ 710,000
- Bedrooms3
- Full Bathrooms2
- Half Bathrooms0
- Sqr Footage1550
- Lot Size0.3556 Acres
Data Source:
Nova Scotia Association of REALTORS® (NSAR)
Property Description
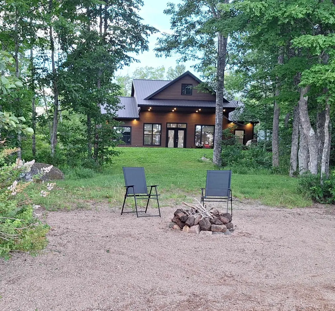
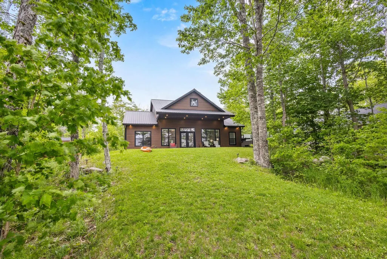
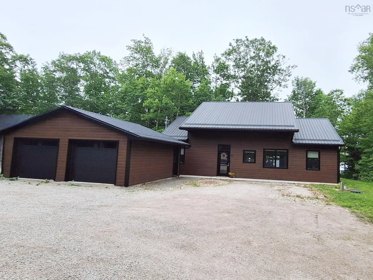
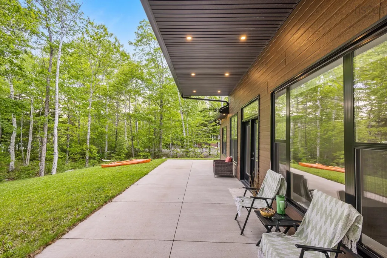
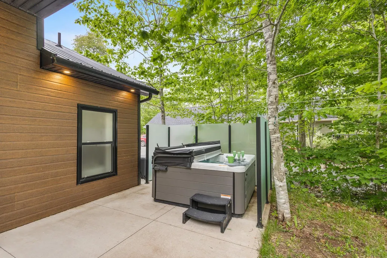
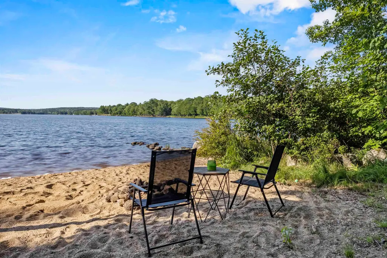
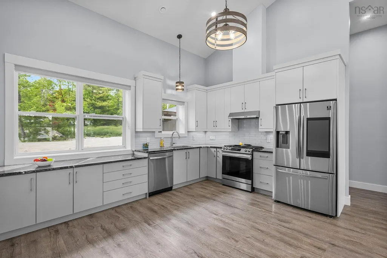
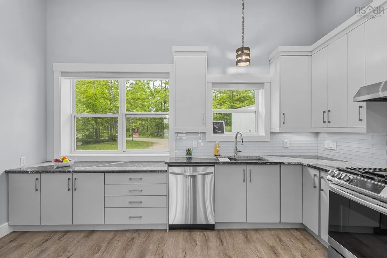
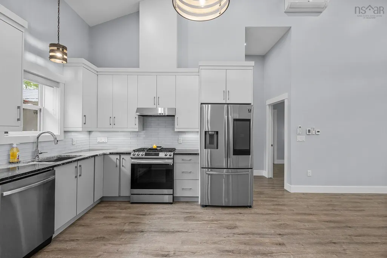
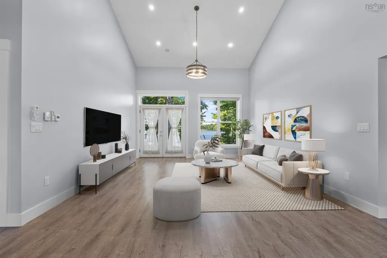
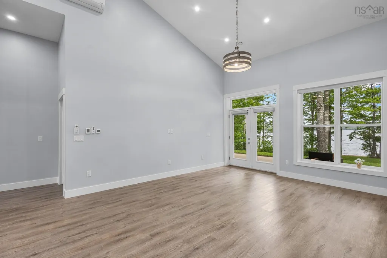
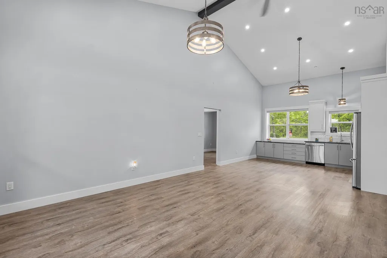
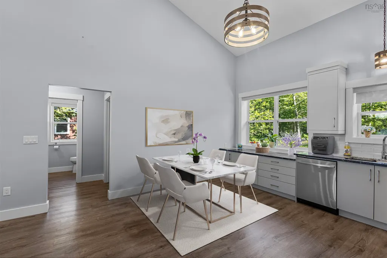
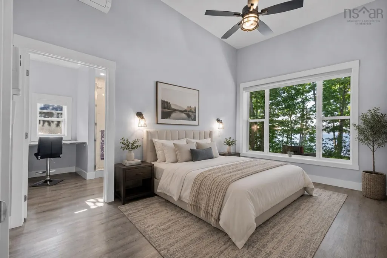
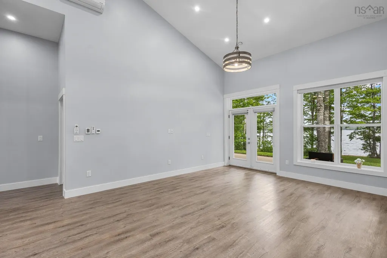
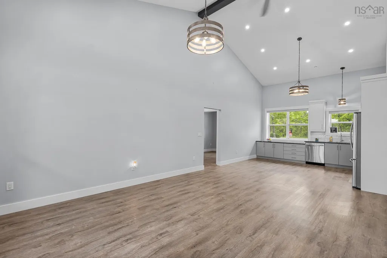
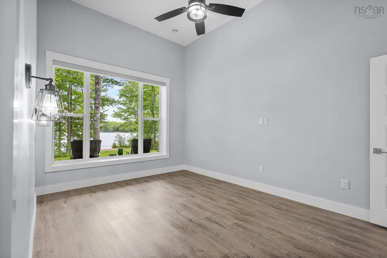
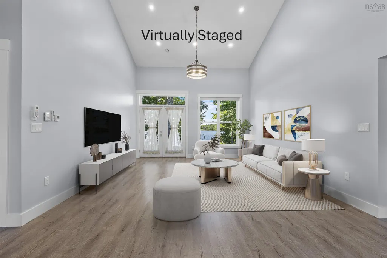
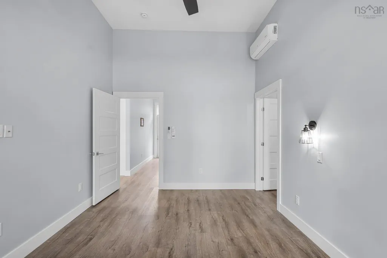
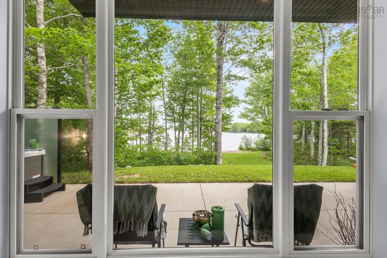
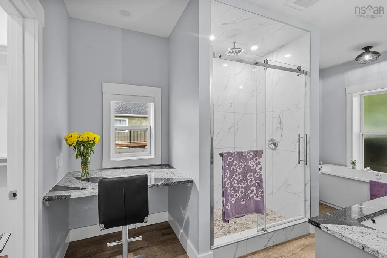
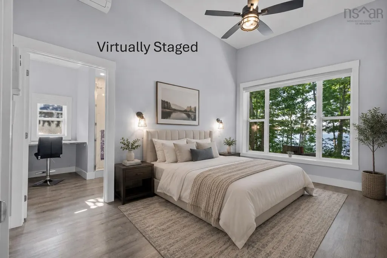
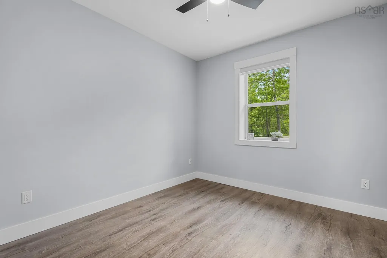
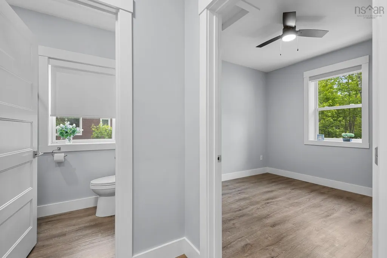
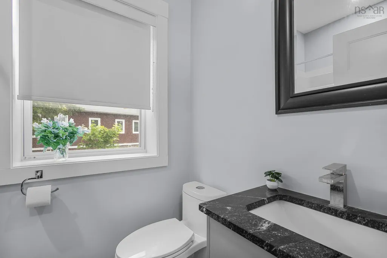
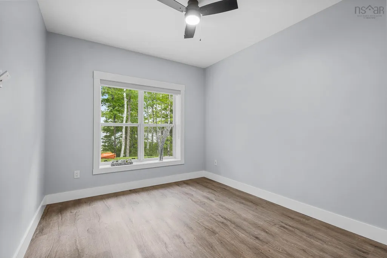
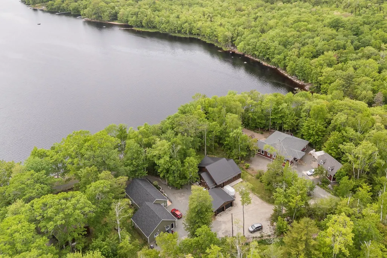
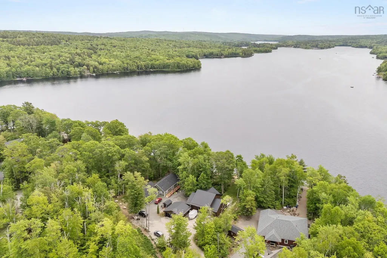
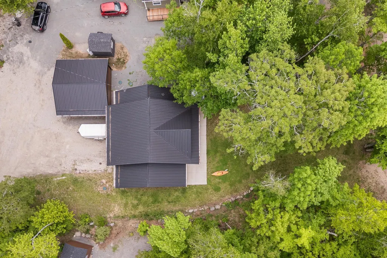
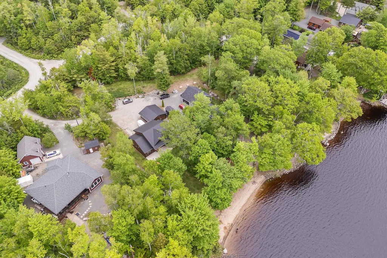
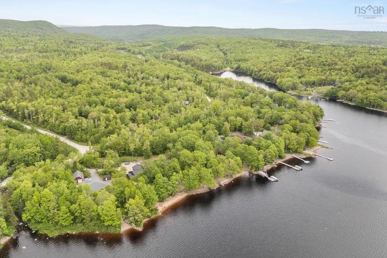
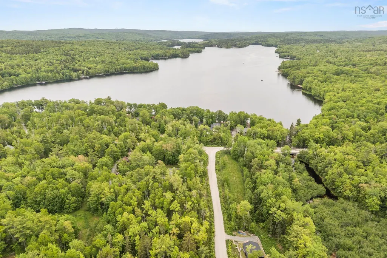
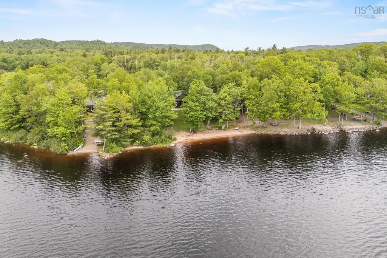
Welcome to Canyon Point Resort on beautiful Falls Lake, where this custom-built bungalow offers the perfect blend of comfort, quality, and lakeside living. Just 6 years young and lovingly maintained by its original owner, this thoughtfully designed home was built with functionality and efficiency in mind. Constructed on an insulated concrete foundation for superior thermal performance, the home features in-floor radiant heating throughout, complemented by two heat pumps that provide year-round comfort and cooling during the warmer months. The well-planned layout offers true one-level living, with a private primary suite situated on one wing and two additional bedrooms with a full bath on the opposite side—ideal for family and guests, with both offering stunning views of the lake. The heart of the home is the bright, open-concept living space featuring soaring cathedral ceilings, a stunning kitchen with quartz countertops, premium appliances, and a gas range that will delight any home chef. A separate mudroom entrance and dedicated laundry area add everyday convenience while keeping the main living spaces organized and inviting. Outside, you'll find a double detached, wired garage with two bays, providing ample room for vehicles, storage, and hobbies. Garage is not insulated or gyprocked. The covered deck is ready for entertaining, with propane service for the BBQ, while the like-new six-person therapeutic hot tub offers the perfect place to unwind after a day at the lake. Additional features include a durable metal roof, automatic generac backup power system for peace of mind during outages, and propane-fired radiant heat. With its exceptional construction, modern amenities, and relaxed lakeside atmosphere, this property truly captures the feeling of country living by the beach—ready to be enjoyed in every season.
| Elementary School | Middle School | High School |
|---|---|---|
| Windsor Elementary School Elementary School | West Hants Middle School Middle School | Avon View High School High School |
| Price History | |
|---|---|
| 6/12/2026 | Listed $744,900 |
| 7/17/2026 | 5$710,000 |
General Features
| Sewer | Public Sewer,Septic Tank |
|---|---|
| Heating | Ductless,In Floor |
| Utilities | Electric,Propane,Cable Connected,Electricity Connected,Phone Connected |
| Possession | Immediate Or Negotiable |
| Roof | Metal |
| Zoning | Condo |
| Year Built | 2020 |
| Property Subtype | Single Family Residence |
| Ownership | Freehold |
| Waterfront Features | Across Road,Lake,Lake Privileges,Fresh Water |
| County | Hants |
| New Construction | false |
| Property Type | Residential |
| Attached Garage | false |
| Garage Y/N | true |
| Full Baths | 2 |
| Status | ACTIVE |
| Directions | Highway 14 to New Ross Road to Pioneer OR Exit 5 103 to Chester Road, New Ross Road to Pioneer. |
| City | Upper Vaughan |
| MLS Area | Hants County |
| Lot Size Units | Square Feet |
| Lot Size Square Feet | 15489.936 |
| Carport Y/N | false |
| Property Attached Y/N | false |
| Land Lease Y/N | false |
| MLS Area Minor | V1 |
| Additional Parcels Y/N | false |
| Structure Type | Detached |
| Building Area Units | Square Feet |
| Living Area Units | Square Feet |
| Standard Status | Active |
| HOA Fee | 133 |
| High School | Avon View High School |
| Elementary School | Windsor Elementary School |
| Body of Water | Falls Lake |
| Middle/Junior High School | West Hants Middle School |
| Cooling | Ductless |
| Construction Materials | Other |
| Stories Count | 1 |
| Appliances | Stove - Gas,Dishwasher,Dryer,Washer,Refrigerator |
| Levels | One |
| Community Features | Recreation Center,Ski Hill,Place of Worship,Beach |
| Pets Allowed | Possible |
| Garage Spaces | 2 |
| Spa Features | Heated |
| Entry Location | Bareland |
Interior Features
| Interior Amenities | Ensuite Bath,High Speed Internet |
|---|---|
| Basement | None |
| Flooring | Vinyl Plank |
| Air Conditioning Y/N | true |
| Heating Y/N | true |
| Fireplace Y/N | true |
| Total Bedrooms | 3 |
| Below Grade Finished Area Unit Type | Square Feet |
| Total Baths | 2 |
| Fireplace Features | Gas |
Exterior Features
| Parking Features | Detached,Double,Unassigned,Gravel,Multiple Driveways |
|---|---|
| Lot Features | Under 0.5 Acres,Hardwood Bush,Landscaped,Level |
| Water Source | Public,Drilled Well |
| Inclusions | Fridge, Stove, Dishwasher, Washer, Dryer, Hot Tub, Generac. |
| Lot Size Area | 15489.936 |
| Foundation Details | Concrete Perimeter,Slab,Insulated Concrete |
| Spa | true |
| Building Area Total | 1550 |
| Lot Size Acres | 0.3556 |
| Waterfront Y/N | true |
| Other Equipment | Air Exchanger,Fuel Tank(s) |
| Road Frontage Type | Private Road,Year Round Road |
| Frontage Length | Water Frontage: 48.29 Feet |
| Total Parking | 2 |
| Other Parking | Parking Details(Parking For 3 Vehicles),Garage Details(Double Detached Garage With Two Bays.) |
| Covered Spaces | 2 |
Amenities
- Foreclosure
- Views
- Short Sale
- New Construction
- Adult 55+
- Lease To Own
- No Strata Fees
- Furnished
- Primary On Main
- Air Conditioning
- Seller Finance
- Green
- Fixer Upper
- Horse
- Golf
- Fireplace
- Deck
- Garage
- Basement
- Pool
Property vs Single Family Average in B0N 2T0
Price
Year Built
 Information should be deemed reliable but not guaranteed, all representations are approximate, and individual verification is recommended. Copyright ©2017 All rights reserved.
The trademarks REALTOR®, REALTORS® and the REALTOR® logo are controlled by The Canadian Real Estate Association (CREA) and identify real estate professionals who are members of CREA. The trademarks MLS®, Multiple Listing Service® and the associated logos are owned by CREA and identify the quality of services
Information should be deemed reliable but not guaranteed, all representations are approximate, and individual verification is recommended. Copyright ©2017 All rights reserved.
The trademarks REALTOR®, REALTORS® and the REALTOR® logo are controlled by The Canadian Real Estate Association (CREA) and identify real estate professionals who are members of CREA. The trademarks MLS®, Multiple Listing Service® and the associated logos are owned by CREA and identify the quality of services
 All information deemed reliable but not guaranteed. All properties are subject to prior sale, change or withdrawal. Neither listing broker(s) or information provider(s) shall be responsible for any typographical errors, misinformation, misprints and shall be held totally harmless. Listing(s) information is provided for consumer's personal, non-commercial use and may not be used for any purpose other than to identify prospective properties consumers may be interested in purchasing. The data relating