
Address
943 West Porters Lake Road, West Porters Lake, NS
Price
$ 949,900
Property Attributes
- MLS#202614079
- TypeSingle Family
- Listing Status ACTIVE
- CityWest Porters Lake
- AreaHalifax - Dartmouth
- Neighbourhood31-C
- Postal CodeB3K 1K9
- StyleContemporary
- Price$ 949,900
- Bedrooms5
- Full Bathrooms3
- Half Bathrooms0
- Sqr Footage3616
- Lot Size27.49 Acres
Data Source:
Nova Scotia Association of REALTORS® (NSAR)
Property Description
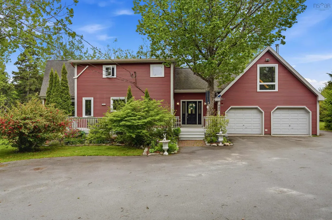
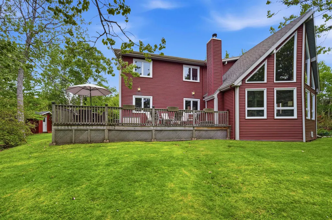
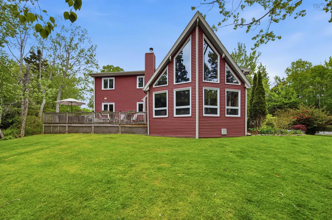
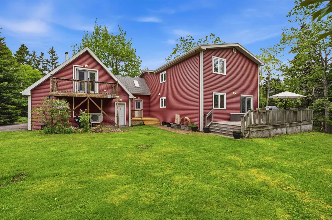
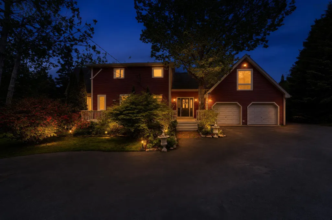
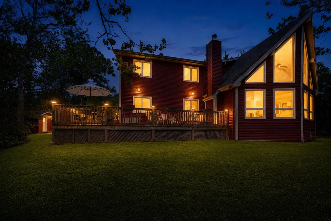
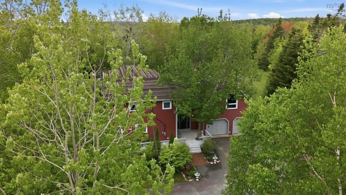
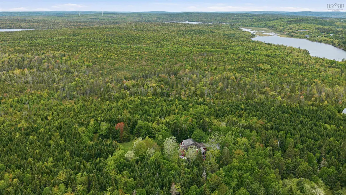
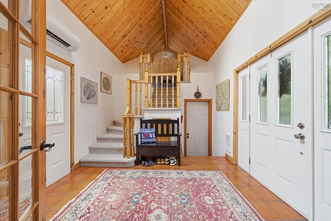
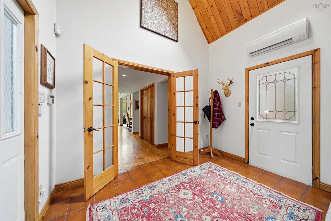
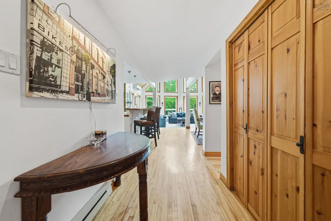
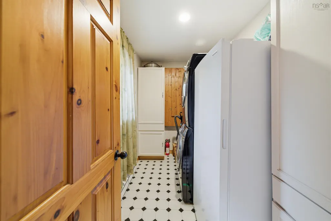
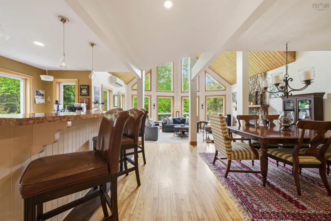
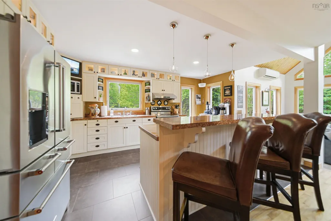
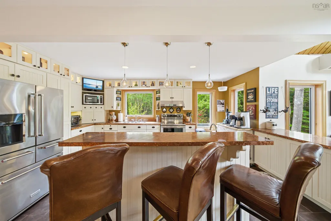
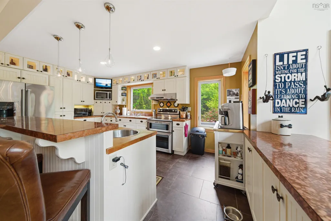
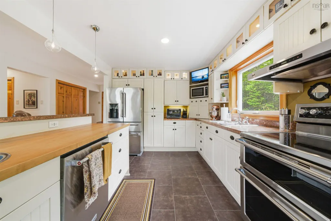
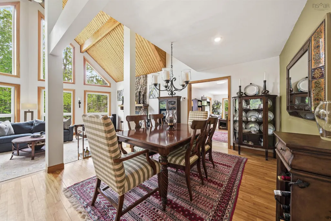
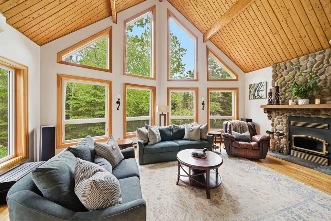
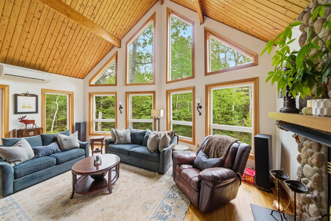
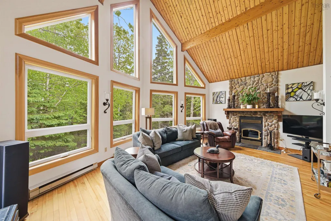
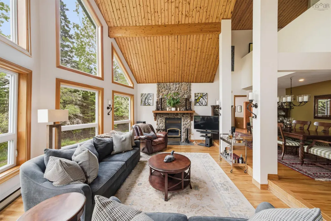
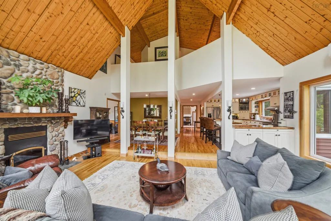
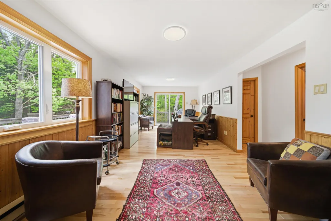
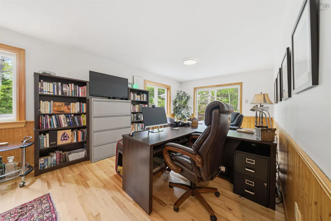
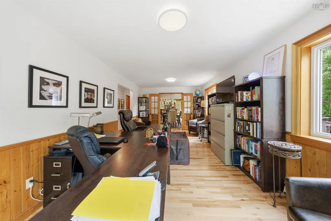
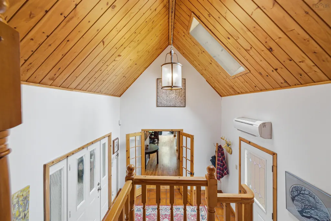
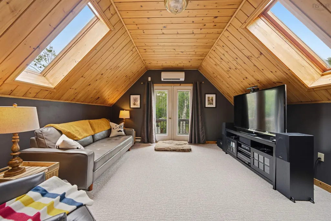
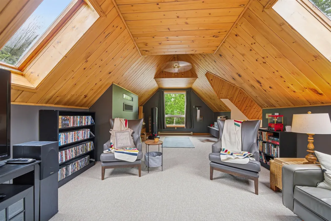
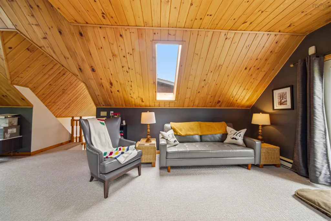
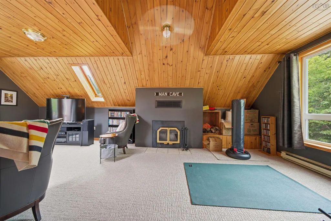
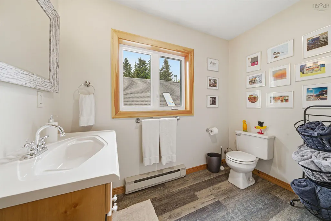
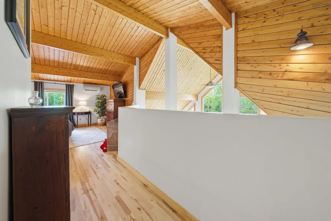
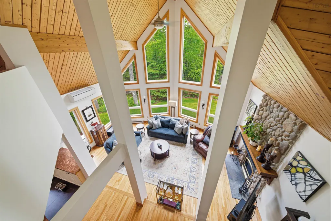
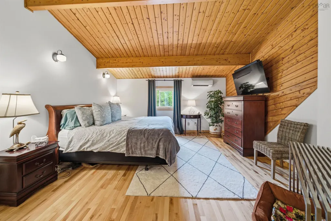
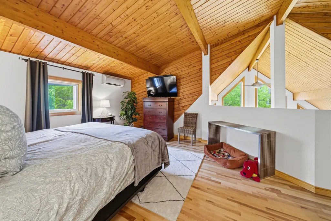
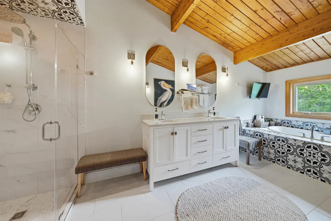
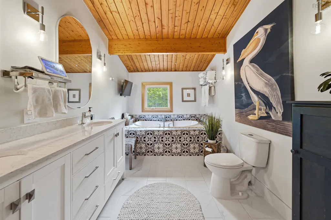
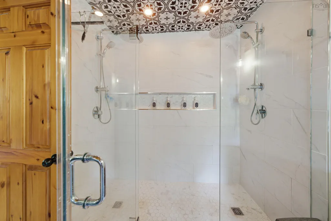
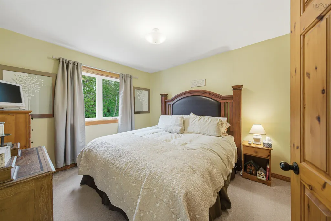
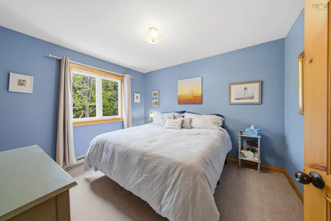
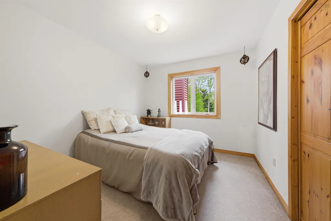
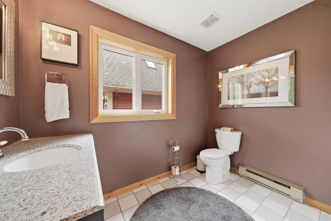
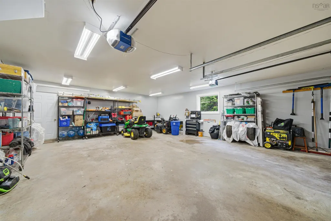
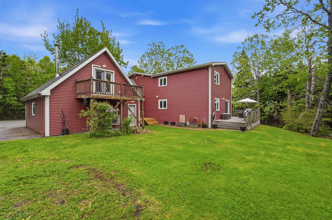
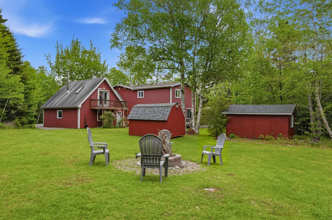
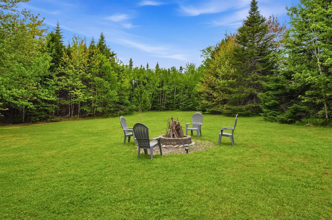
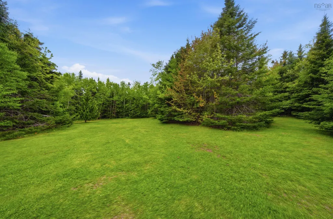
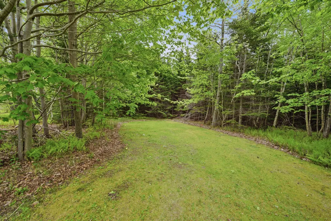
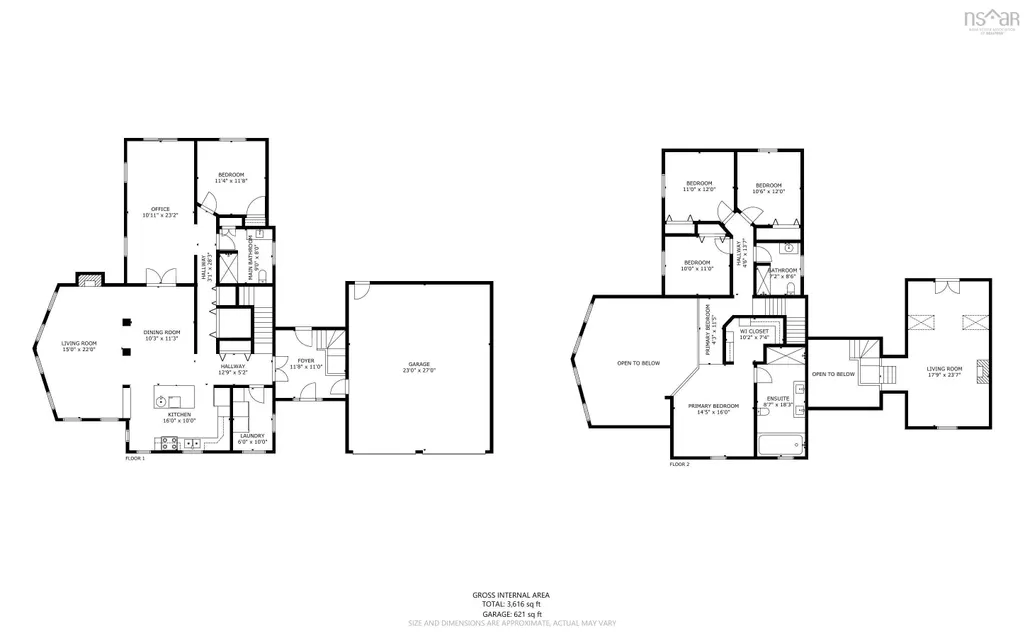
A Rare Opportunity with over 27 acres of partially cleared and wooded land with easy city access. Located just 10 minutes from iconic Lawrencetown Beach and Porters Lake amenities and 20 minutes from bustling Dartmouth Crossing, this property offers a peaceful country lifestyle with exceptional privacy, all without sacrificing city convenience. Main Level: Designed for Living and Working. The bright foyer leads into a spacious main floor characterized by warm architectural details and updated hardwood flooring. The dining area and well-appointed kitchen flow seamlessly into the expansive 15 x 22 sunken living room, serving as the heart of the home. Perfect for entertaining. For those working from home, a massive 11 x 23 office provides the ultimate professional sanctuary. This level also includes a convenient pantry/laundry room, a full bathroom, and a flexible fifth bedroom ideal for guests. Upper Level: Your Private Retreat. The second story is designed for family comfort and relaxation. The primary suite is a true getaway, featuring a 14.5 x 16 bedroom, a generous walk-in closet, and a recently updated 6-piece ensuite bath. The second floor's unique "open to below" architectural design enhances the home's airy, spacious feel. Three additional well-sized bedrooms share a full bathroom. Another standout feature is the second massive bonus room (17.5.x 23.5) located over the garage, providing the perfect space for a media room, play area, or secondary family lounge. Exceptional Features and Modern Efficiency: This home's flexible spaces are complemented by significant recent upgrades, including new windows, updated carpeting, and the addition of four ductless heat pumps for year-round climate control. For cozy winter evenings, the home features two WETT-certified wood-burning stoves. The exterior is equally impressive, boasting large yard, natural wooded surroundings, decks and balcony for entertaining, plus a convenient 27 x 23 double attached garage. (232502999)
| Elementary School | High School |
|---|---|
| O'Connell Drive Elementary School Elementary School | Eastern Shore Consolidated School High School |
| Price History | |
|---|---|
| 6/11/2026 | Listed $989,900 |
| 7/13/2026 | 4$949,900 |
General Features
| Sewer | Septic Tank |
|---|---|
| Heating | Baseboard,Ductless,Stove |
| Utilities | Electric,Cable Connected,Electricity Connected,Phone Connected |
| Possession | As Agreed |
| Roof | Asphalt |
| Zoning | RE |
| Architectural Style | Contemporary |
| Property Subtype | Single Family Residence |
| Ownership | Freehold |
| County | Halifax |
| New Construction | false |
| Property Type | Residential |
| Attached Garage | true |
| Garage Y/N | true |
| Full Baths | 3 |
| Status | ACTIVE |
| Directions | Highway 107 take Exit 19 and Turn Right the property is on the right hand side. |
| City | West Porters Lake |
| MLS Area | 31-Lawrencetown, Lake Echo, Porters Lake |
| Lot Size Units | Acres |
| Lot Size Square Feet | 1197464.4 |
| Carport Y/N | false |
| Property Attached Y/N | false |
| Land Lease Y/N | false |
| MLS Area Minor | 31-C |
| Additional Parcels Y/N | false |
| Structure Type | Detached |
| Building Area Units | Square Feet |
| Living Area Units | Square Feet |
| Standard Status | Active |
| High School | Eastern Shore Consolidated School |
| Elementary School | O'Connell Drive Elementary School |
| Construction Materials | Vinyl Siding |
| Virtual Tour | https://my.matterport.com/show/?m=C42cUSeAA2Z&mls=1 |
| Appliances | Range,Stove,Dishwasher,Dryer,Washer,Garburator,Refrigerator |
| Community Features | Golf,Park,Playground,Recreation Center,School Bus Service,Shopping,Marina,Place of Worship,Beach |
| Other Structures | Deck,Shed(s) |
| Garage Spaces | 2 |
| Spa Features | Bath |
| Patio/Porch Features | Deck |
| Green Building Verification Type | EnerGuide |
Interior Features
| Interior Amenities | Ensuite Bath,See Remarks,High Speed Internet |
|---|---|
| Basement | Crawl Space |
| Flooring | Carpet,Ceramic Tile,Hardwood,Vinyl Plank |
| Heating Y/N | true |
| Fireplace Y/N | true |
| Total Bedrooms | 5 |
| Below Grade Finished Area Unit Type | Square Feet |
| Total Baths | 3 |
| Fireplace Features | Wood Burning Stove |
Exterior Features
| Parking Features | Attached,Double,Gravel,Paved |
|---|---|
| Lot Features | 10 to 49.99 Acres,Partially Cleared,Partial Landscaped,Level,Wooded |
| Water Source | Drilled Well |
| Inclusions | Fridge, Stove, Dishwasher, Washer, Dryer, Microwave |
| Lot Size Area | 27.49 |
| Foundation Details | Concrete Perimeter |
| Spa | true |
| Building Area Total | 3616 |
| Lot Size Acres | 27.49 |
| Waterfront Y/N | false |
| Other Equipment | No Rental Equipment |
| Road Frontage Type | Public |
| Total Parking | 2 |
| Other Parking | Parking Details(Lots Of Parking),Garage Details(Attached 27x23, & Shed & Wired & Running Water To An Outbuilding) |
| Covered Spaces | 2 |
| Exterior Amenities | Balcony |
Amenities
- Foreclosure
- Views
- Short Sale
- New Construction
- Adult 55+
- Lease To Own
- No Strata Fees
- Furnished
- Primary On Main
- Air Conditioning
- Seller Finance
- Green
- Fixer Upper
- Horse
- Golf
- Fireplace
- Deck
- Garage
- Basement
- Pool
Property vs Single Family Average in B3K 1K9
Price
In The Neighbourhood
Just Listed
Head Of Chezzetcook
$ 1,299,000
- Type
- Single Family
- Size
- 3,174 SqFt
- Rooms
- 3 Beds + 2 Baths
 Information should be deemed reliable but not guaranteed, all representations are approximate, and individual verification is recommended. Copyright ©2017 All rights reserved.
The trademarks REALTOR®, REALTORS® and the REALTOR® logo are controlled by The Canadian Real Estate Association (CREA) and identify real estate professionals who are members of CREA. The trademarks MLS®, Multiple Listing Service® and the associated logos are owned by CREA and identify the quality of services
Information should be deemed reliable but not guaranteed, all representations are approximate, and individual verification is recommended. Copyright ©2017 All rights reserved.
The trademarks REALTOR®, REALTORS® and the REALTOR® logo are controlled by The Canadian Real Estate Association (CREA) and identify real estate professionals who are members of CREA. The trademarks MLS®, Multiple Listing Service® and the associated logos are owned by CREA and identify the quality of services
 All information deemed reliable but not guaranteed. All properties are subject to prior sale, change or withdrawal. Neither listing broker(s) or information provider(s) shall be responsible for any typographical errors, misinformation, misprints and shall be held totally harmless. Listing(s) information is provided for consumer's personal, non-commercial use and may not be used for any purpose other than to identify prospective properties consumers may be interested in purchasing. The data relating