
Address
529 Main Street, Mulgrave, NS
Price
$ 129,000
Property Attributes
- MLS#202612687
- TypeSingle Family
- Listing Status ACTIVE
- CityMulgrave
- AreaHighland Region
- Postal CodeB0E 2G0
- StyleCottage-Camp
- Year Built2014
- Price$ 129,000
- Bedrooms2
- Full Bathrooms0
- Half Bathrooms0
- Sqr Footage720
- Lot Size0.916 Acres
Data Source:
Nova Scotia Association of REALTORS® (NSAR)
Property Description
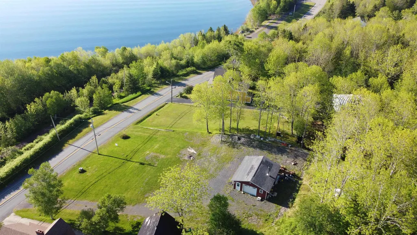
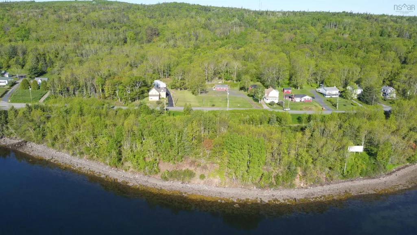
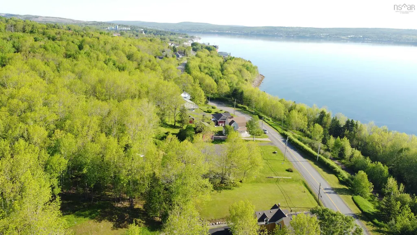
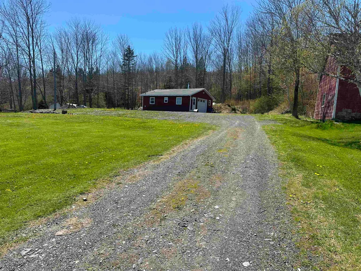
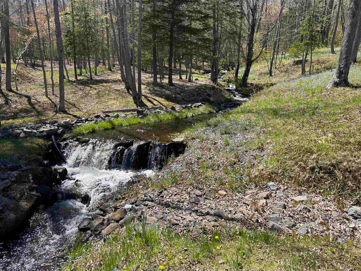
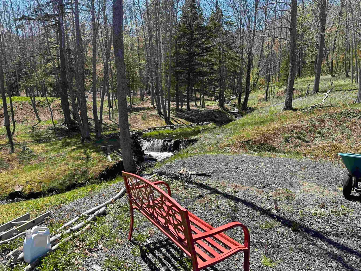
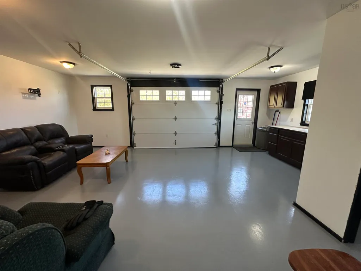
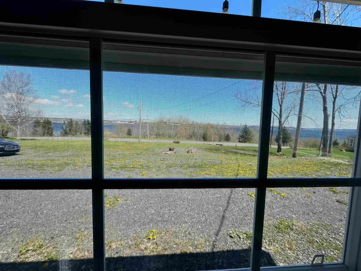
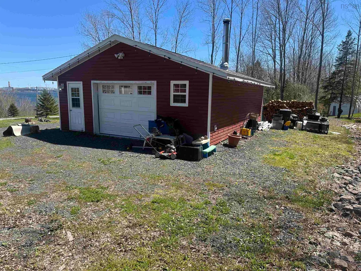
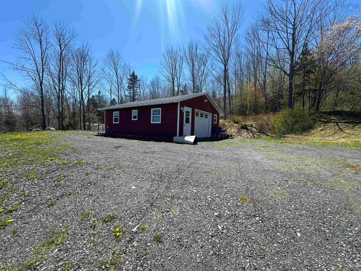
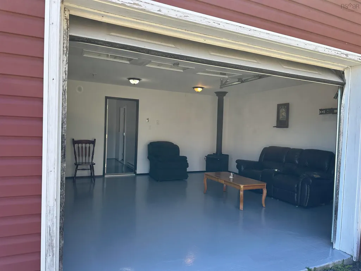
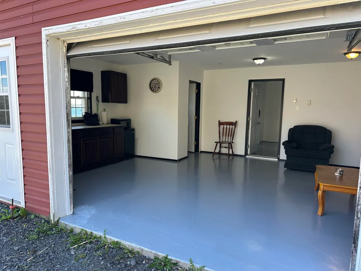
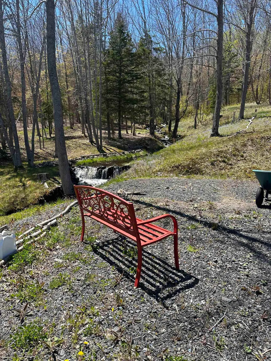
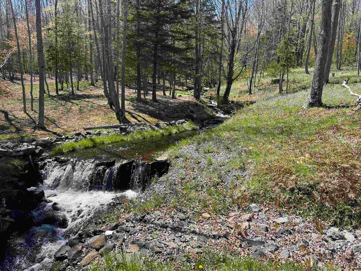
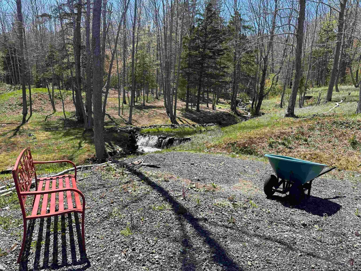
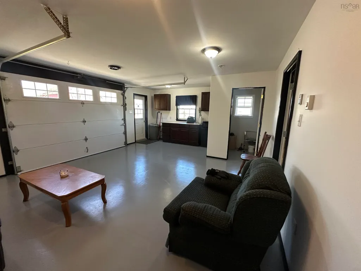
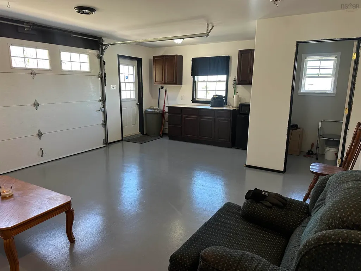
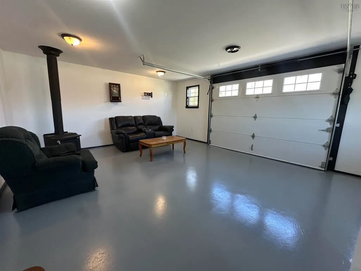
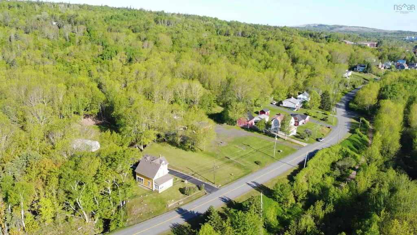
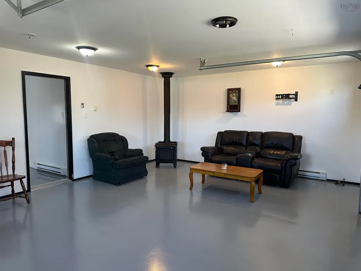
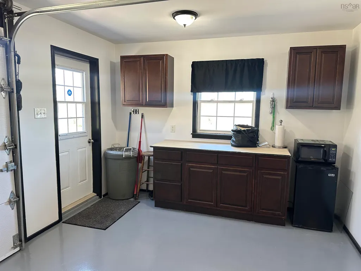
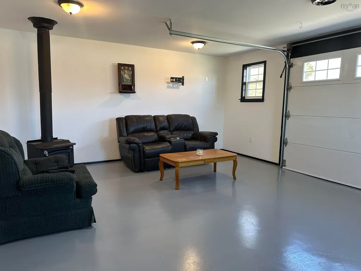
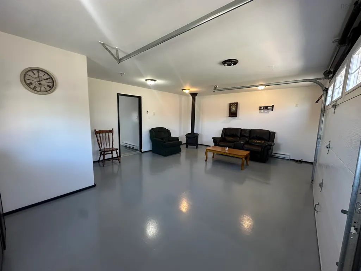
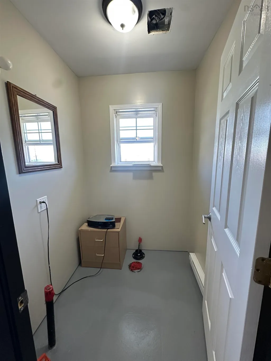
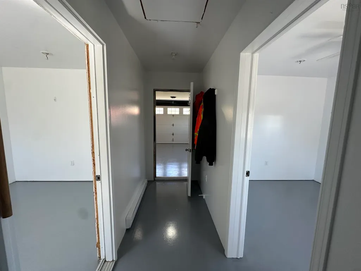
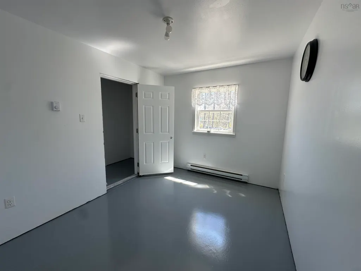
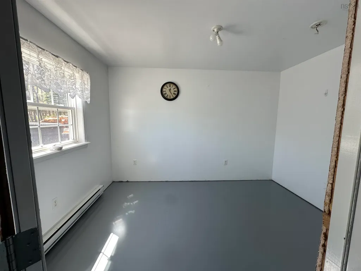
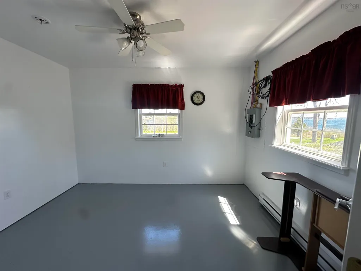
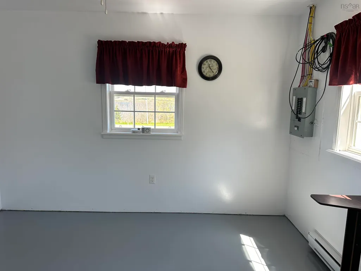
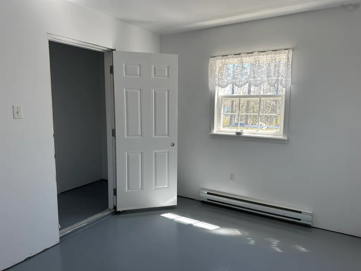
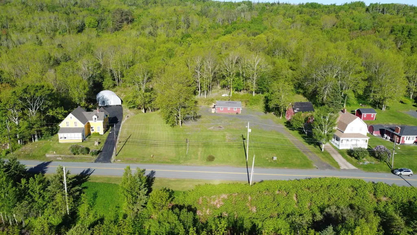
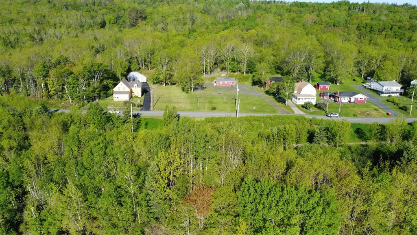
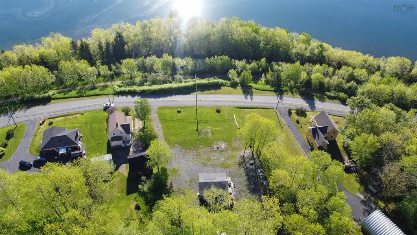
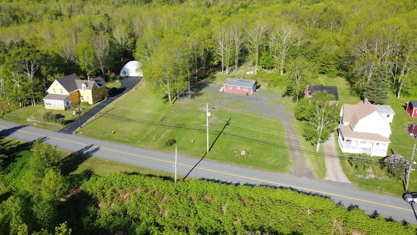
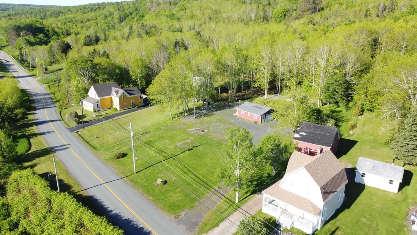
A unique property with view of the Strait of Canso, and two lots consisting of 39,900 SQ FT , nicely landscaped with a single gravel driveway already in place. Fully insulated 30x24 wired garage built in 2014, partitioned with multiple functional spaces. Features kitchen cabinetry, plumbing in place for a bathroom, and two separate rooms that could be used for an office or bedrooms. Heated with electric baseboards and a wood stove for year round use. Whether you're looking to build your dream home, place a mini home, or complete the existing structure to suit your needs, this property offers excellent potential. Municipal water and sewer available for hook up at the road. Enjoy the peaceful setting complete with a babbling brook, while remaining conveniently located close to local amenities, just 15 minutes from the town of Port Hawkesbury. Enjoy the walking trails that are located across the road, outdoor pool, and recreation facility.
| Elementary School | High School |
|---|---|
| Tamarac Education Centre Elementary School | Strait Area Education/ Recreation Centre High School |
| Price History | |
|---|---|
| 5/30/2026 | Listed $147,500 |
| 8/3/2026 | 13$129,000 |
General Features
| Sewer | Municipal |
|---|---|
| Heating | Baseboard,Stove |
| Utilities | Electric,Electricity Connected,Phone Connected |
| Possession | Immediate |
| Roof | Asphalt |
| Zoning | res |
| Architectural Style | Cottage/Camp |
| Year Built | 2014 |
| Property Subtype | Cottage / Rec. Properties |
| Ownership | Freehold |
| County | Guysborough |
| New Construction | false |
| Property Type | Residential |
| Attached Garage | false |
| Garage Y/N | true |
| Status | ACTIVE |
| Directions | Main Street Mulgrave |
| City | Mulgrave |
| MLS Area | 303-Guysborough County |
| Lot Size Units | Square Feet |
| Lot Size Square Feet | 39900.96 |
| Carport Y/N | false |
| Property Attached Y/N | false |
| Land Lease Y/N | false |
| MLS Area Minor | N/A |
| Structure Type | Detached |
| Building Area Units | Square Feet |
| Living Area Units | Square Feet |
| Standard Status | Active |
| View | Harbour |
| High School | Strait Area Education/ Recreation Centre |
| Elementary School | Tamarac Education Centre |
| Tax Assessed Value | 42800 |
| Construction Materials | Vinyl Siding |
| Community Features | Playground,School Bus Service,Ski Hill,Marina,Place of Worship |
Interior Features
| Interior Amenities | High Speed Internet |
|---|---|
| Basement | None |
| Flooring | Concrete |
| Heating Y/N | true |
| Fireplace Y/N | true |
| Total Bedrooms | 2 |
| Below Grade Finished Area Unit Type | Square Feet |
| Fireplace Features | Wood Burning Stove |
Exterior Features
| Parking Features | Detached,Gravel,Single |
|---|---|
| Lot Features | Under 0.5 Acres |
| Water Source | Municipal |
| Lot Size Area | 39900.96 |
| Foundation Details | Slab |
| Building Area Total | 720 |
| Lot Size Acres | 0.916 |
| Waterfront Y/N | false |
| Other Equipment | No Rental Equipment |
| Road Frontage Type | Public,Year Round Road |
| Total Parking | 1 |
| Other Parking | Garage Details(30x24) |
Amenities
- Foreclosure
- Views
- Short Sale
- New Construction
- Adult 55+
- Lease To Own
- No Strata Fees
- Furnished
- Primary On Main
- Air Conditioning
- Seller Finance
- Green
- Fixer Upper
- Horse
- Golf
- Fireplace
- Deck
- Garage
- Basement
- Pool
Property vs Single Family Average in B0E 2G0
Price
Year Built
 Information should be deemed reliable but not guaranteed, all representations are approximate, and individual verification is recommended. Copyright ©2017 All rights reserved.
The trademarks REALTOR®, REALTORS® and the REALTOR® logo are controlled by The Canadian Real Estate Association (CREA) and identify real estate professionals who are members of CREA. The trademarks MLS®, Multiple Listing Service® and the associated logos are owned by CREA and identify the quality of services
Information should be deemed reliable but not guaranteed, all representations are approximate, and individual verification is recommended. Copyright ©2017 All rights reserved.
The trademarks REALTOR®, REALTORS® and the REALTOR® logo are controlled by The Canadian Real Estate Association (CREA) and identify real estate professionals who are members of CREA. The trademarks MLS®, Multiple Listing Service® and the associated logos are owned by CREA and identify the quality of services
 All information deemed reliable but not guaranteed. All properties are subject to prior sale, change or withdrawal. Neither listing broker(s) or information provider(s) shall be responsible for any typographical errors, misinformation, misprints and shall be held totally harmless. Listing(s) information is provided for consumer's personal, non-commercial use and may not be used for any purpose other than to identify prospective properties consumers may be interested in purchasing. The data relating