
Address
111 River Drive, Lake Echo, NS
Price
$ 748,900
Property Attributes
- MLS#202612403
- TypeSingle Family
- Listing Status ACTIVE
- CityLake Echo
- AreaHalifax - Dartmouth
- Neighbourhood31-B
- Postal CodeB3E 1C8
- StyleSingle Family Residence
- Year Built2007
- Price$ 748,900
- Bedrooms4
- Full Bathrooms3
- Half Bathrooms0
- Sqr Footage2160
- Lot Size0.4153 Acres
Data Source:
Nova Scotia Association of REALTORS® (NSAR)
Property Description
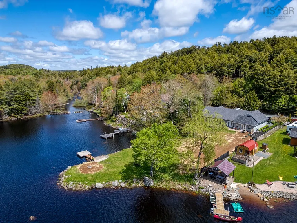
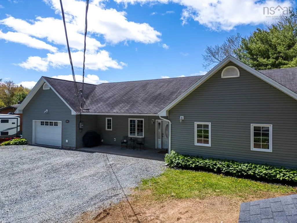
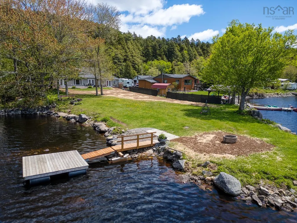
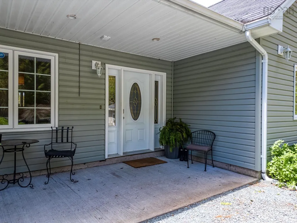
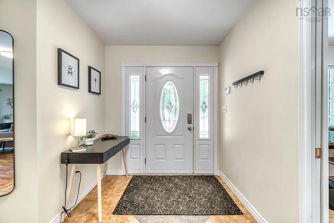
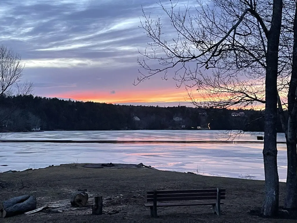
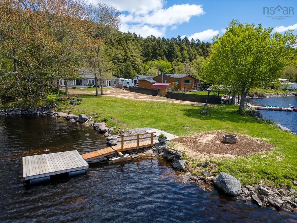
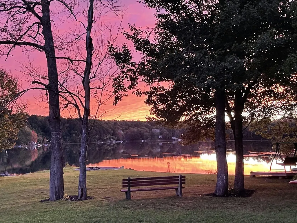
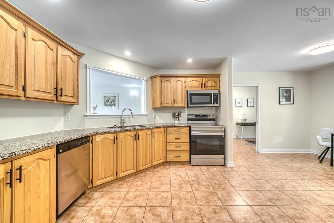
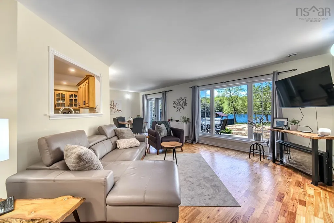
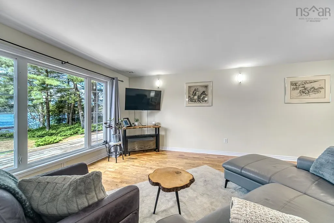
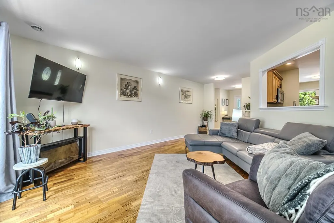
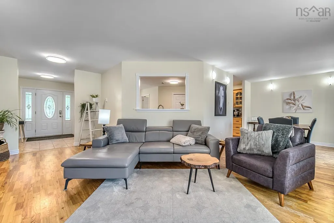
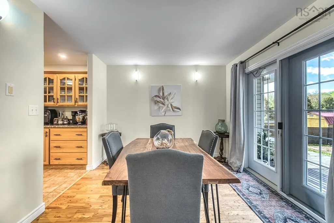
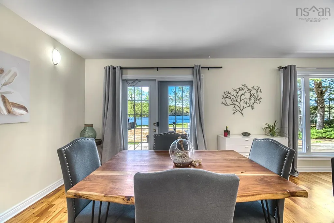
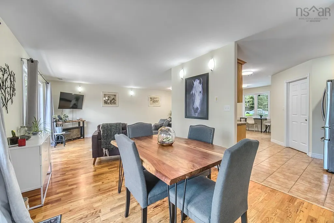
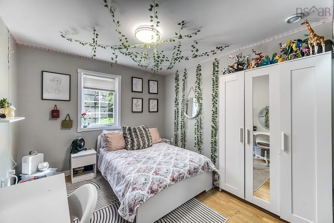
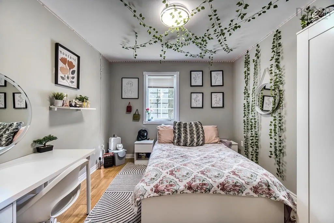
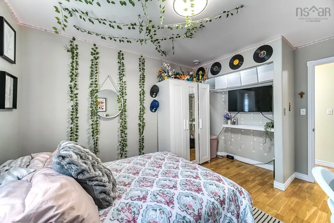
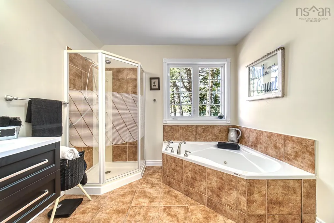
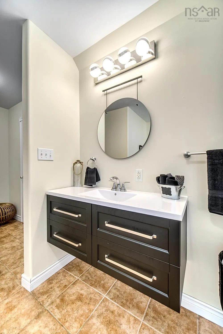
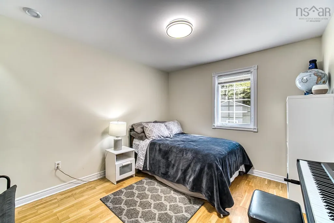
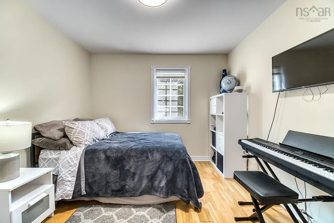
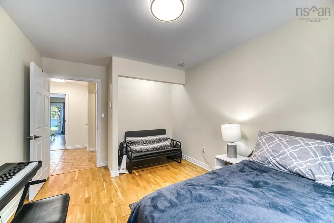
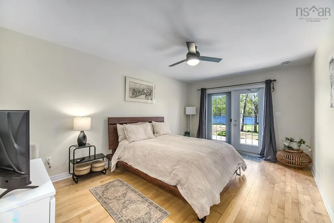
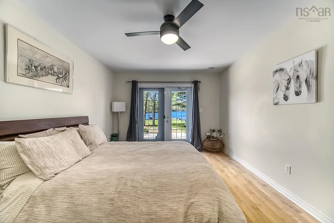
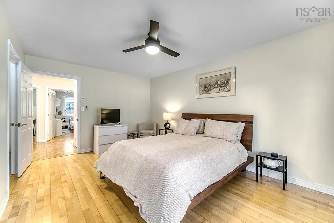
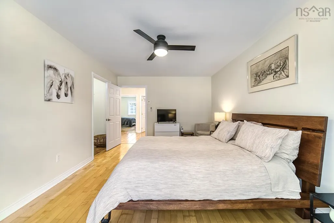
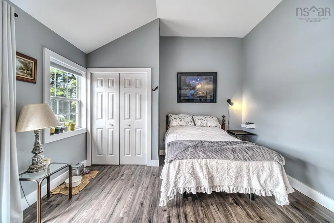
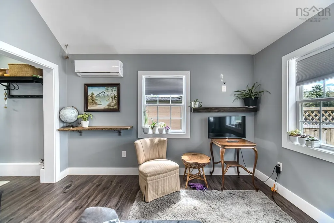
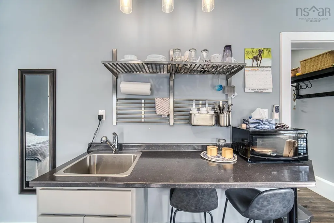
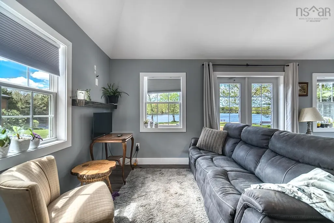
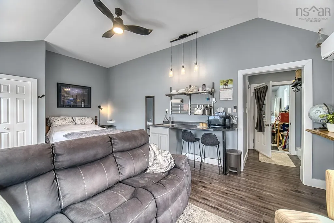
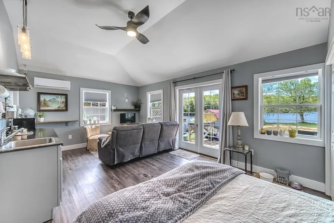
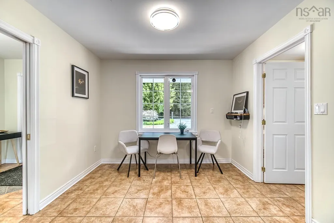
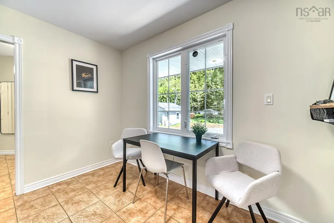
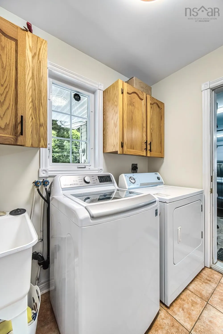
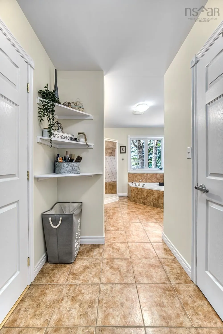
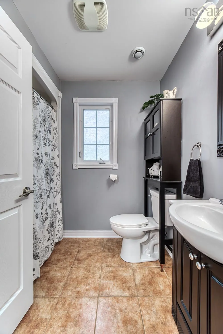
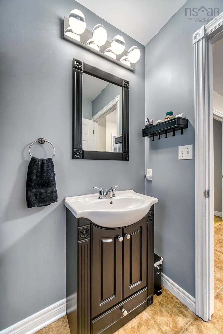
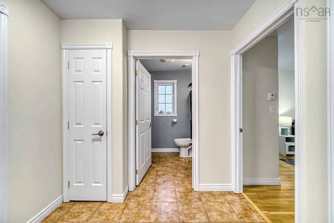
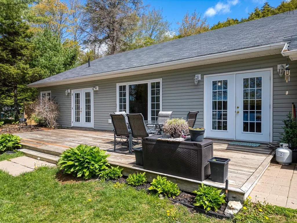
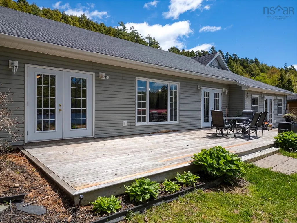
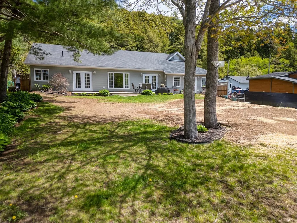
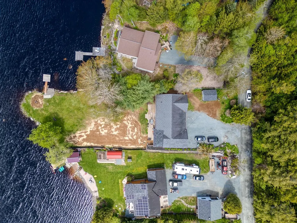
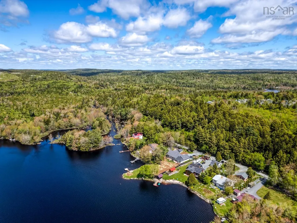
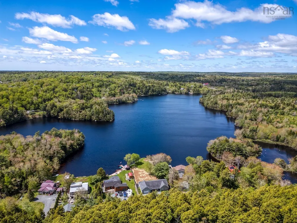
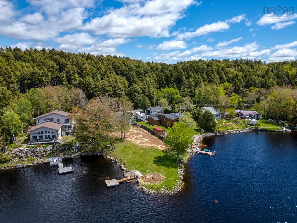
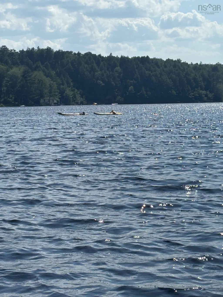
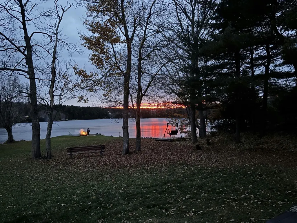
Welcome to 111 River Drive, your 2160 sq ft one level living home and cottage at one address with a new Wharf and Septic in 2026, featuring approximately 150 feet of Martin Lake in the backyard.. Offering over 18,000 sq ft level lot, this spacious 4 bed, 3 bath offers a nanny suite bathroom with patio access and ductless heat pump provides a private and versatile space for extended family, guests, multi-generational living. Bright, open living and dining spaces take advantage of the lakeside setting, while the generous kitchen features a pantry and breakfast nook with plenty of room for everyday living, family gatherings and entertaining. Designed with ease of living in mind, the main home is slab-on-grade with radiant in-floor heating, extra-wide doorways and accessibility features. Some features include wide doorways and accessibility features, a heated and wired 1.5-car garage, 200-amp electrical service, storage shed and ample parking add everyday practicality.But what really makes this property special is what happens when you step outside. Walk across the level backyard to the shoreline for morning coffee, launch a kayak or paddleboard, spend the afternoon swimming or fishing, or simply find your favourite spot by the water and watch the lake as evening falls. Here, going to the lake doesn’t require packing the car — the lake is home while offering easy access to the surrounding trails and outdoor recreation. Crowbar Lake Wilderness Trails and Orenda Canoe Club are nearby, along with community recreation, parks, playgrounds and easy access to shops and the city. Families will also appreciate school-bus service, nearby schools, French-immersion options and local childcare.
| Elementary School | Middle School | High School |
|---|---|---|
| O'Connell Drive Elementary School Elementary School | Eastern Shore Consolidated School Middle School | Eastern Shore District High School High School |
| Price History | |
|---|---|
| 5/28/2026 | Listed $769,900 |
| 6/17/2026 | 2$754,900 |
| 8/14/2026 | 1$748,900 |
General Features
| Sewer | Septic Tank |
|---|---|
| Heating | Baseboard,Ductless,In Floor |
| Utilities | Electric,Cable Connected,Electricity Connected,Phone Connected |
| Possession | 2 Months |
| Roof | Asphalt |
| Zoning | R-1 |
| Year Built | 2007 |
| Property Subtype | Single Family Residence |
| Ownership | Freehold |
| Waterfront Features | Lake,Lake Privileges,Fresh Water |
| County | Halifax |
| New Construction | false |
| Property Type | Residential |
| Attached Garage | true |
| Garage Y/N | true |
| Full Baths | 3 |
| Status | ACTIVE |
| Directions | #7 Highway east to Circle Drive to River Drive, property on the left. |
| City | Lake Echo |
| MLS Area | 31-Lawrencetown, Lake Echo, Porters Lake |
| Lot Size Units | Square Feet |
| Lot Size Square Feet | 18090.468 |
| Carport Y/N | false |
| Property Attached Y/N | false |
| Land Lease Y/N | false |
| MLS Area Minor | 31-B |
| Additional Parcels Y/N | false |
| Structure Type | Detached |
| Building Area Units | Square Feet |
| Living Area Units | Square Feet |
| Standard Status | Active |
| View | Lake |
| High School | Eastern Shore District High School |
| Elementary School | O'Connell Drive Elementary School |
| Tax Assessed Value | 646700 |
| Middle/Junior High School | Eastern Shore Consolidated School |
| Construction Materials | Vinyl Siding |
| Stories Count | 1 |
| Accessibility | Wheelchair Access |
| Appliances | Stove,Dishwasher,Dryer,Washer,Microwave |
| Levels | One |
| Community Features | Park,Playground,School Bus Service,Marina,Place of Worship,Beach |
| Other Structures | Deck,Shed(s) |
| Garage Spaces | 1.5 |
| Patio/Porch Features | Deck |
Interior Features
| Interior Amenities | Ensuite Bath,High Speed Internet |
|---|---|
| Basement | None |
| Flooring | Ceramic Tile,Hardwood,Vinyl |
| Heating Y/N | true |
| Total Bedrooms | 4 |
| Below Grade Finished Area Unit Type | Square Feet |
| Total Baths | 3 |
Exterior Features
| Parking Features | 1.5,Garage,Heated Garage,Wired,Gravel |
|---|---|
| Lot Features | Under 0.5 Acres,Cleared,Landscaped,Level |
| Water Source | Drilled Well |
| Inclusions | Fridge, Stove, Washer, Dryer, Dishwasher. |
| Lot Size Area | 18090.468 |
| Foundation Details | Slab |
| Building Area Total | 2160 |
| Lot Size Acres | 0.4153 |
| Waterfront Y/N | true |
| Other Equipment | Air Exchanger,No Rental Equipment |
| Frontage Length | Water Frontage: 152 Feet |
| Total Parking | 1.5 |
| Other Parking | Parking Details(Large Gravel Parking Space, About 10 Vehicles),Garage Details(Double, Built-In, Heated.) |
| Covered Spaces | 1.5 |
| Exterior Amenities | Dock |
| Horse Amenities | Paddocks |
Amenities
- Foreclosure
- Views
- Short Sale
- New Construction
- Adult 55+
- Lease To Own
- No Strata Fees
- Furnished
- Primary On Main
- Air Conditioning
- Seller Finance
- Green
- Fixer Upper
- Horse
- Golf
- Fireplace
- Deck
- Garage
- Basement
- Pool
Property vs Single Family Average in B3E 1C8
Price
Year Built
 Information should be deemed reliable but not guaranteed, all representations are approximate, and individual verification is recommended. Copyright ©2017 All rights reserved.
The trademarks REALTOR®, REALTORS® and the REALTOR® logo are controlled by The Canadian Real Estate Association (CREA) and identify real estate professionals who are members of CREA. The trademarks MLS®, Multiple Listing Service® and the associated logos are owned by CREA and identify the quality of services
Information should be deemed reliable but not guaranteed, all representations are approximate, and individual verification is recommended. Copyright ©2017 All rights reserved.
The trademarks REALTOR®, REALTORS® and the REALTOR® logo are controlled by The Canadian Real Estate Association (CREA) and identify real estate professionals who are members of CREA. The trademarks MLS®, Multiple Listing Service® and the associated logos are owned by CREA and identify the quality of services
 All information deemed reliable but not guaranteed. All properties are subject to prior sale, change or withdrawal. Neither listing broker(s) or information provider(s) shall be responsible for any typographical errors, misinformation, misprints and shall be held totally harmless. Listing(s) information is provided for consumer's personal, non-commercial use and may not be used for any purpose other than to identify prospective properties consumers may be interested in purchasing. The data relating