
Address
16389 Route 316, Country Harbour Mines, NS
Price
$ 479,900
Property Attributes
- MLS#202611585
- TypeSingle Family
- Listing Status ACTIVE
- CityCountry Harbour Mines
- AreaHighland Region
- Postal CodeB0H 1J0
- StyleSingle Family Residence
- Year Built2000
- Price$ 479,900
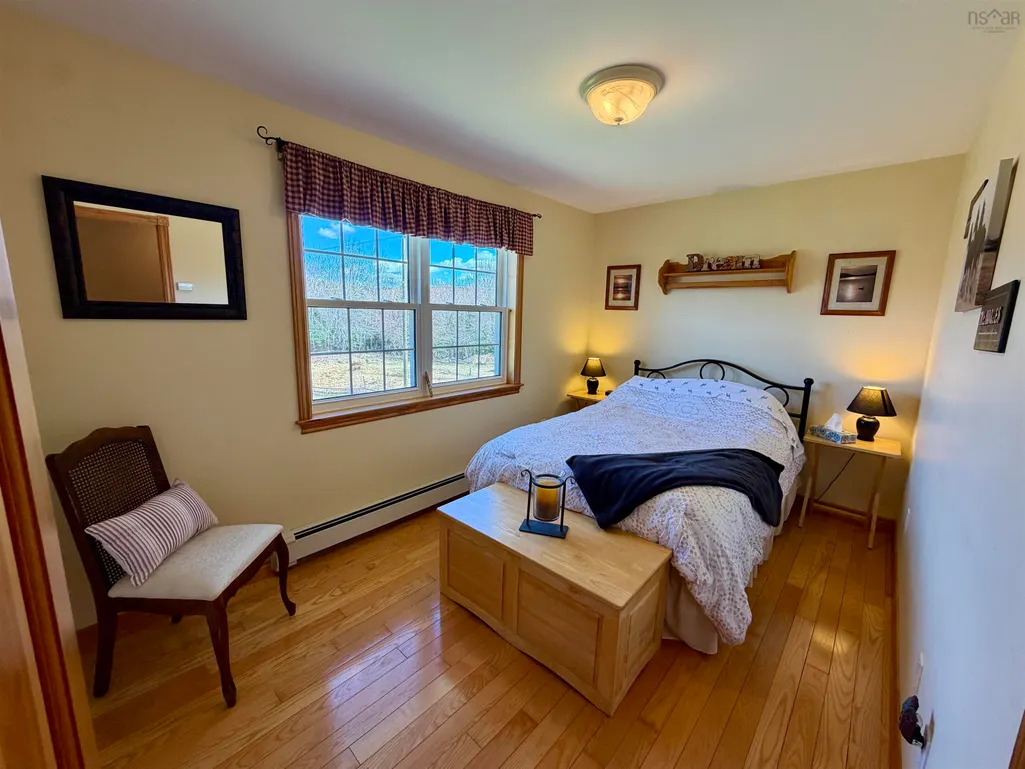
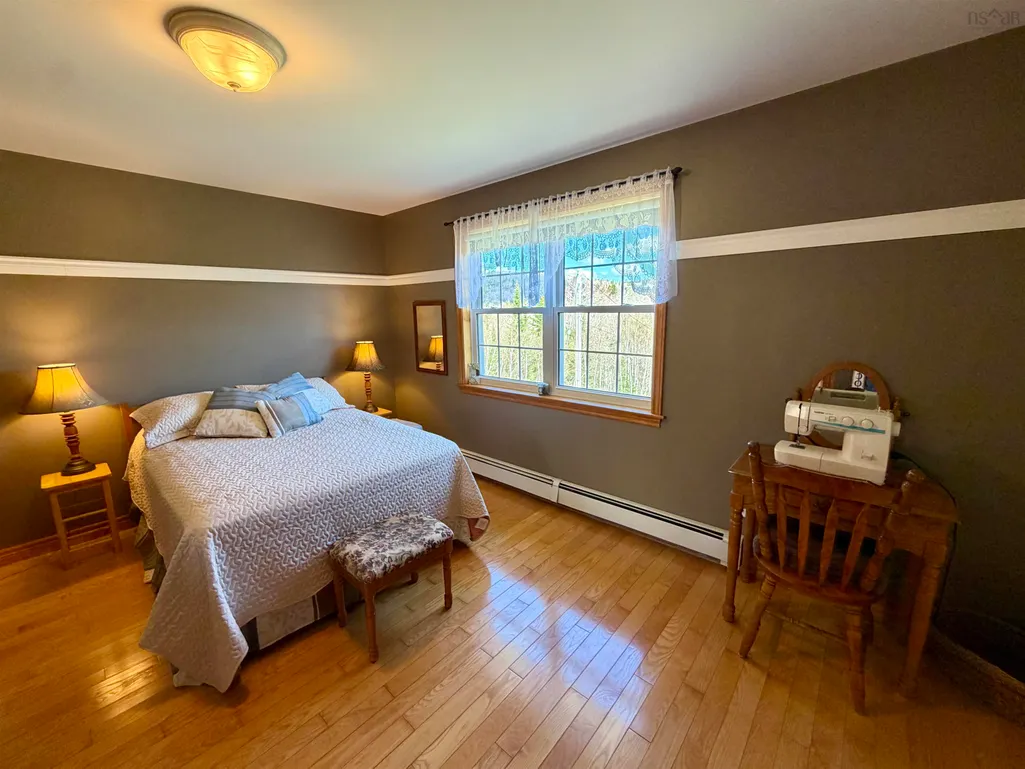
- Bedrooms3
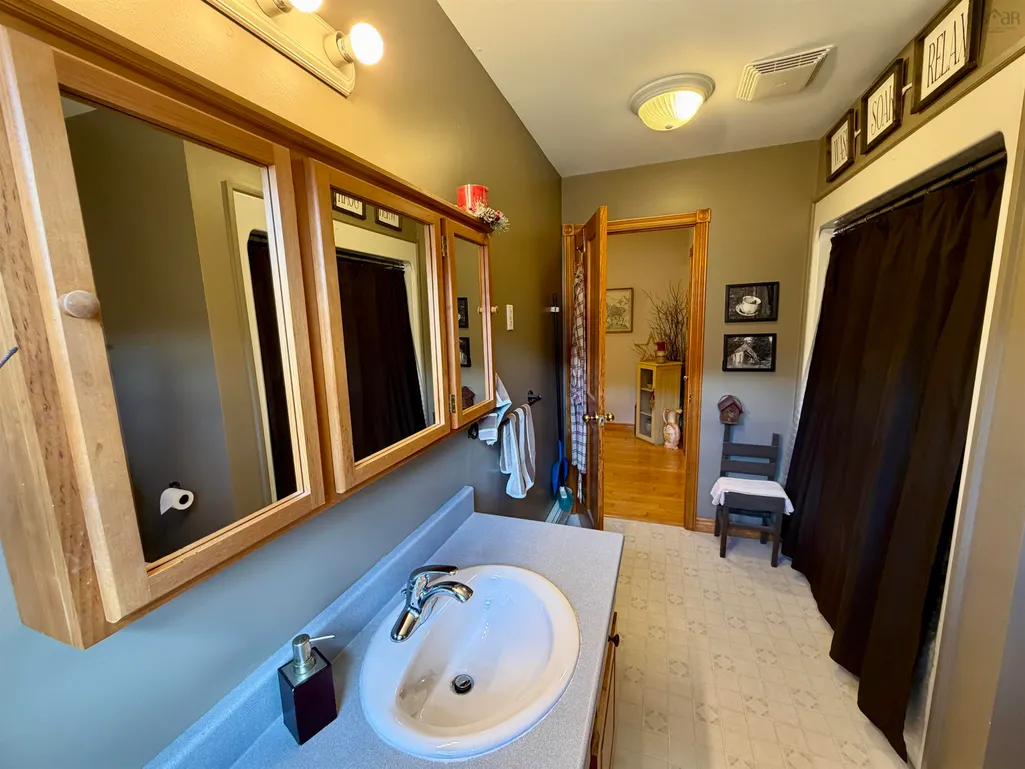
- Full Bathrooms2
- Half Bathrooms1
- Sqr Footage2032
- Lot Size5.44 Acres
Data Source:
Nova Scotia Association of REALTORS® (NSAR)
Property Description
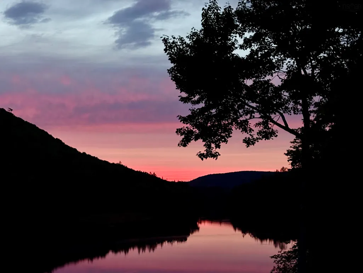
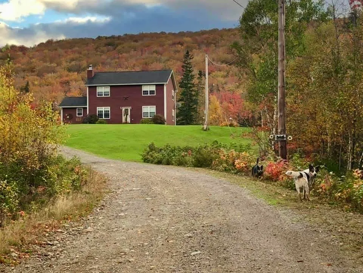
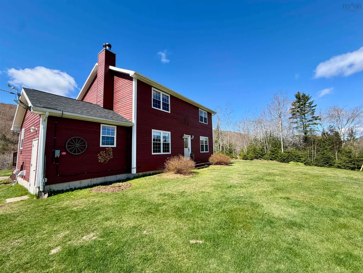
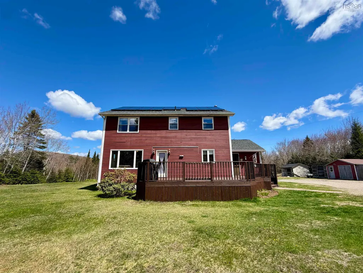
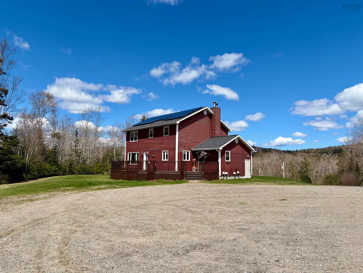
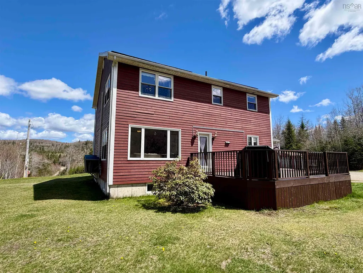
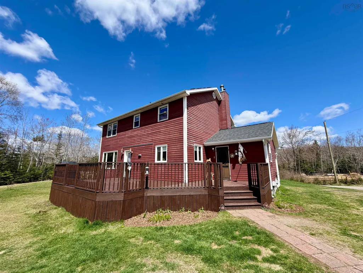
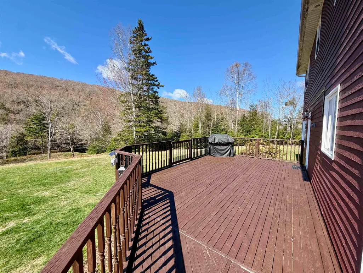
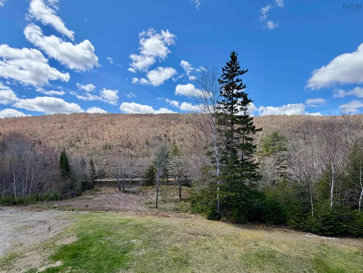
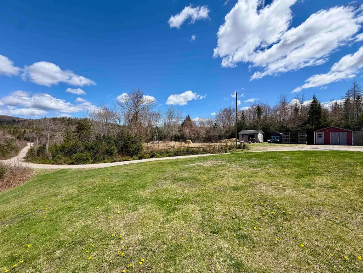
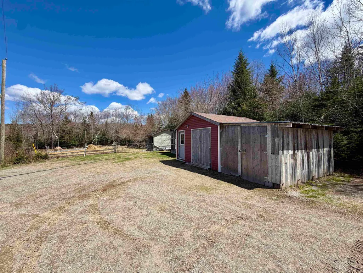
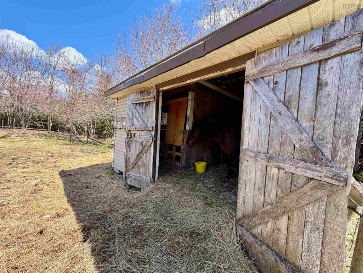
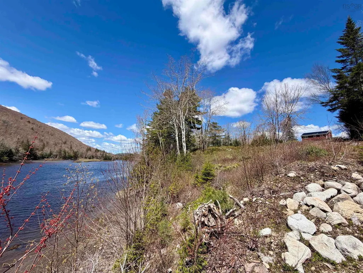
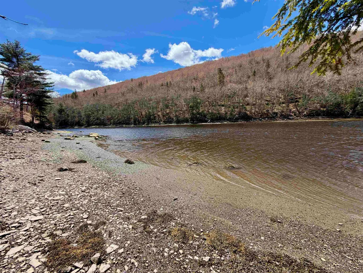
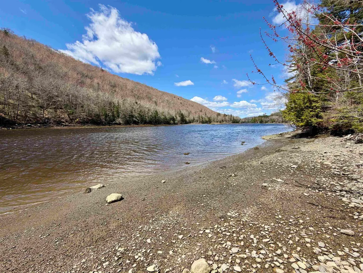
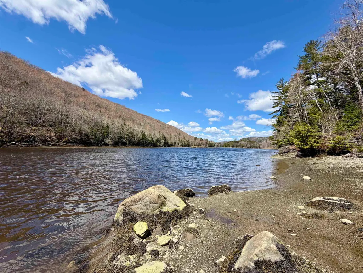
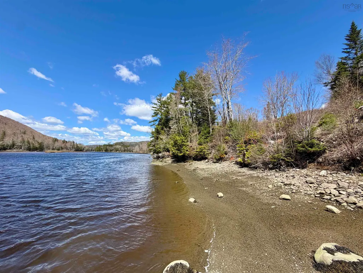
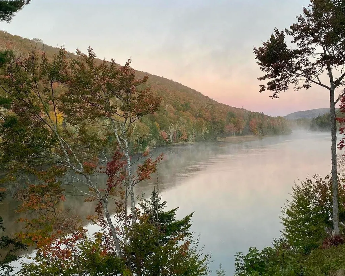
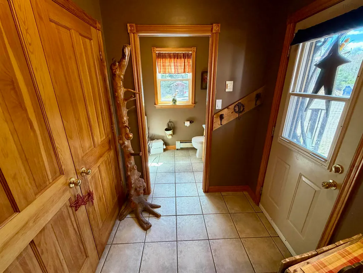
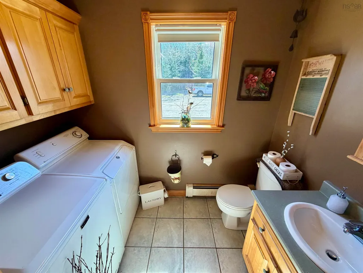
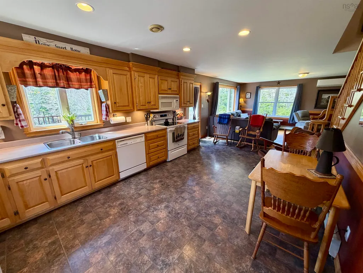
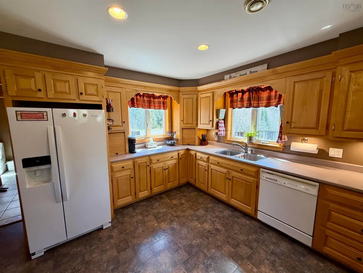
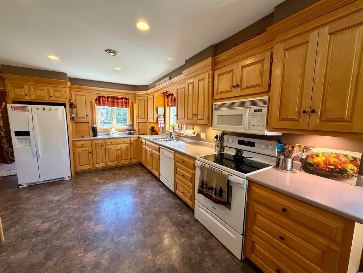
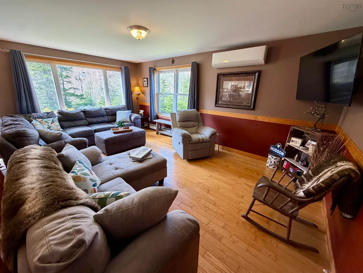
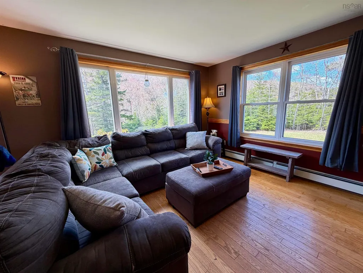
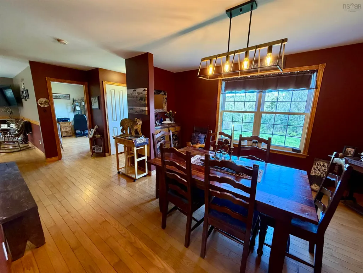
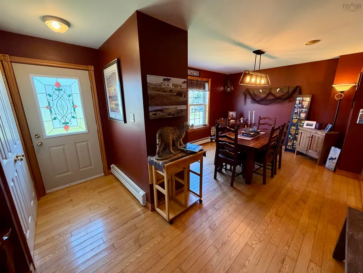
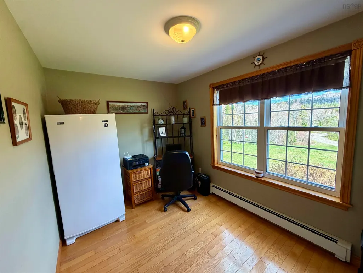
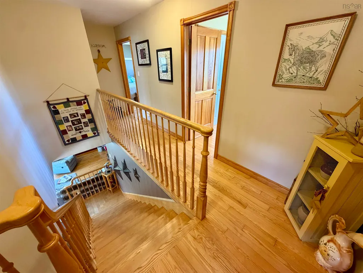
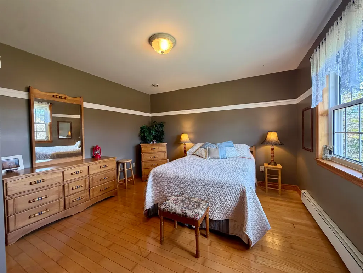
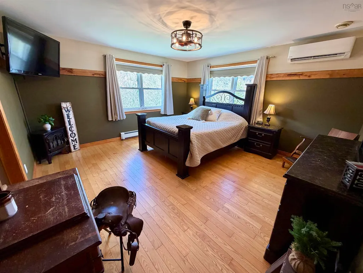
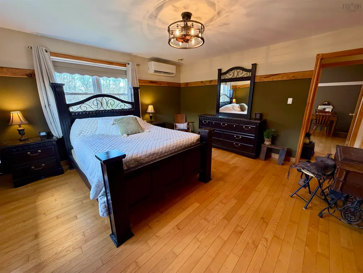
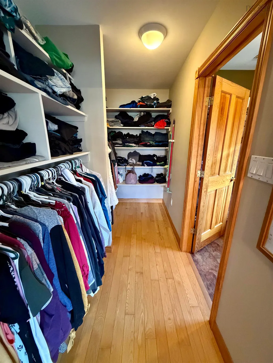
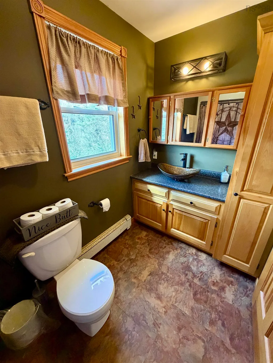
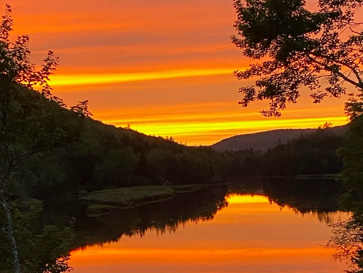
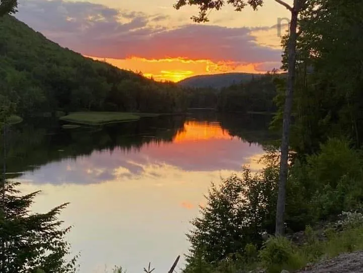
Nestled along the picturesque Country Harbour River in Country Harbour Mines, this stunning riverfront home perched atop a hill offers the perfect blend of comfort, privacy, and outdoor living on nearly 5.5 acres of beautifully contoured land. Step inside to a cozy and spacious open-concept main level that features a generous sized porch entrance, thoughtfully complemented by an adjoining half bath and laundry room for everyday practicality. The welcoming kitchen has beautiful hardwood cabinets and a cozy eat in dining area that flows into the living room or the enormous back veranda designed for gathering and entertaining. A large dining area provides plenty of room for family meals while a versatile office can easily serve as a future main-level bedroom. Upstairs, hardwood flooring flows throughout three well-sized bedrooms, including an impressive primary suite complete with an expansive walk-through closet leading into a private ensuite bath — your own peaceful retreat at the end of the day. Outdoor enthusiasts and fishing lovers will appreciate being just steps from “The Narrows,” a unique section of the Country Harbour River where freshwater at low tide transforms into brackish and salt water during high tide. Launch your kayak or canoe right from your property and enjoy the breathtaking natural surroundings. The property also includes a small barn and fenced area ideal for hobby farming, gardening, or simply enjoying the open space. An unfinished basement with its own separate entrance offers exciting potential to expand the living area or create an income-generating suite. Additional features include solar power, two heat pumps, and a cozy wood stove, combining efficiency and comfort year-round. With community amenities like the General Store, Pub, Marina, Parks and just 35 minutes from everything else, if you’ve been dreaming of waterfront country living with room to grow, explore, and unwind — this exceptional property is ready to welcome you home.
| Elementary School | Middle School | High School |
|---|---|---|
| St. Mary's Education Centre/ Academy Elementary School | St. Mary'S Education Centre/ Academy Middle School | St. Mary'S Education Centre/ Academy High School |
| Price History | |
|---|---|
| 5/21/2026 | Listed $489,900 |
| 7/14/2026 | 2$479,900 |
General Features
| Sewer | Septic Tank |
|---|---|
| Heating | Baseboard,Ductless,Stove |
| Utilities | Electric,Electricity Connected,Phone Connected |
| Possession | Negotiable |
| Roof | Asphalt |
| Zoning | Rural |
| Gas Y/N | Oil |
| Year Built | 2000 |
| Property Subtype | Single Family Residence |
| Ownership | Freehold |
| Waterfront Features | River Front,River Access,Brackish Water |
| County | Guysborough |
| New Construction | false |
| Property Type | Residential |
| Attached Garage | false |
| Garage Y/N | false |
| Full Baths | 2 |
| Status | ACTIVE |
| Directions | Exit the Highway: Take Exit 35 off the Trans-Canada Highway (TCH 104) in Lower South River. Turn onto NS-316 S: Turn right onto NS-316 S (signs for Country Harbour/Guysborough) and proceed for about 7.5 km. Continue on NS-316 S: Bear left to stay on NS-316 S at the intersection with the Goshen Rd / Route 276. Follow NS-316 S: Continue driving along NS-316 S for roughly 34 km Arrive at Destination: You will reach your destination of 16389 Cross Roads Country Harbour. |
| City | Country Harbour Mines |
| MLS Area | 303-Guysborough County |
| Lot Size Units | Acres |
| Lot Size Square Feet | 236966.4 |
| Carport Y/N | false |
| Property Attached Y/N | false |
| Land Lease Y/N | false |
| MLS Area Minor | N/A |
| Additional Parcels Y/N | false |
| Structure Type | Detached |
| Building Area Units | Square Feet |
| Living Area Units | Square Feet |
| Standard Status | Active |
| View | River |
| High School | St. Mary'S Education Centre/ Academy |
| Elementary School | St. Mary's Education Centre/ Academy |
| Body of Water | Country Harbour River |
| Middle/Junior High School | St. Mary'S Education Centre/ Academy |
| Construction Materials | Wood Siding |
| Stories Count | 2 |
| Virtual Tour | https://www.youtube.com/watch?v=edkawgm9Lmk |
| Appliances | Range,Dishwasher,Dryer,Washer,Range Hood,Refrigerator |
| Levels | 2 Storey |
| Community Features | Park,Recreation Center,School Bus Service,Marina |
| Other Structures | Deck,Barn(s),Shed(s) |
| Patio/Porch Features | Deck |
| Green Energy Generation | Solar |
Interior Features
| Interior Amenities | Ensuite Bath,High Speed Internet |
|---|---|
| Basement | Unfinished |
| Flooring | Hardwood,Tile,Vinyl,Vinyl Plank |
| Heating Y/N | true |
| Fireplace Y/N | true |
| Half Baths | 1 |
| Total Bedrooms | 3 |
| Below Grade Finished Area Unit Type | Square Feet |
| Total Baths | 3 |
| Fireplace Features | Wood Burning Stove |
Exterior Features
| Parking Features | No Garage,Gravel |
|---|---|
| Lot Features | 3 to 9.99 Acres,Partially Cleared,Landscaped |
| Water Source | Well |
| Inclusions | Horse Barn 13.8x16.8 Shed 16x16 With 9x16 Addition. Wood Shed 14x14. Remaining Firewood. Patio Screen Room. (Currently Not Installed) |
| Lot Size Area | 5.44 |
| Foundation Details | Concrete Perimeter |
| Building Area Total | 2032 |
| Lot Size Acres | 5.44 |
| Waterfront Y/N | true |
| Other Equipment | Air Exchanger |
| Road Frontage Type | Public |
| Frontage Length | Water Frontage: 250 Feet |
| Other Parking | Parking Details(Gravel Parking For Multiple Vehicles),Garage Details(None) |
| Fencing | Partial |
| Horse Amenities | Paddocks |
Amenities
- Foreclosure
- Views
- Short Sale
- New Construction
- Adult 55+
- Lease To Own
- No Strata Fees
- Furnished
- Primary On Main
- Air Conditioning
- Seller Finance
- Green
- Fixer Upper
- Horse
- Golf
- Fireplace
- Deck
- Garage
- Basement
- Pool
Property vs Single Family Average in B0H 1J0
Price
Year Built
 Information should be deemed reliable but not guaranteed, all representations are approximate, and individual verification is recommended. Copyright ©2017 All rights reserved.
The trademarks REALTOR®, REALTORS® and the REALTOR® logo are controlled by The Canadian Real Estate Association (CREA) and identify real estate professionals who are members of CREA. The trademarks MLS®, Multiple Listing Service® and the associated logos are owned by CREA and identify the quality of services
Information should be deemed reliable but not guaranteed, all representations are approximate, and individual verification is recommended. Copyright ©2017 All rights reserved.
The trademarks REALTOR®, REALTORS® and the REALTOR® logo are controlled by The Canadian Real Estate Association (CREA) and identify real estate professionals who are members of CREA. The trademarks MLS®, Multiple Listing Service® and the associated logos are owned by CREA and identify the quality of services
 All information deemed reliable but not guaranteed. All properties are subject to prior sale, change or withdrawal. Neither listing broker(s) or information provider(s) shall be responsible for any typographical errors, misinformation, misprints and shall be held totally harmless. Listing(s) information is provided for consumer's personal, non-commercial use and may not be used for any purpose other than to identify prospective properties consumers may be interested in purchasing. The data relating