
Address
972 Lake Charlotte Water Access, Lake Charlotte, NS
Price
$ 175,000
Property Attributes
- MLS#202608145
- TypeSingle Family
- Listing Status ACTIVE
- CityLake Charlotte
- AreaHalifax - Dartmouth
- Neighbourhood35-A
- Postal CodeB0J 1P0
- StyleBungalow, Cottage-Camp
- Price$ 175,000
- Bedrooms5
- Full Bathrooms1
- Half Bathrooms1
- Sqr Footage910
- Lot Size1.2695 Acres
Data Source:
Nova Scotia Association of REALTORS® (NSAR)
Property Description
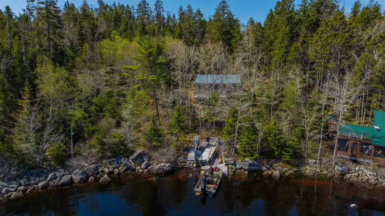
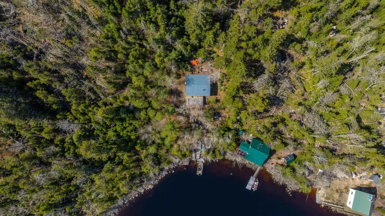
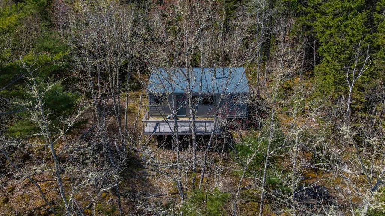
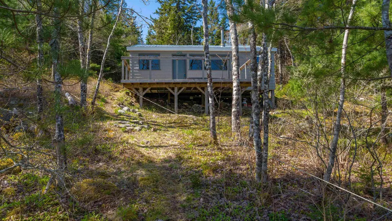
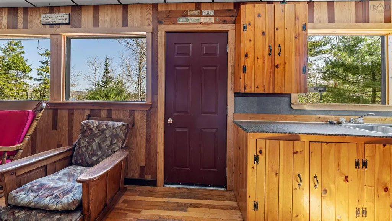
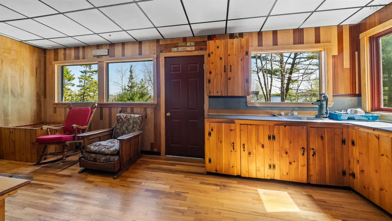
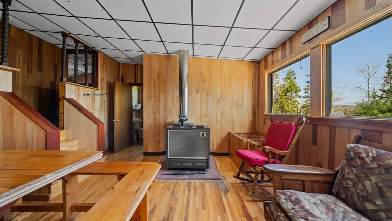
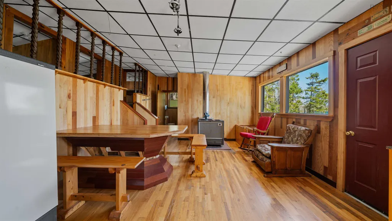
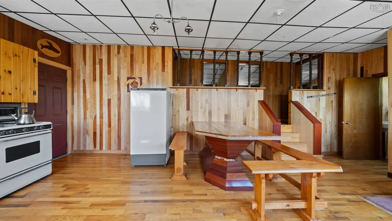
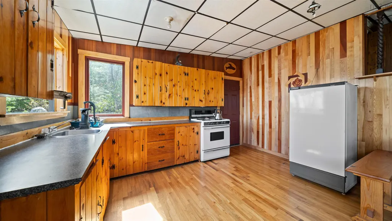
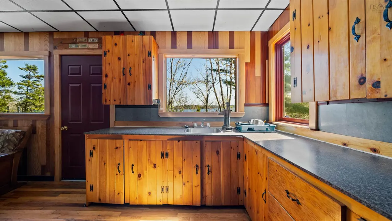
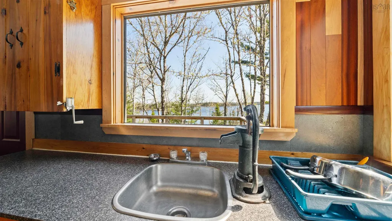
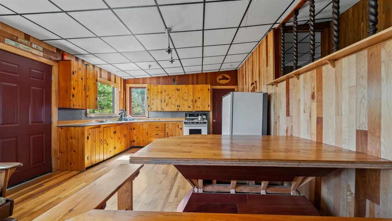
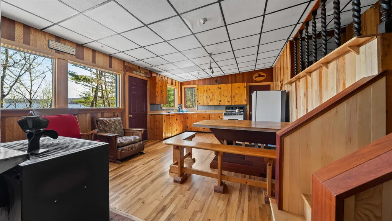
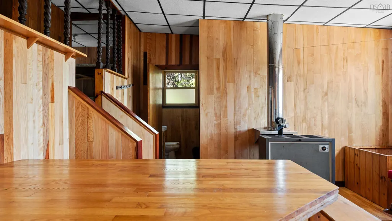
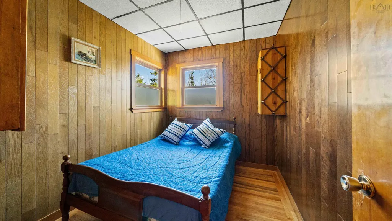
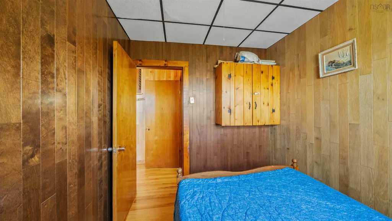
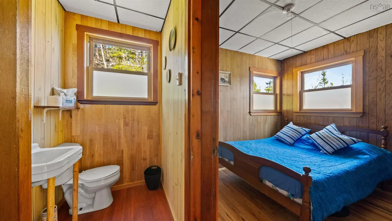
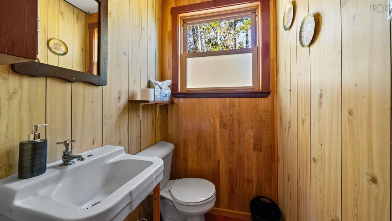
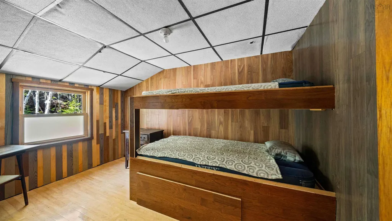
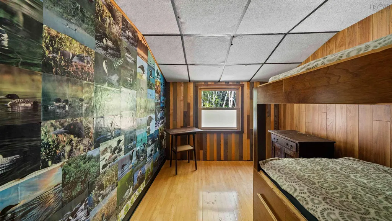
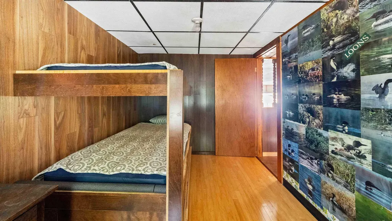
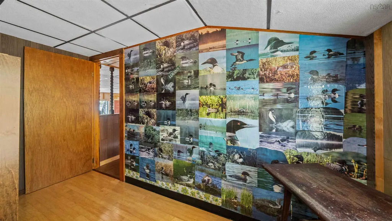
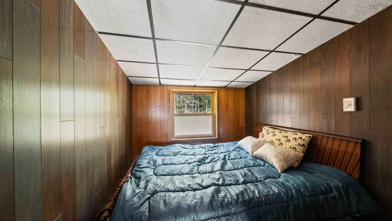
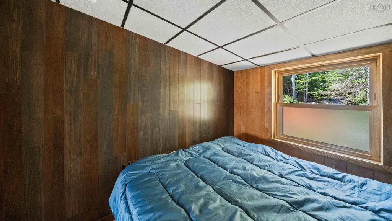
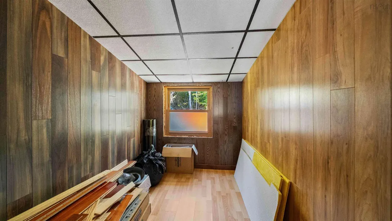
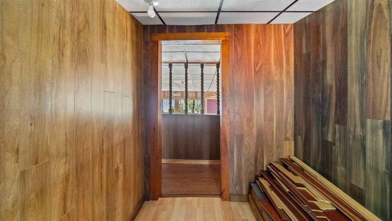
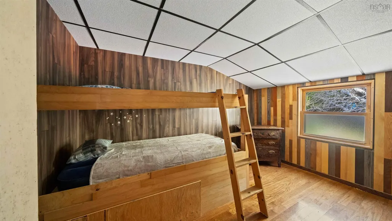
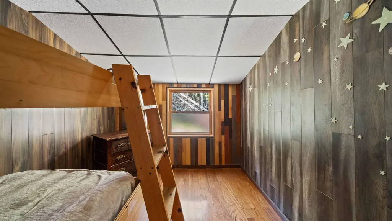
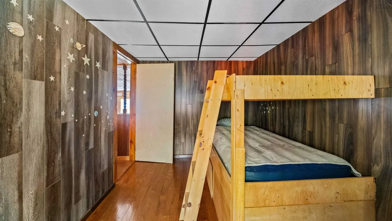
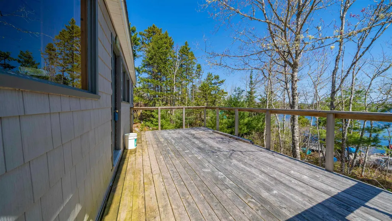
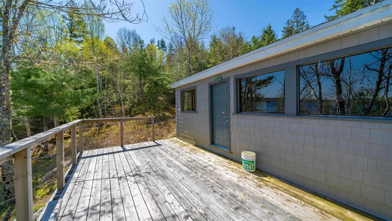
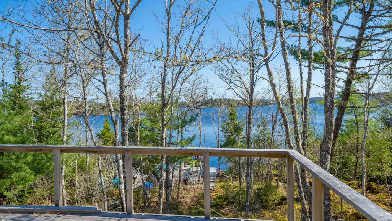
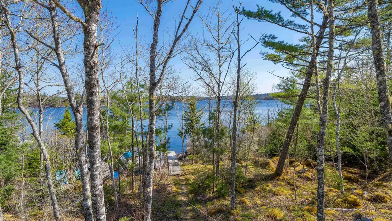
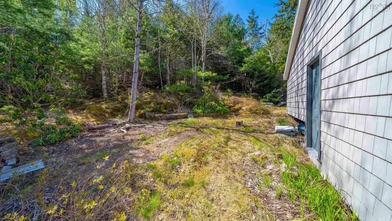
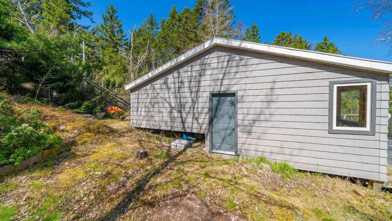
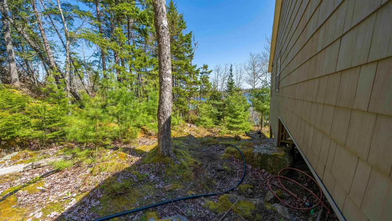
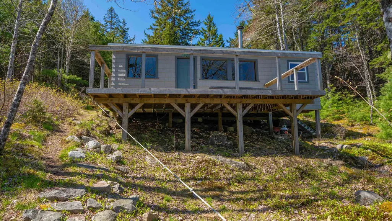
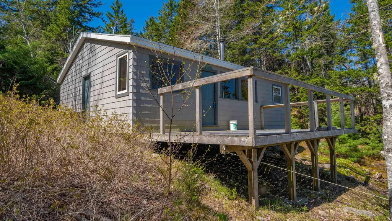
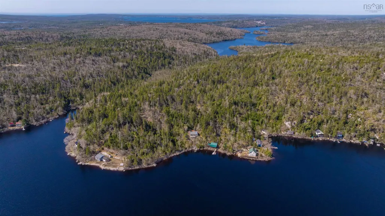
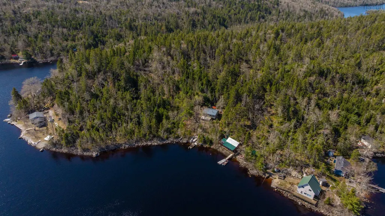
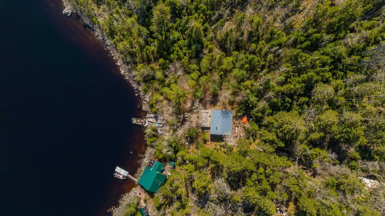
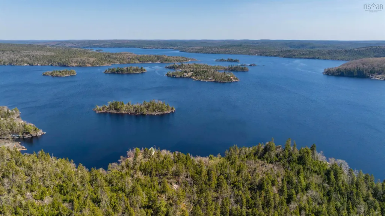
BOAT ACCESS ONLY. Nestled in the serene woods on beautiful Lake Charlotte, this charming five bedroom cottage offers the perfect blend of comfort, nature, and tranquility. Surrounded by towering trees and the soothing sounds of nature, this cozy getaway is ideal for both entertaining loved ones and escaping the hustle of everyday life. Inside, the cottage features five spacious bedrooms, providing ample space for family and guests. A convenient half bathroom complements the home’s simple, rustic charm. Whether you’re hosting a weekend gathering or seeking solitude with a good book, the cottage’s warm ambiance and peaceful surroundings create a perfect setting for relaxation and connection. Whether you’re enjoying morning coffee on the porch, exploring nearby trails, or simply soaking in the quiet atmosphere, this Lake Charlotte cottage is your private escape to nature and calm.
| Elementary School | Middle School | High School |
|---|---|---|
| Oyster Pond Academy Elementary School | Oyster Pond Academy Middle School | Eastern Shore Consolidated School High School |
| Price History | |
|---|---|
| 4/21/2026 | Listed $175,000 |
General Features
| Sewer | Holding Tank |
|---|---|
| Heating | Stove |
| Utilities | None |
| Possession | Immediate |
| Roof | Metal |
| Zoning | MU |
| Architectural Style | Bungalow,Cottage/Camp |
| Exclusions | Rocking Chair |
| Property Subtype | Cottage / Rec. Properties |
| Ownership | Freehold |
| Waterfront Features | Lake,Access: Boat,Lake Privileges,Fresh Water |
| County | Halifax |
| New Construction | false |
| Property Type | Residential |
| Attached Garage | false |
| Garage Y/N | false |
| Status | ACTIVE |
| Directions | Boat launch at the end of Upper Lakeville Road (off hwy 7 in Lake Charlotte), 10 minute boat ride to cottage. |
| City | Lake Charlotte |
| MLS Area | 35-Halifax County East |
| Lot Size Units | Acres |
| Lot Size Square Feet | 55299.42 |
| Carport Y/N | false |
| Property Attached Y/N | false |
| Land Lease Y/N | false |
| MLS Area Minor | 35-A |
| Additional Parcels Y/N | false |
| Structure Type | Detached |
| Building Area Units | Square Feet |
| Living Area Units | Square Feet |
| Standard Status | Active |
| View | Lake |
| High School | Eastern Shore Consolidated School |
| Elementary School | Oyster Pond Academy |
| Tax Assessed Value | 124000 |
| Middle/Junior High School | Oyster Pond Academy |
| Construction Materials | Wood Siding |
| Stories Count | 1 |
| Virtual Tour | https://youtu.be/tk6gP8FejOI |
| Appliances | Stove,Refrigerator |
| Levels | One |
Interior Features
| Basement | None |
|---|---|
| Flooring | Hardwood,Laminate |
| Heating Y/N | true |
| Fireplace Y/N | true |
| Half Baths | 1 |
| Total Bedrooms | 5 |
| Below Grade Finished Area Unit Type | Square Feet |
| Total Baths | 1 |
| Fireplace Features | Wood Burning Stove |
Exterior Features
| Parking Features | No Garage,None |
|---|---|
| Lot Features | 1 to 2.99 Acres,Sloping/Terraced,Softwood Bush |
| Water Source | Drilled Well,Well |
| Inclusions | Fridge, Stove |
| Lot Size Area | 1.2695 |
| Foundation Details | None |
| Building Area Total | 910 |
| Lot Size Acres | 1.2695 |
| Waterfront Y/N | true |
| Other Equipment | No Rental Equipment |
| Road Frontage Type | None |
| Frontage Length | Water Frontage: 109 Feet |
| Exterior Amenities | Dock |
Amenities
- Foreclosure
- Views
- Short Sale
- New Construction
- Adult 55+
- Lease To Own
- No Strata Fees
- Furnished
- Primary On Main
- Air Conditioning
- Seller Finance
- Green
- Fixer Upper
- Horse
- Golf
- Fireplace
- Deck
- Garage
- Basement
- Pool
Property vs Single Family Average in B0J 1P0
Price
In The Neighbourhood
Just Listed
Musquodoboit Harbour
$ 599,900
- Type
- Single Family
- Size
- 1,545 SqFt
- Rooms
- 3 Beds + 2 Baths
 Information should be deemed reliable but not guaranteed, all representations are approximate, and individual verification is recommended. Copyright ©2017 All rights reserved.
The trademarks REALTOR®, REALTORS® and the REALTOR® logo are controlled by The Canadian Real Estate Association (CREA) and identify real estate professionals who are members of CREA. The trademarks MLS®, Multiple Listing Service® and the associated logos are owned by CREA and identify the quality of services
Information should be deemed reliable but not guaranteed, all representations are approximate, and individual verification is recommended. Copyright ©2017 All rights reserved.
The trademarks REALTOR®, REALTORS® and the REALTOR® logo are controlled by The Canadian Real Estate Association (CREA) and identify real estate professionals who are members of CREA. The trademarks MLS®, Multiple Listing Service® and the associated logos are owned by CREA and identify the quality of services
 All information deemed reliable but not guaranteed. All properties are subject to prior sale, change or withdrawal. Neither listing broker(s) or information provider(s) shall be responsible for any typographical errors, misinformation, misprints and shall be held totally harmless. Listing(s) information is provided for consumer's personal, non-commercial use and may not be used for any purpose other than to identify prospective properties consumers may be interested in purchasing. The data relating