
Address
2133 New Cheverie Road, Cheverie, NS
Price
$ 399,900
Property Attributes
- MLS#202606671
- TypeSingle Family
- Listing Status ACTIVE
- CityCheverie
- AreaAnnapolis Valley
- NeighbourhoodV1
- Postal CodeB0N 2A0
- StyleSingle Family Residence
- Year Built1875
- Price$ 399,900
- Bedrooms4
- Full Bathrooms2
- Half Bathrooms0
- Sqr Footage2597
- Lot Size1 Acres
Data Source:
Nova Scotia Association of REALTORS® (NSAR)
Property Description
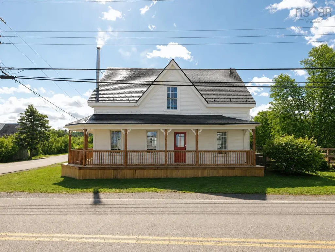
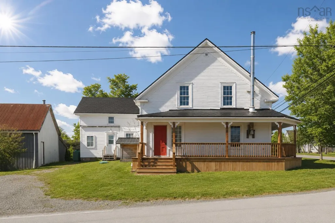
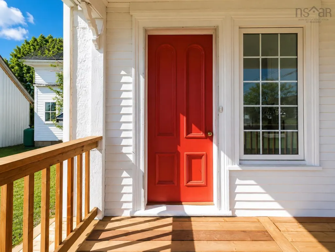
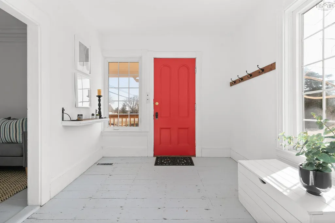
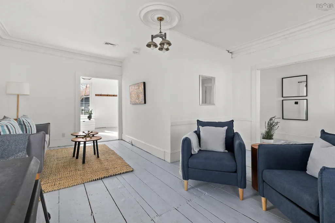
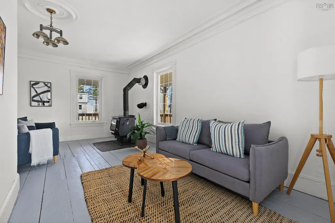
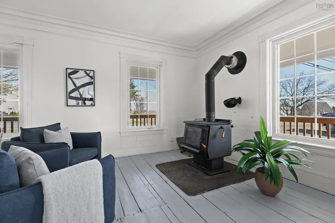
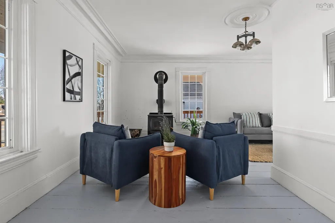
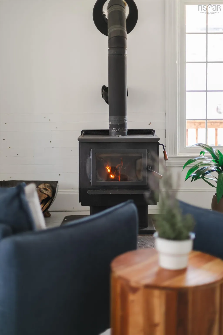
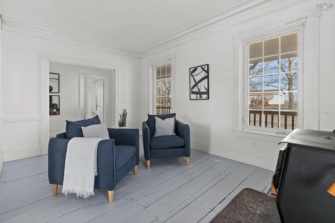
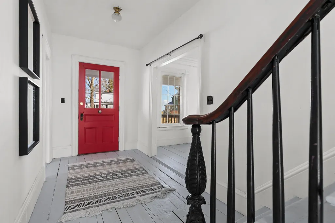
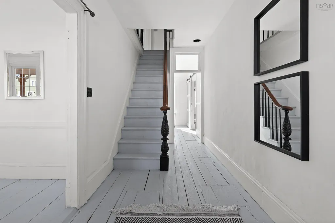
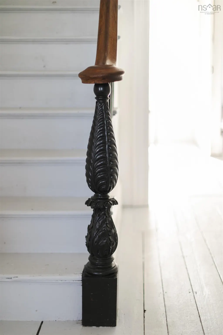
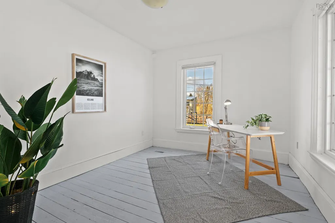
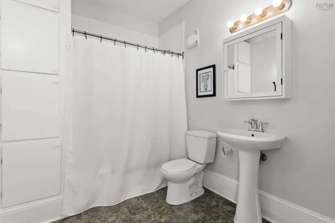
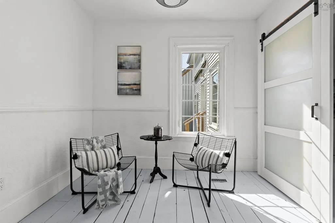
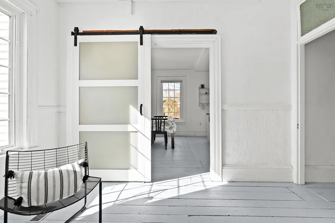
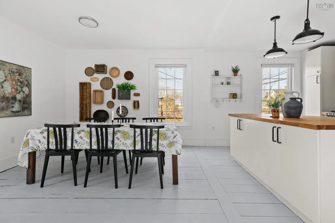
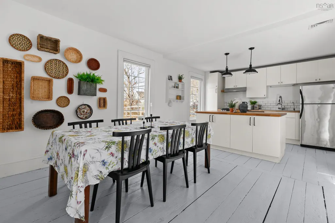
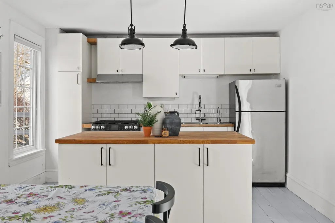
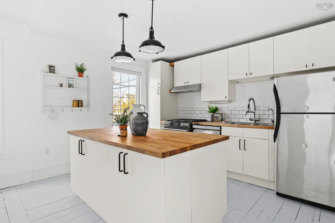
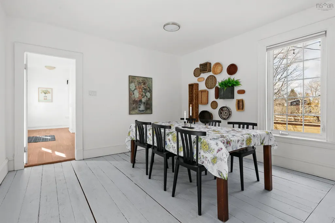
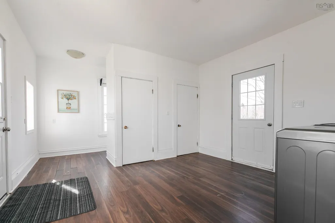
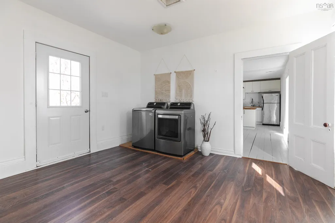
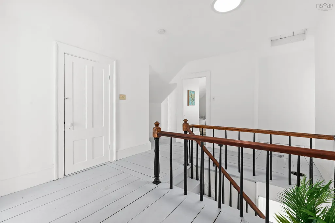
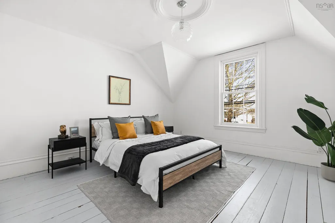
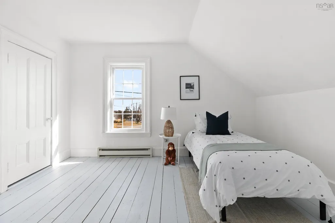
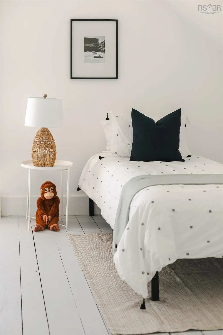
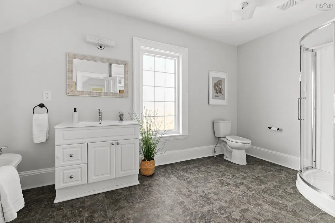
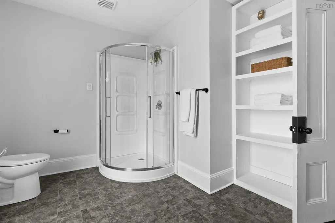
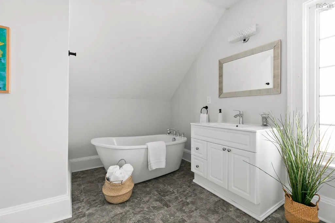
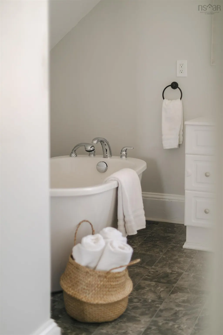
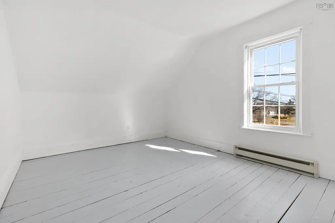
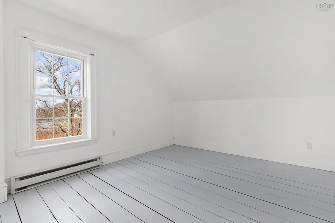
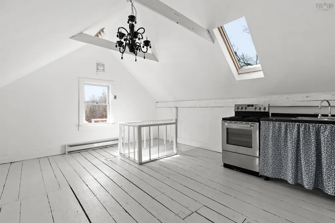
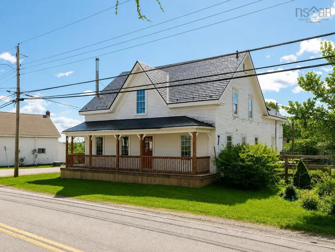
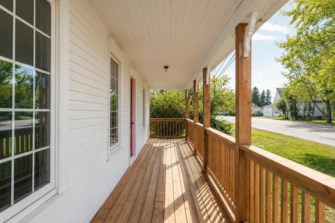
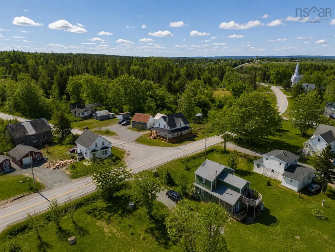
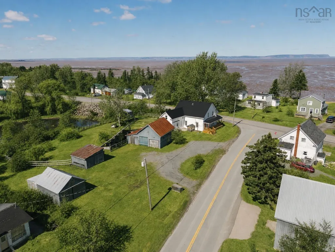
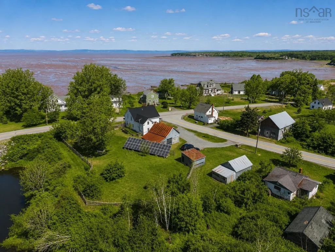
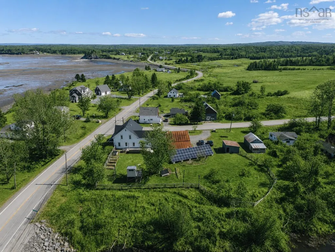
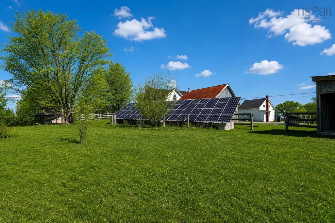
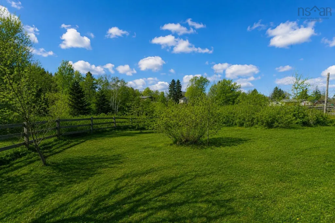
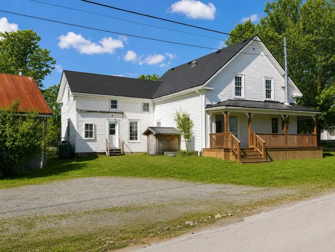
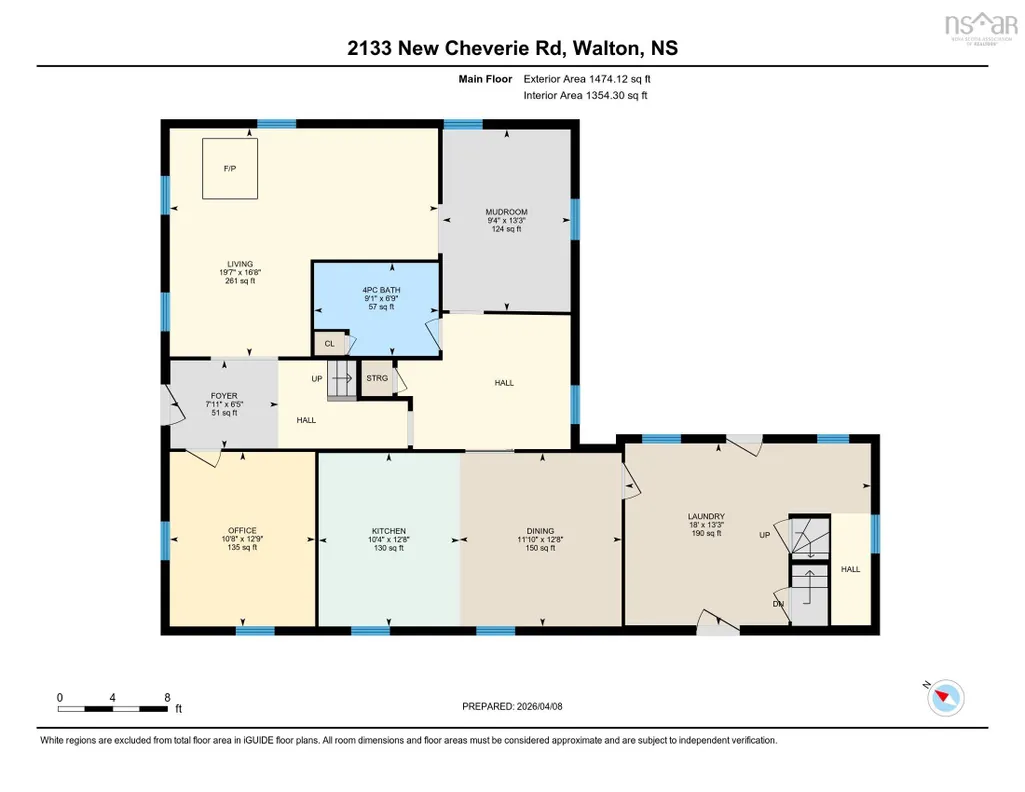
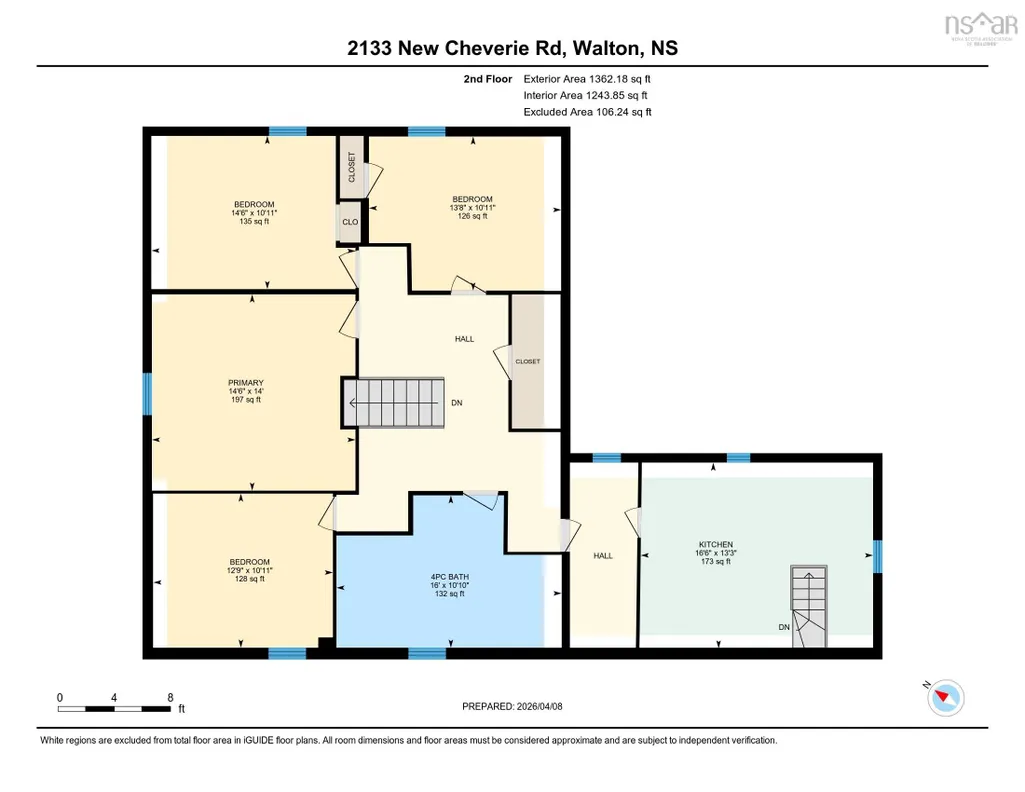
In seaside Cheverie, where the pace softens and the coastline becomes part of everyday life, this historic 1875 residence offers a rare chance to own one of the area’s true landmark homes. Originally built for the town’s mayor, this ocean-view property has worn many hats over the years, from prominent private residence to local storefront, and now stands ready for its next chapter. Rich in character and layered with history, the home showcases high ceilings, original woodwork, wainscoting, and charming former servants’ quarters with a kitchenette. The layout is generous and adaptable, with 4 bedrooms and 2 full bathrooms that create options for extended family living, homesteading, guest accommodations, creative work, or a home-based business concept. Natural light fills the kitchen, the ocean view living room is warmed by a wood stove, and a series of meaningful updates bring everyday comfort to this heritage setting. Among them are vinyl windows, a metal roof, an updated upper bath, new electrical panel, fully paid solar panels, and a brand new veranda completed in 2026. Outside, the property unfolds into a setting that feels both functional and deeply personal, with gardens, orchard space, wood shed, a solar-powered chicken coop, cedar hot tub, and multiple auxiliary buildings offering exceptional storage and flexibility. A nearby path to the community pond adds another layer of charm, while the exterior-access cellar remains a practical nod to the home’s enduring utility. With Rural Residential zoning allowing for up to two units or potential commercial use, this is a property that offers not just beauty and history, but options. Just an hour from Halifax and 25 minutes from Windsor, it is a rare coastal offering for buyers seeking a home with legacy, lifestyle, and lasting possibility.
| Elementary School | Middle School | High School |
|---|---|---|
| Dr. Arthur Hines School Elementary School | West Hants Middle School Middle School | West Hants Education Centre High School |
| Price History | |
|---|---|
| 4/8/2026 | Listed $399,900 |
General Features
| Sewer | Septic Tank |
|---|---|
| Heating | Baseboard,Stove |
| Utilities | Electric,Cable Connected,Electricity Connected,Phone Connected |
| Possession | Immediate |
| Roof | Metal |
| Zoning | Rural Res |
| Year Built | 1875 |
| Property Subtype | Single Family Residence |
| Ownership | Freehold |
| County | Hants |
| New Construction | false |
| Property Type | Residential |
| Attached Garage | false |
| Garage Y/N | true |
| Full Baths | 2 |
| Status | ACTIVE |
| Directions | Google Maps: https://maps.app.goo.gl/zzZdz36ugKe5XSoPA |
| City | Cheverie |
| MLS Area | Hants County |
| Lot Size Units | Acres |
| Lot Size Square Feet | 43560 |
| Carport Y/N | false |
| Property Attached Y/N | false |
| Land Lease Y/N | false |
| MLS Area Minor | V1 |
| Structure Type | Detached |
| Building Area Units | Square Feet |
| Living Area Units | Square Feet |
| Standard Status | Active |
| View | Ocean |
| High School | West Hants Education Centre |
| Elementary School | Dr. Arthur Hines School |
| Middle/Junior High School | West Hants Middle School |
| Construction Materials | Vinyl Siding,Wood Siding |
| Stories Count | 2 |
| Virtual Tour | https://youriguide.com/vHRNDYPCMJRPD1/ |
| Appliances | Range,Gas Range,Dishwasher,Refrigerator |
| Levels | 2 Storey |
| Community Features | Park,School Bus Service,Place of Worship,Beach |
| Other Structures | Deck,Barn(s),Shed(s) |
| Garage Spaces | 2 |
| Patio/Porch Features | Deck |
| Green Energy Generation | Solar |
Interior Features
| Interior Amenities | High Speed Internet |
|---|---|
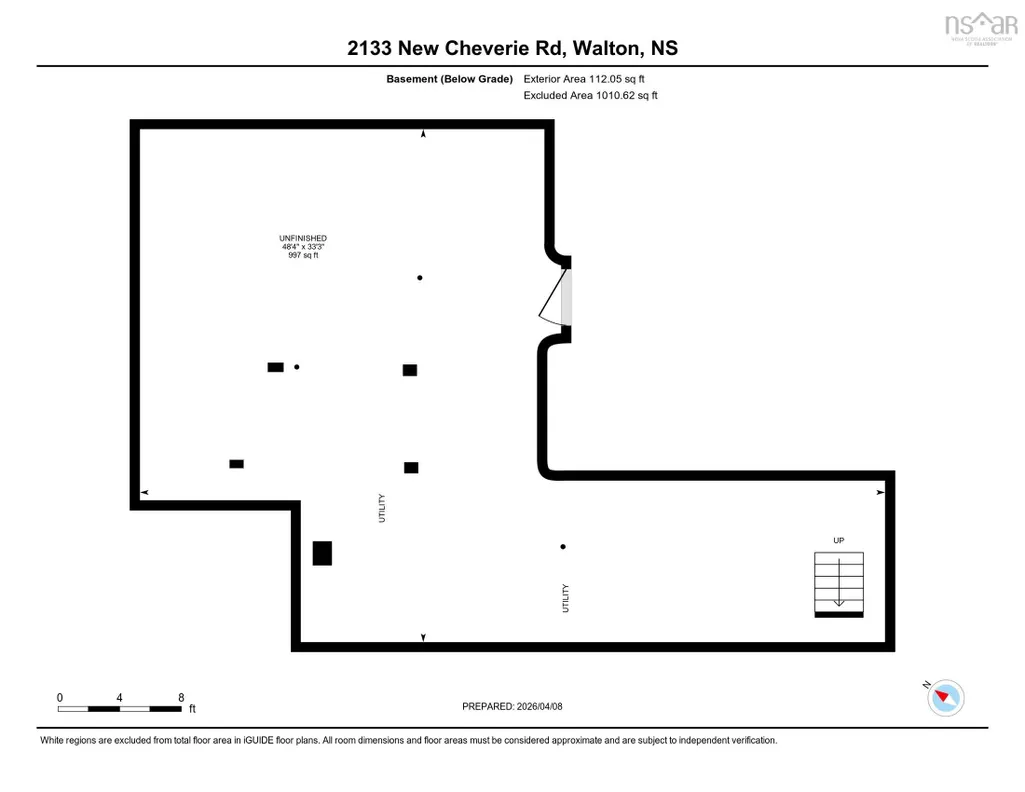
| Basement | Unfinished,Walk-Out Access |
| Flooring | Laminate,Softwood,Vinyl |
| Heating Y/N | true |
| Fireplace Y/N | true |
| Total Bedrooms | 4 |
| Below Grade Finished Area Unit Type | Square Feet |
| Total Baths | 2 |
| Fireplace Features | Wood Burning Stove |
Exterior Features
| Parking Features | Detached,Double,Wired,Circular Driveway,Gravel |
|---|---|
| Lot Features | 1 to 2.99 Acres,Landscaped |
| Water Source | Cistern |
| Lot Size Area | 1 |
| Foundation Details | Concrete Perimeter,Stone |
| Building Area Total | 2597 |
| Lot Size Acres | 1 |
| Waterfront Y/N | false |
| Other Equipment | Fuel Tank(s) |
| Road Frontage Type | Public,Year Round Road |
| Total Parking | 2 |
| Other Parking | Garage Details(Double, Converted Barn) |
| Fencing | Partial |
| Covered Spaces | 2 |
Amenities
- Foreclosure
- Views
- Short Sale
- New Construction
- Adult 55+
- Lease To Own
- No Strata Fees
- Furnished
- Primary On Main
- Air Conditioning
- Seller Finance
- Green
- Fixer Upper
- Horse
- Golf
- Fireplace
- Deck
- Garage
- Basement
- Pool
Property vs Single Family Average in B0N 2A0
Price
Year Built
 Information should be deemed reliable but not guaranteed, all representations are approximate, and individual verification is recommended. Copyright ©2017 All rights reserved.
The trademarks REALTOR®, REALTORS® and the REALTOR® logo are controlled by The Canadian Real Estate Association (CREA) and identify real estate professionals who are members of CREA. The trademarks MLS®, Multiple Listing Service® and the associated logos are owned by CREA and identify the quality of services
Information should be deemed reliable but not guaranteed, all representations are approximate, and individual verification is recommended. Copyright ©2017 All rights reserved.
The trademarks REALTOR®, REALTORS® and the REALTOR® logo are controlled by The Canadian Real Estate Association (CREA) and identify real estate professionals who are members of CREA. The trademarks MLS®, Multiple Listing Service® and the associated logos are owned by CREA and identify the quality of services
 All information deemed reliable but not guaranteed. All properties are subject to prior sale, change or withdrawal. Neither listing broker(s) or information provider(s) shall be responsible for any typographical errors, misinformation, misprints and shall be held totally harmless. Listing(s) information is provided for consumer's personal, non-commercial use and may not be used for any purpose other than to identify prospective properties consumers may be interested in purchasing. The data relating