
Address
71 Sierra Court, Melville, NS
Price
$ 549,000
Property Attributes
- MLS#202606670
- TypeSingle Family
- Listing Status ACTIVE
- CityMelville
- AreaNorthern Region
- Neighbourhood#45
- Postal CodeB0K 1N0
- StyleCottage / Rec. Properties
- Year Built1999
- Price$ 549,000
- Bedrooms5
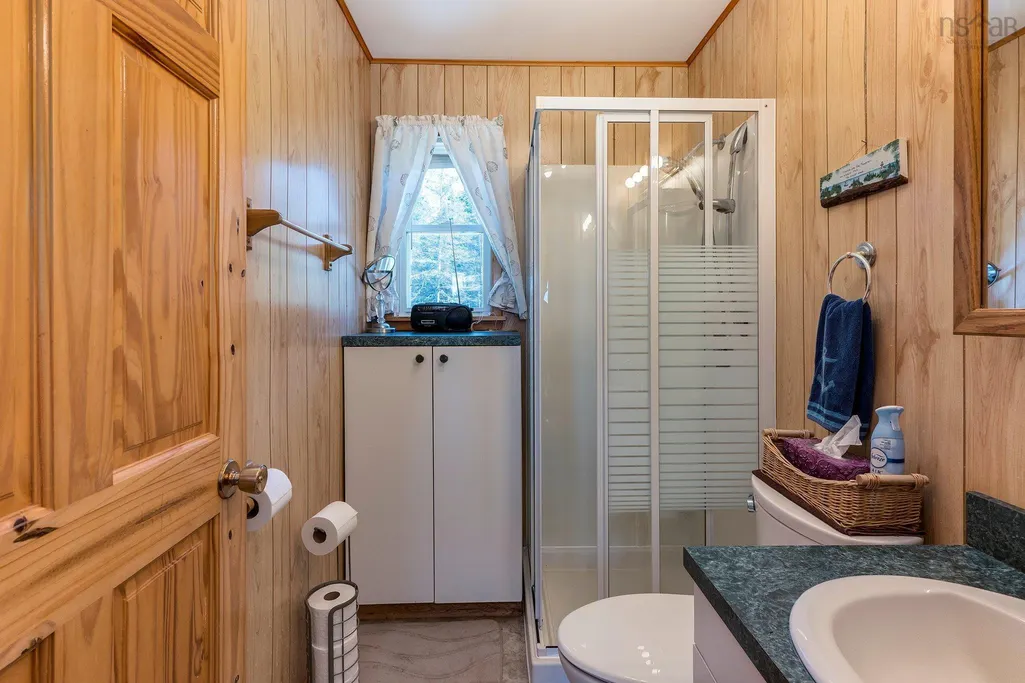
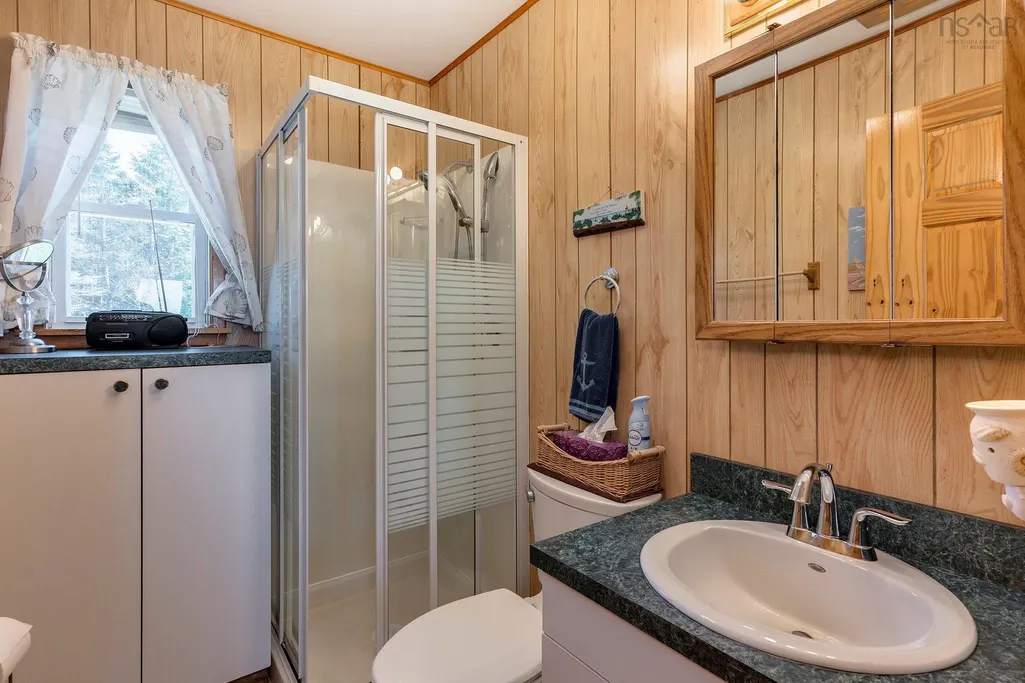
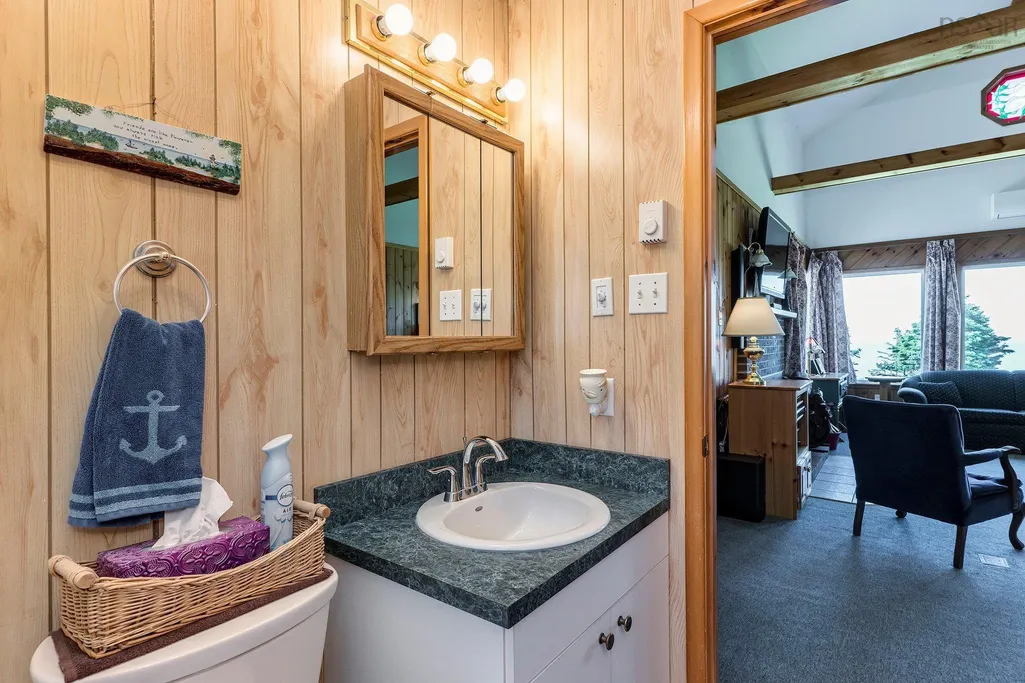
- Full Bathrooms1
- Half Bathrooms0
- Sqr Footage1600
- Lot Size3.19 Acres
Data Source:
Nova Scotia Association of REALTORS® (NSAR)
Property Description
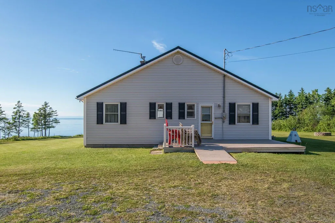
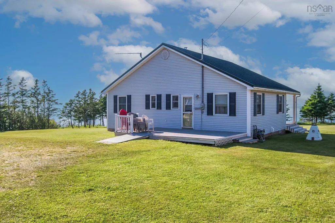
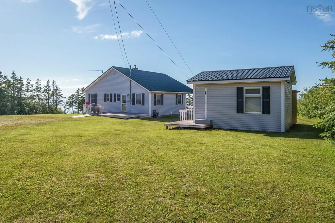
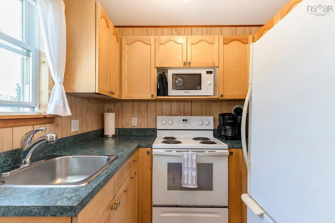
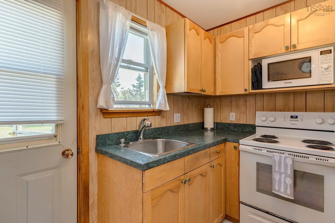
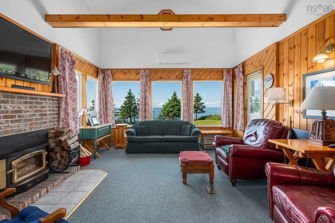
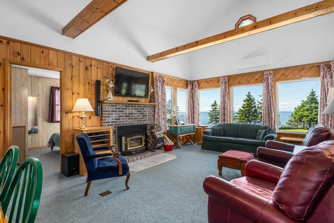
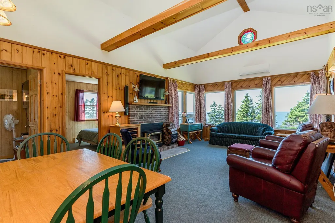
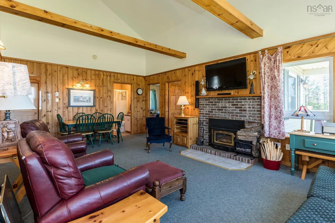
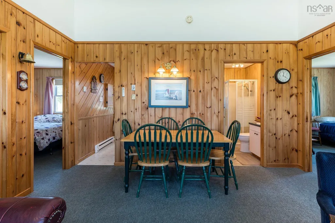
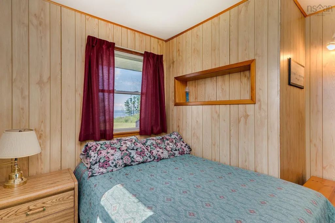
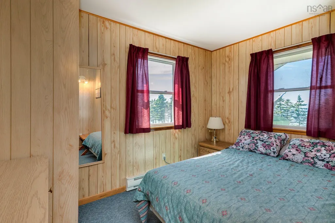
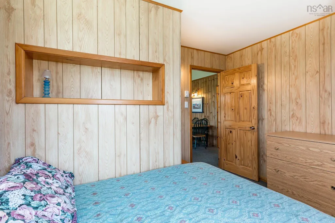
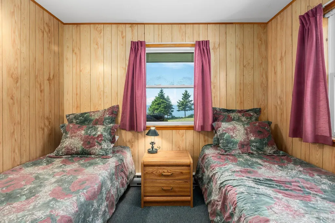
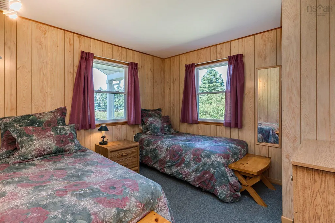
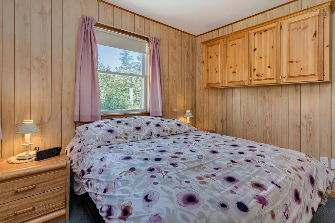
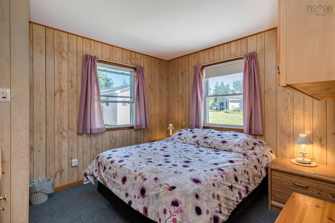
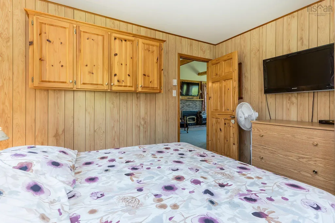
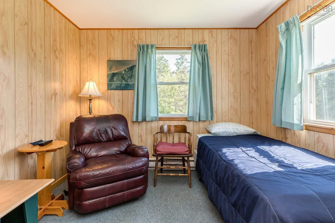
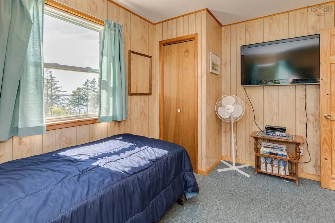
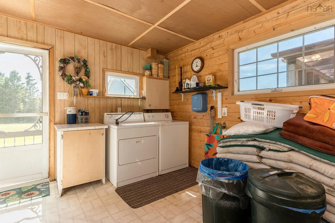
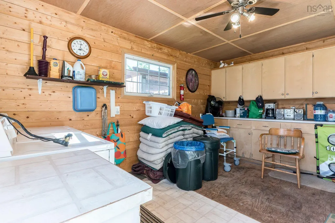
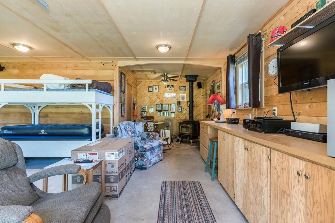
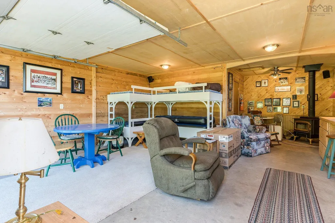
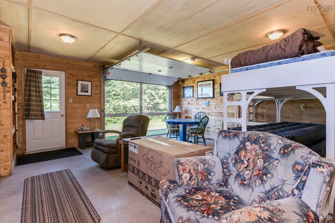
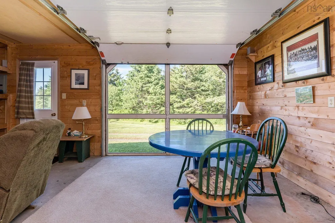
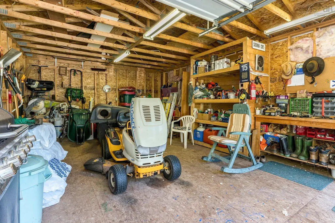
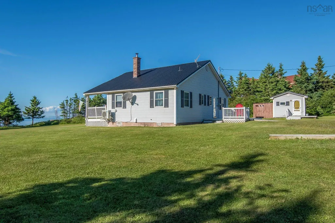
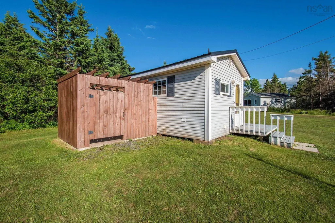
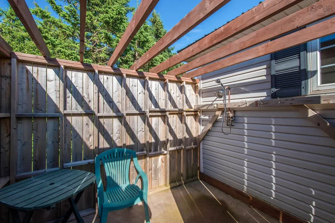
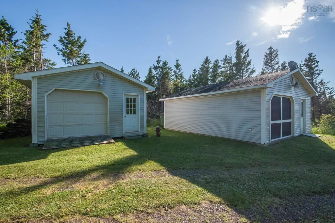
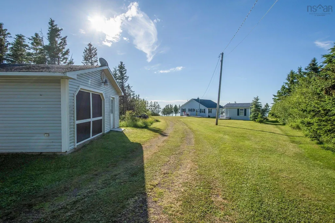
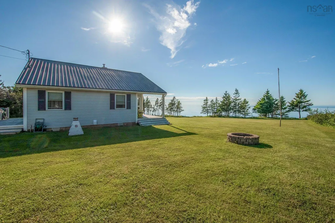
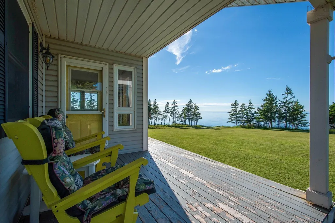
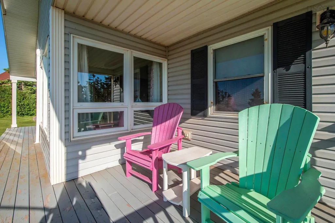
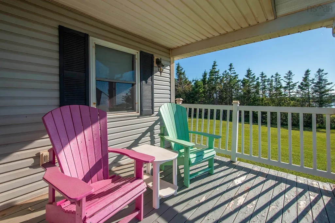
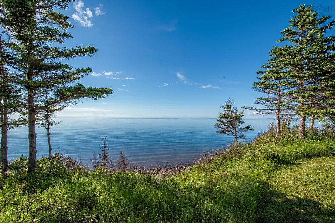
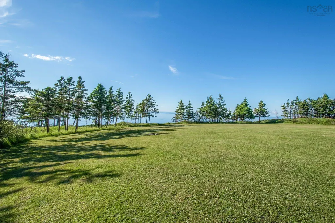
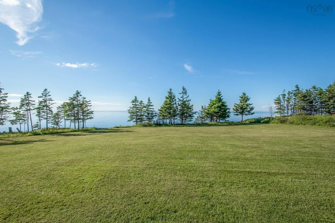
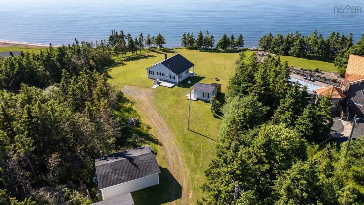
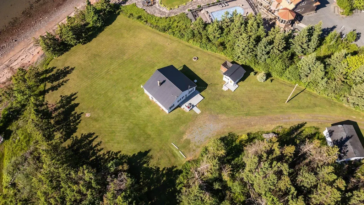
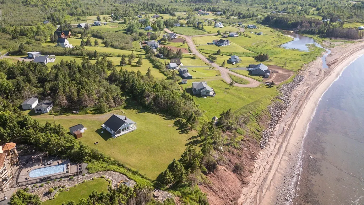
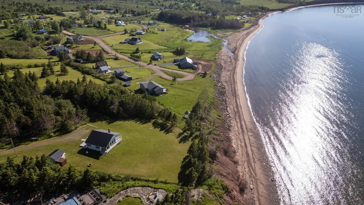
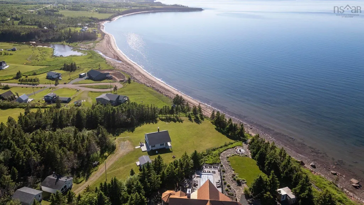
Welcome to your own slice of paradise! Nestled on 3.19 acres of pristine land, this custom-built cottage property has been lovingly maintained by one family and is now ready to create new memories with its next owners. Situated along the breathtaking Northumberland Strait waterfront, this property offers not just a home, but a lifestyle. Imagine waking up to panoramic views of the shimmering waters every morning, with the soothing sounds of nature as your soundtrack. This close-knit community provides the perfect balance of tranquility and neighborly camaraderie. Whether you're seeking solitude or socializing, you'll find it here. The main cottage boasts four bedrooms, providing ample space for family and guests to unwind and reconnect. With its poured foundation and crawl space, this home is as solid as the memories you'll make within its walls. Additional features include a spacious garage for all your storage needs, a durable metal roof for peace of mind, and a new enclosed outdoor shower—a perfect spot to rinse off after a day of beachcombing. But the charm doesn't end there. This property also includes a full bunkie and a separate kitchen/laundry room bunkie, offering flexible living arrangements and privacy for all. While you'll relish the tranquility of your own waterfront retreat, adventure awaits just steps away with deeded access to the beach. And for those seeking direct oceanfront access, the opportunity awaits to create your own private stairway to paradise. Don't miss out on this rare opportunity to own a piece of heaven on the Northumberland Strait. Schedule your showing today and start living the coastal lifestyle you've always dreamed of!
| Elementary School | Middle School | High School |
|---|---|---|
| Scotsburn Elementary School Elementary School | West Pictou Consolidated School Middle School | Tatamagouche Regional Academy High School |
| Price History | |
|---|---|
| 4/8/2026 | Listed $549,000 |
General Features
| Sewer | Septic Tank |
|---|---|
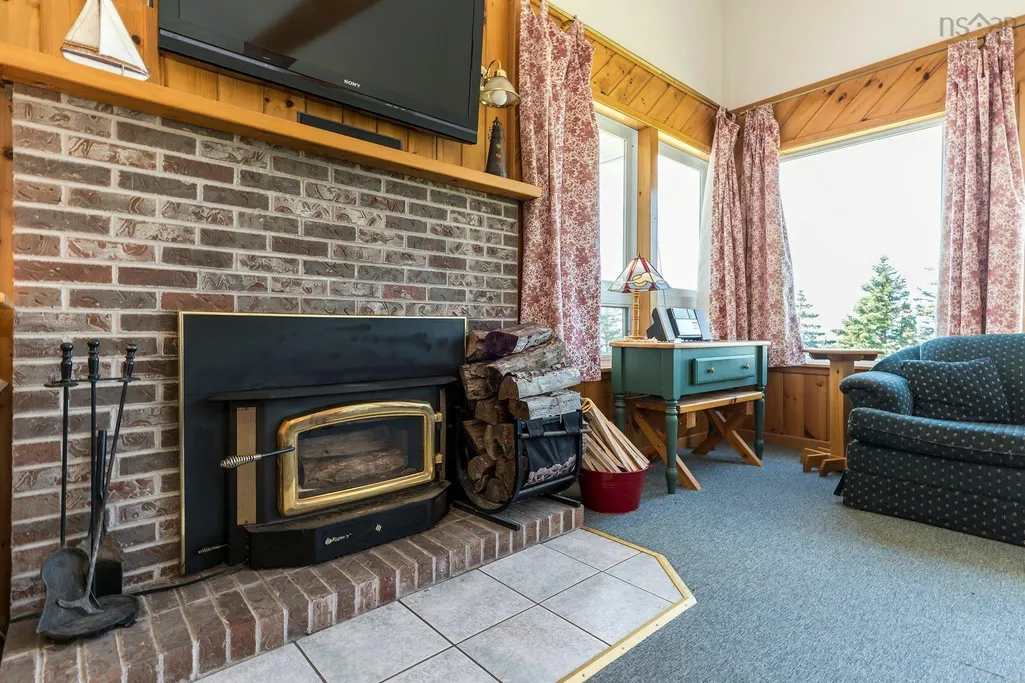
| Heating | Baseboard,Fireplace(s),Ductless |
| Utilities | Electric,Cable Connected,Electricity Connected,Phone Connected |
| Possession | Negotiable |
| Roof | Metal |
| Zoning | MU |
| Exclusions | Specific Pieces |
| Year Built | 1999 |
| Property Subtype | Cottage / Rec. Properties |
| Ownership | Freehold |
| Waterfront Features | Ocean Front,Ocean Access,Salt Water |
| County | Pictou |
| New Construction | false |
| Property Type | Residential |
| Attached Garage | false |
| Garage Y/N | true |
| Full Baths | 1 |
| Status | ACTIVE |
| Directions | From sunrise trail, turn at Sierra Court, last property - civic number is visible |
| City | Melville |
| MLS Area | 108-Rural Pictou County |
| Lot Size Units | Acres |
| Lot Size Square Feet | 138956.4 |
| Carport Y/N | false |
| Property Attached Y/N | false |
| Land Lease Y/N | false |
| MLS Area Minor | #45 |
| Additional Parcels Y/N | false |
| Structure Type | Detached |
| Building Area Units | Square Feet |
| Living Area Units | Square Feet |
| Standard Status | Active |
| View | Ocean |
| High School | Tatamagouche Regional Academy |
| Elementary School | Scotsburn Elementary School |
| Legal Description | 71 SIERRA CRT LOT 8 MELVILLE DWELLING GARAGE |
| Tax Assessed Value | 473200 |
| Middle/Junior High School | West Pictou Consolidated School |
| Construction Materials | Vinyl Siding |
| Stories Count | 1 |
| Virtual Tour | https://youriguide.com/71_sierra_ct_river_john_ns/ |
| Appliances | Stove,Dryer,Microwave,Refrigerator,Water Softener,Other |
| Levels | One |
| Community Features | Golf,Park,Playground,School Bus Service,Shopping,Marina,Place of Worship,Beach |
| Other Structures | Deck,Shed(s) |
| Garage Spaces | 1 |
| Patio/Porch Features | Deck |
Interior Features
| Interior Amenities | Secondary Suite,See Remarks,High Speed Internet |
|---|---|
| Basement | Crawl Space |
| Flooring | Carpet,Laminate,Linoleum,Other |
| Heating Y/N | true |
| Fireplace Y/N | true |
| Total Bedrooms | 5 |
| Below Grade Finished Area Unit Type | Square Feet |
| Total Baths | 1 |
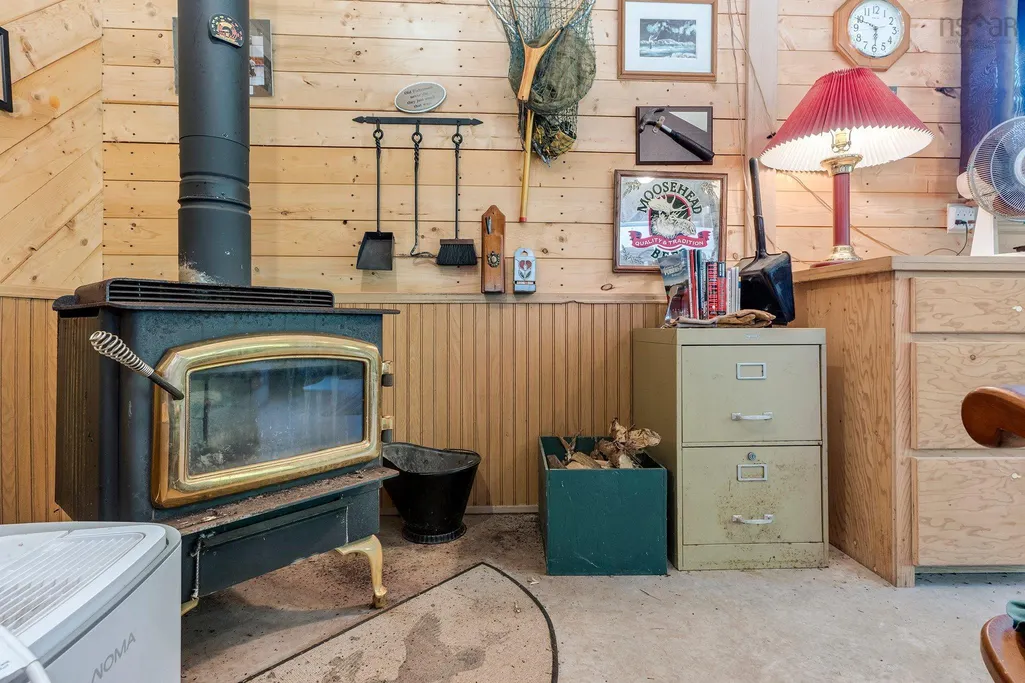
| Fireplace Features | Wood Burning Stove |
Exterior Features
| Parking Features | Detached,Single,Gravel,Multiple Driveways |
|---|---|
| Lot Features | 3 to 9.99 Acres,Partially Cleared,Partial Landscaped,Ravine |
| Water Source | Drilled Well |
| Inclusions | Contents |
| Lot Size Area | 3.19 |
| Foundation Details | Concrete Perimeter |
| Building Area Total | 1600 |
| Lot Size Acres | 3.19 |
| Waterfront Y/N | true |
| Other Equipment | Sump Pump,Heat Pumps Rented |
| Road Frontage Type | Private Road,Year Round Road |
| Frontage Length | Water Frontage: 155 Feet |
| Total Parking | 1 |
| Other Parking | Parking Details(Multi Vehicle - Gravel),Garage Details(24’x’16’ - Single, Ramp) |
| Covered Spaces | 1 |
Amenities
- Foreclosure
- Views
- Short Sale
- New Construction
- Adult 55+
- Lease To Own
- No Strata Fees
- Furnished
- Primary On Main
- Air Conditioning
- Seller Finance
- Green
- Fixer Upper
- Horse
- Golf
- Fireplace
- Deck
- Garage
- Basement
- Pool
Property vs Single Family Average in B0K 1N0
Price
Year Built
 Information should be deemed reliable but not guaranteed, all representations are approximate, and individual verification is recommended. Copyright ©2017 All rights reserved.
The trademarks REALTOR®, REALTORS® and the REALTOR® logo are controlled by The Canadian Real Estate Association (CREA) and identify real estate professionals who are members of CREA. The trademarks MLS®, Multiple Listing Service® and the associated logos are owned by CREA and identify the quality of services
Information should be deemed reliable but not guaranteed, all representations are approximate, and individual verification is recommended. Copyright ©2017 All rights reserved.
The trademarks REALTOR®, REALTORS® and the REALTOR® logo are controlled by The Canadian Real Estate Association (CREA) and identify real estate professionals who are members of CREA. The trademarks MLS®, Multiple Listing Service® and the associated logos are owned by CREA and identify the quality of services
 All information deemed reliable but not guaranteed. All properties are subject to prior sale, change or withdrawal. Neither listing broker(s) or information provider(s) shall be responsible for any typographical errors, misinformation, misprints and shall be held totally harmless. Listing(s) information is provided for consumer's personal, non-commercial use and may not be used for any purpose other than to identify prospective properties consumers may be interested in purchasing. The data relating