
Address
17 Pitt Street .., Port Hawkesbury, NS
Price
$ 329,000
Property Attributes
- MLS#202520508
- TypeSingle Family
- Listing Status ACTIVE
- CityPort Hawkesbury
- AreaHighland Region
- Postal CodeB9A 2T2
- StyleSingle Family Residence
- Price$ 329,000
- Bedrooms4
- Full Bathrooms2
- Half Bathrooms0
- Sqr Footage2651
- Lot Size0.1309 Acres
Data Source:
Nova Scotia Association of REALTORS® (NSAR)
Property Description
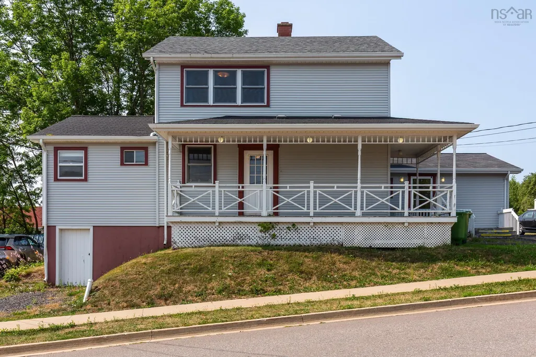
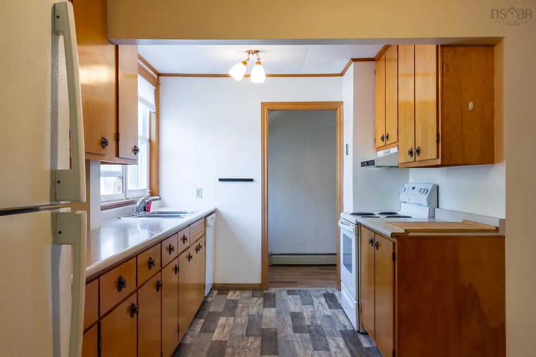
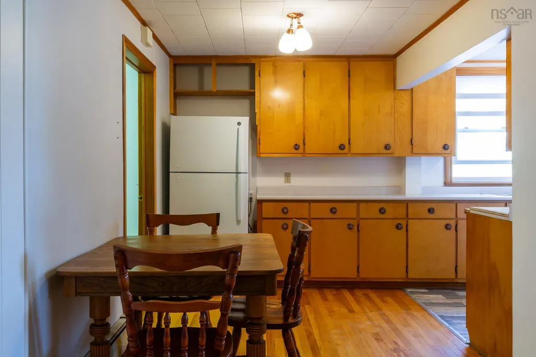
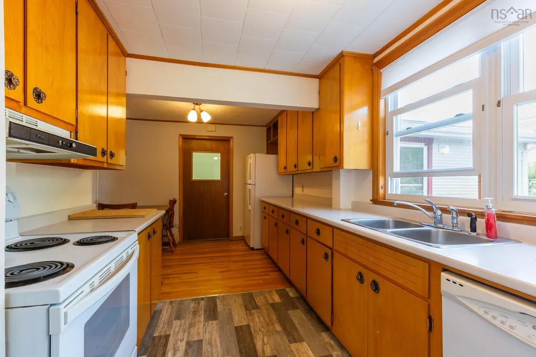
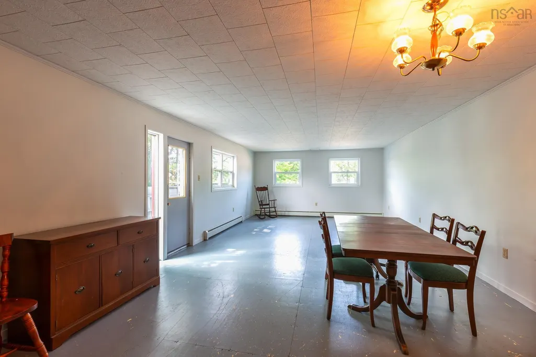
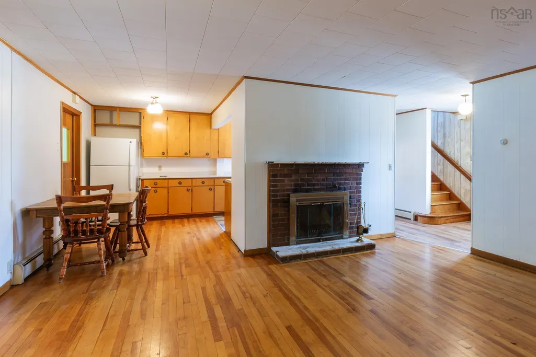
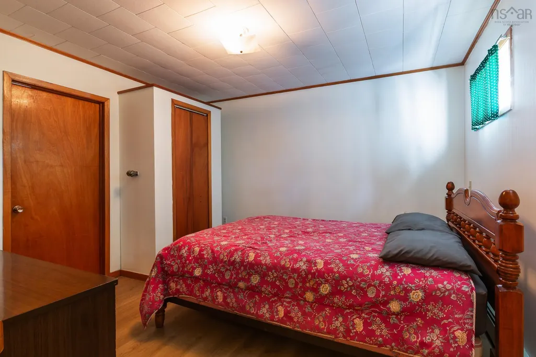
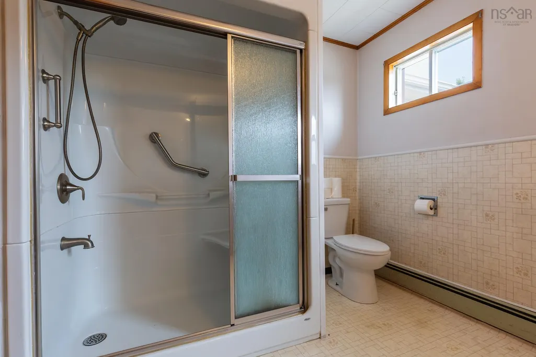
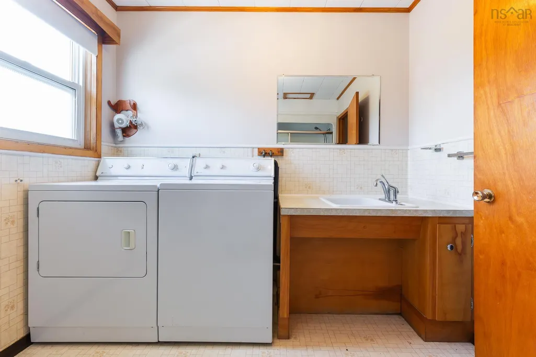
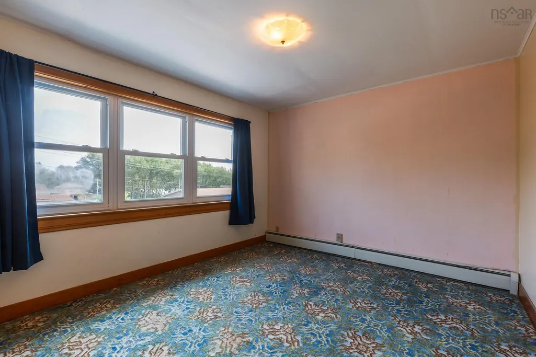
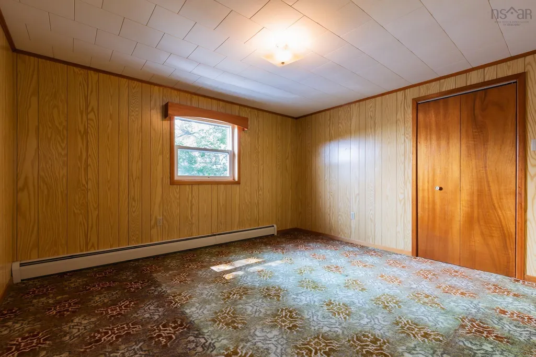
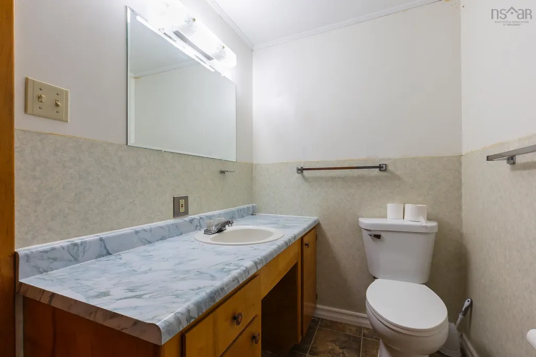
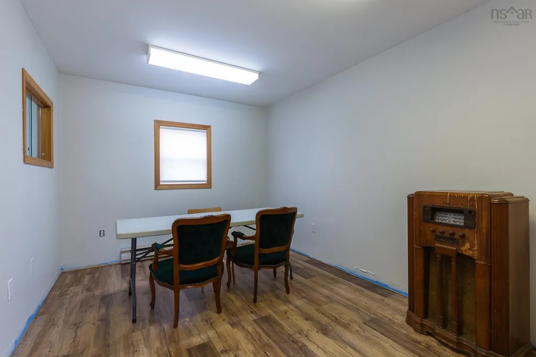
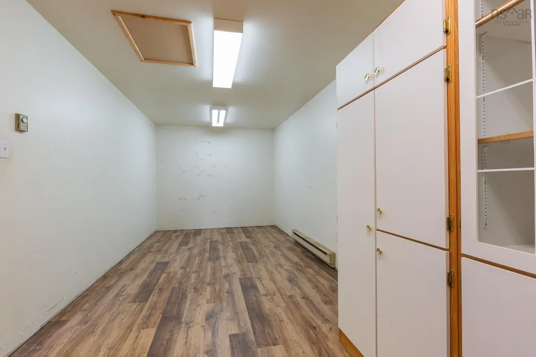
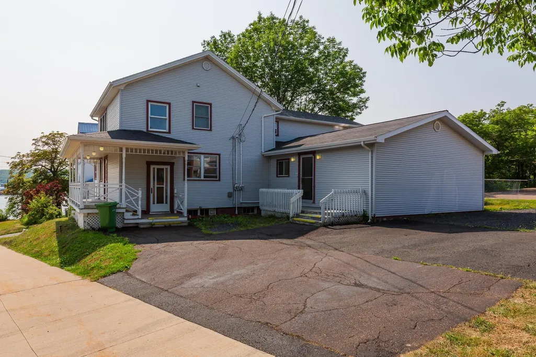
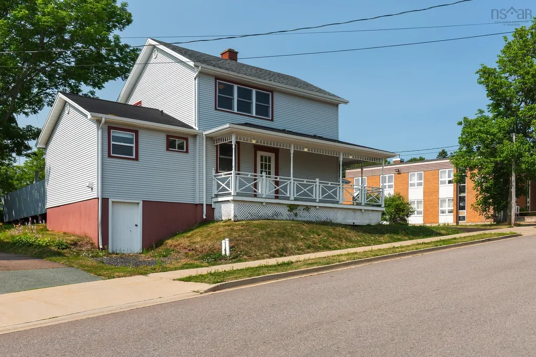
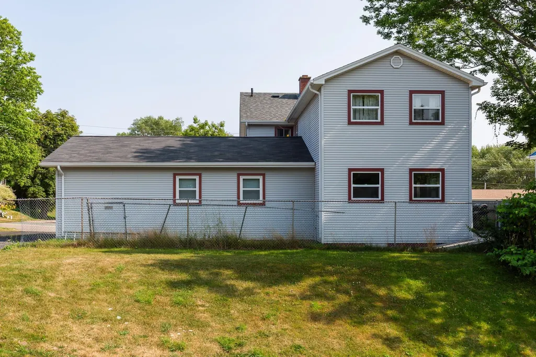
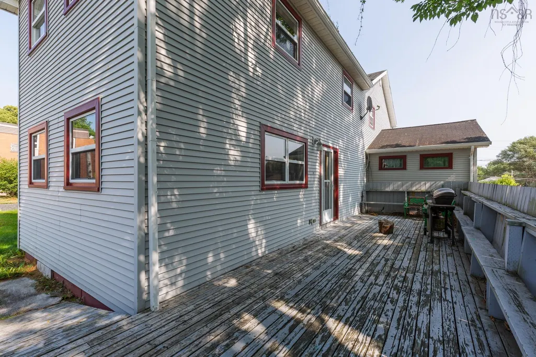
This generous and well-laid-out home offers abundant space and flexibility, making it an ideal choice for a growing family, multi-purpose living, or anyone seeking both comfort and function. Entering through one of the side entrances, you are greeted by a spacious foyer that sets the tone for the home's welcoming feel. Just of the entry there are three sizable rooms, each with its own potential use. One of these was formerly an office, perfectly positioned for a private work-from-home space, while the others could serve as sitting rooms, hobby areas, or additional to suit your choice. The heart of the home is the inviting kitchen, designed with plenty of room for cooking, casual dining, and gathering. It connects seamlessly to a formal dining area, which gracefully curves around to a cozy fireplace-an ideal spot for hosting dinner parties or enjoying meals on cooler evenings. Beyond this, you will find a very large room perfect as the main living space, which opens onto the deck for effortless indoor-outdoor living and entertaining. Also located on the main floor is a versatile room that has previously been used as a bedroom, but could just as easily become a study, library, or media room. A full bathroom on this level adds extra convenience, making it especially practical for guests or multi-generational households. Upstairs, there are four generously sized bedrooms, each offering ample closet space and natural light. The upper level also features a full bathroom. With its adaptable layout, multiple living areas, and combination of charm and practicality, 17 Pitt Street is a property that can easily accommodate a variety of lifestyles - all while being located in the welcoming community of Port Hawkesbury.
| Elementary School | Middle School | High School |
|---|---|---|
| Tamarac Education Centre Elementary School | Tamarac Education Centre Middle School | Strait Area Education/ Recreation Centre High School |
| Price History | |
|---|---|
| 2/25/2026 | Listed $329,000 |
General Features
| Sewer | Municipal |
|---|---|
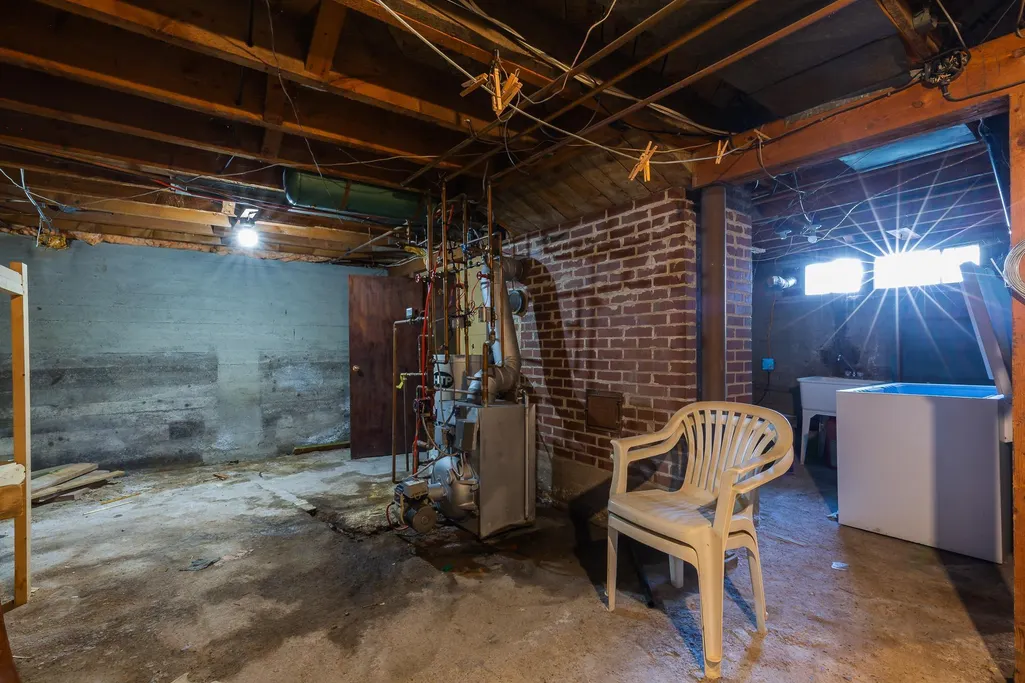
| Heating | Baseboard,Furnace |
| Utilities | Cable Connected,Electricity Connected,Phone Connected |
| Possession | On Closing |
| Roof | Asphalt |
| Zoning | Residential |
| Gas Y/N | Oil |
| Property Subtype | Single Family Residence |
| Ownership | Freehold |
| County | Inverness |
| New Construction | false |
| Property Type | Residential |
| Attached Garage | false |
| Garage Y/N | false |
| Full Baths | 2 |
| Status | ACTIVE |
| Directions | 17 Pitt Street, Port Hawkesbury, Inverness County. Signed with Viewpoint Realty signage. |
| City | Port Hawkesbury |
| MLS Area | 304-Port Hawkesbury |
| Lot Size Units | Square Feet |
| Lot Size Square Feet | 5702.004 |
| Carport Y/N | false |
| Property Attached Y/N | false |
| Land Lease Y/N | false |
| MLS Area Minor | N/A |
| Additional Parcels Y/N | false |
| Structure Type | Detached |
| Building Area Units | Square Feet |
| Living Area Units | Square Feet |
| Standard Status | Active |
| View | Ocean |
| High School | Strait Area Education/ Recreation Centre |
| Elementary School | Tamarac Education Centre |
| Unit Number | .. |
| Middle/Junior High School | Tamarac Education Centre |
| Construction Materials | Vinyl Siding |
| Stories Count | 2 |
| Accessibility | Wheelchair Access |
| Appliances | Stove,Dishwasher,Dryer,Washer,Freezer,Refrigerator |
| Levels | 2 Storey |
| Community Features | Park,Playground,Near Public Transport,Recreation Center,School Bus Service,Shopping,Place of Worship |
| Other Structures | Deck |
| Patio/Porch Features | Deck,Patio |
Interior Features
| Interior Amenities | Ensuite Bath,High Speed Internet |
|---|---|
| Basement | Unfinished |
| Flooring | Carpet,Hardwood,Laminate |
| Heating Y/N | true |
| Fireplace Y/N | true |
| Total Bedrooms | 4 |
| Below Grade Finished Area Unit Type | Square Feet |
| Total Baths | 2 |
| Fireplace Features | Wood Burning |
Exterior Features
| Parking Features | No Garage,Paved |
|---|---|
| Lot Features | Under 0.5 Acres,Landscaped |
| Water Source | Municipal |
| Inclusions | Washer, Dryer, Stove, Dishwasher, Freezer |
| Lot Size Area | 5702.004 |
| Foundation Details | Concrete Perimeter |
| Building Area Total | 2651 |
| Lot Size Acres | 0.1309 |
| Waterfront Y/N | false |
| Other Equipment | No Rental Equipment |
| Road Frontage Type | Public,Year Round Road |
Amenities
- Foreclosure
- Views
- Short Sale
- New Construction
- Adult 55+
- Lease To Own
- No Strata Fees
- Furnished
- Primary On Main
- Air Conditioning
- Seller Finance
- Green
- Fixer Upper
- Horse
- Golf
- Fireplace
- Deck
- Garage
- Basement
- Pool
Property vs Single Family Average in B9A 2T2
Price
 Information should be deemed reliable but not guaranteed, all representations are approximate, and individual verification is recommended. Copyright ©2017 All rights reserved.
The trademarks REALTOR®, REALTORS® and the REALTOR® logo are controlled by The Canadian Real Estate Association (CREA) and identify real estate professionals who are members of CREA. The trademarks MLS®, Multiple Listing Service® and the associated logos are owned by CREA and identify the quality of services
Information should be deemed reliable but not guaranteed, all representations are approximate, and individual verification is recommended. Copyright ©2017 All rights reserved.
The trademarks REALTOR®, REALTORS® and the REALTOR® logo are controlled by The Canadian Real Estate Association (CREA) and identify real estate professionals who are members of CREA. The trademarks MLS®, Multiple Listing Service® and the associated logos are owned by CREA and identify the quality of services
 All information deemed reliable but not guaranteed. All properties are subject to prior sale, change or withdrawal. Neither listing broker(s) or information provider(s) shall be responsible for any typographical errors, misinformation, misprints and shall be held totally harmless. Listing(s) information is provided for consumer's personal, non-commercial use and may not be used for any purpose other than to identify prospective properties consumers may be interested in purchasing. The data relating